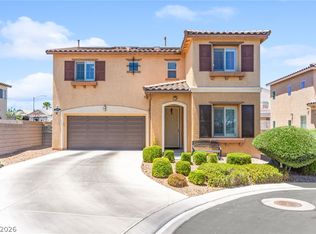
Discover unparalleled living at 5315 Great Spirit CT, a residence where comfort meets refined elegance. A
well-maintained facade with mature landscaping and a two-car garage welcomes you. The inviting dining
area features rich hardwood flooring and elegant crown molding. The chef's kitchen boasts modern
appliances, sleek tile flooring, ample light wood cabinetry, and stone countertops, offering clear views into
adjacent living spaces. Culinary delights await in this bright kitchen, flowing seamlessly into a sun-filled
dining area. The well-lit breakfast area, with durable tile flooring and plantation shutters, provides a
charming spot for casual dining. Hardwood flooring extends throughout the well-lit living area, an ideal
space for daily relaxation, complete with ceiling fans and natural light from plantation-shuttered windows.
Seamless flow between living spaces is created by open archways. Plush carpeting and quiet ceiling fans
create comfortable atmospheres in the bedrooms, each featuring bright windows, some with plantation
shutters or blinds. The additional family room/den could easily become bedroom 4. The master bathroom
is a luxurious retreat with dual vanities, a deep soaking tub, and elegant tile flooring. The streamlined
laundry area includes a washer and dryer, with convenient overhead cabinetry and durable vinyl flooring.
Step outside to a pristine, private backyard oasis, where a covered patio with ceiling fans leads to a
meticulously landscaped yard, featuring lush artificial turf and convenient storage sheds included, ideal for
outdoor enjoyment and entertaining. Be sure to check out our 3D tour, and schedule your private viewing
today!
Active
Price cut: $15K (8/5)
$430,000
5315 Great Spirit Ct, North Las Vegas, NV 89031
3beds
1,837sqft
Single Family Residence
Built in 2002
6,098 Square Feet Lot
$428,900 Zestimate®
$234/sqft
$27/mo HOA
What's special
- 40 days |
- 234 |
- 7 |
Zillow last checked:
Listing updated:
Listed by:
Noah Bates BS.0145494 702-550-9619,
Rustic Properties
Source: LVR,MLS#: 2798387 Originating MLS: Greater Las Vegas Association of Realtors Inc
Originating MLS: Greater Las Vegas Association of Realtors IncFacts & features
Interior
Bedrooms & bathrooms
- Bedrooms: 3
- Bathrooms: 2
- Full bathrooms: 2
Primary bedroom
- Description: Downstairs,Walk-In Closet(s)
- Dimensions: 14x16
Bedroom 2
- Description: Closet
- Dimensions: 10x10
Bedroom 3
- Description: Closet
- Dimensions: 11x10
Primary bathroom
- Description: Double Sink,Separate Shower,Separate Tub
Dining room
- Description: Breakfast Nook/Eating Area
- Dimensions: 10x10
Kitchen
- Description: Linoleum/Vinyl Flooring
Living room
- Description: Entry Foyer,Front
- Dimensions: 18x24
Heating
- Central, Gas
Cooling
- Central Air, Electric
Appliances
- Included: Dryer, Dishwasher, Disposal, Gas Range, Refrigerator, Washer
- Laundry: Gas Dryer Hookup, Main Level, Laundry Room
Features
- Bedroom on Main Level, Primary Downstairs, Window Treatments
- Flooring: Carpet, Linoleum, Vinyl
- Windows: Blinds
- Has fireplace: No
Interior area
- Total structure area: 1,837
- Total interior livable area: 1,837 sqft
Video & virtual tour
Property
Parking
- Total spaces: 2
- Parking features: Attached, Garage, Private
- Attached garage spaces: 2
Features
- Stories: 1
- Patio & porch: Covered, Patio
- Exterior features: Patio, Private Yard
- Fencing: Block,Back Yard
Lot
- Size: 6,098 Square Feet
- Features: Desert Landscaping, Landscaped, < 1/4 Acre
Details
- Additional structures: Guest House
- Parcel number: 12432217074
- Zoning description: Single Family
- Horse amenities: None
Construction
Type & style
- Home type: SingleFamily
- Architectural style: One Story
- Property subtype: Single Family Residence
Materials
- Frame, Stucco
- Roof: Tile
Condition
- Resale
- Year built: 2002
Details
- Builder name: Pardee
Utilities & green energy
- Electric: Photovoltaics None
- Sewer: Public Sewer
- Water: Public
- Utilities for property: Underground Utilities
Community & HOA
Community
- Subdivision: Ann Allen By Pardee
HOA
- Has HOA: Yes
- Services included: Association Management
- HOA fee: $27 monthly
- HOA name: Fiesta
- HOA phone: 702-795-3344
Location
- Region: North Las Vegas
Financial & listing details
- Price per square foot: $234/sqft
- Tax assessed value: $299,551
- Annual tax amount: $1,711
- Date on market: 7/9/2026
- Listing agreement: Exclusive Right To Sell
- Listing terms: Cash,Conventional,FHA,VA Loan
Estimated market value
$428,900
$407,000 - $450,000
$2,137/mo
Price history
| Date | Event | Price |
|---|---|---|
| 8/5/2026 | Price change | $430,000-3.4%$234/sqft |
Source:  LVR #2798387 Report a problem LVR #2798387 Report a problem | ||
| 7/23/2026 | Price change | $445,000-1.1%$242/sqft |
Source: LVR #2798387 Report a problem | ||
| 7/9/2026 | Price change | $449,900-2.2%$245/sqft |
Source: LVR #2798387 Report a problem | ||
| 6/19/2026 | Listed for sale | $459,900+190.3%$250/sqft |
Source: LVR #2792822 Report a problem | ||
| 5/20/2002 | Sold | $158,413$86/sqft |
Source: Public Record Report a problem | ||
Public tax history
| Year | Property taxes | Tax assessment |
|---|---|---|
| 2026 | $1,714 +3% | $104,843 -1.9% |
| 2025 | $1,664 +3% | $106,860 +7.9% |
| 2024 | $1,616 +3% | $99,067 +12.5% |
| 2023 | $1,569 +3% | $88,055 +6.2% |
| 2022 | $1,524 +3% | $82,926 +2.4% |
| 2021 | $1,479 +3% | $80,996 +5.7% |
| 2020 | $1,435 +3% | $76,605 +7.3% |
| 2019 | $1,393 +5.7% | $71,409 |
| 2018 | $1,319 | $71,409 +15.1% |
| 2017 | $1,319 | $62,035 +14.1% |
| 2016 | $1,319 +0.3% | $54,361 +30.7% |
| 2015 | $1,315 +3% | $41,600 +12.7% |
| 2014 | $1,277 | $36,927 |
| 2013 | -- | $36,927 -6.9% |
| 2012 | -- | $39,662 +11.9% |
| 2011 | -- | $35,450 -10.9% |
| 2010 | -- | $39,808 -34.5% |
| 2009 | -- | $60,774 |
| 2008 | -- | $60,774 -40.2% |
| 2007 | -- | $101,579 +11.7% |
| 2006 | -- | $90,925 +23.8% |
| 2005 | -- | $73,437 +38.1% |
| 2004 | -- | $53,190 +7.5% |
| 2003 | -- | $49,473 |
Find assessor info on the county website
Monthly payment
Est. payment
Payment breakdown
Explore the cost of this home by adjusting the details. Changes won't be saved.Climate risks
Neighborhood: Ann Allen
Nearby schools
GreatSchools rating
- 7/10Eva Wolfe Elementary SchoolGrades: PK-5Distance: 0.5 mi
- 3/10Theron L. Swainston Middle SchoolGrades: 6-8Distance: 1.9 mi
- 2/10Cheyenne High SchoolGrades: 9-12Distance: 1.6 mi
Schools provided by the listing agent
- Elementary: Wolfe, Eva M.,Guy, Adelliar D.
- Middle: Swainston Theron
- High: Cheyenne
Source: LVR. This data may not be complete. We recommend contacting the local school district to confirm school assignments for this home.
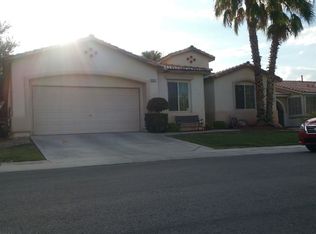
- $430,6004 bd2 ba1.9k sqft5311 Great Spirit Ct, North Las Vegas, NV 89031Off Market
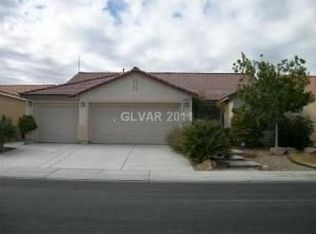
- $458,0004 bd3 ba2.2k sqft5319 Great Spirit Ct, North Las Vegas, NV 89031Off Market
- $433,4004 bd2 ba1.9k sqft5314 Eel River Ct, North Las Vegas, NV 89031Off Market

- $376,0003 bd2 ba1.3k sqft5318 Eel River Ct, North Las Vegas, NV 89031Off Market

- $460,0004 bd3 ba2.2k sqft5310 Eel River Ct, North Las Vegas, NV 89031Sold
- $461,9004 bd3 ba2.2k sqft5323 Great Spirit Ct, North Las Vegas, NV 89031Off Market
- $409,5003 bd2 ba1.8k sqft5307 Great Spirit Ct, North Las Vegas, NV 89031Off Market
- $511,7004 bd3 ba2.2k sqft5314 Great Spirit Ct, North Las Vegas, NV 89031Off Market
A local agent can set up tours, give advice and negotiate with sellers.
Similar homes
- $430,0003 bd2 ba1.8k sqft3221 Standing Bear Ct, North Las Vegas, NV 89031For Sale
 MLS ID #2804594, Lianna L. Alvarez, LA Real Estate Group. LVR
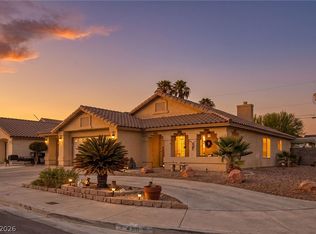
 - $469,9003 bd2 ba1.5k sqft4316 Blushed Meadows Rd, North Las Vegas, NV 89031For Sale
 MLS ID #2807527, Robert W. Morganti, LIFE Realty District. LVR
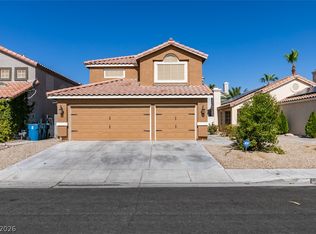
 - $429,9994 bd3 ba2k sqft6019 Evening View St, North Las Vegas, NV 89031For Sale
 MLS ID #2803790, Antonio Snow, Coldwell Banker Premier. LVR
 - $435,0004 bd3 ba2.2k sqft5503 Jett Canyon St, North Las Vegas, NV 89031For Sale
 MLS ID #2795939, Craig Tann, Huntington & Ellis, A Real Est. LVR
 - $445,0004 bd3 ba1.9k sqft1717 Heather Oaks Way, North Las Vegas, NV 89031For SaleMLS ID #2800563, Alicia Moffett, Realty ONE Group, Inc. LVR
- $459,9003 bd2 ba1.6k sqft413 Don Pedro Cir, North Las Vegas, NV 89031For SaleMLS ID #2807061, John J. Faulis Jr, Vegas Dream Homes Inc. LVR
- $437,5003 bd2 ba1.8k sqft4440 Hatch Bend Ave, North Las Vegas, NV 89031For SaleMLS ID #2738767, Casie A. Jolley, Realty ONE Group, Inc. LVR
- $475,0003 bd2 ba1.6k sqft4904 Needles Ct, Las Vegas, NV 89130For SaleMLS ID #2808824, Mickey G. Karacsonyi, Monopoly Realty & Mgmt Inc. LVR
- $444,9003 bd2 ba1.7k sqft2120 Willow Wren Dr, North Las Vegas, NV 89084For SaleMLS ID #2807723, Alan M. Hays, Realty Executives of SNV. LVR
- $439,0003 bd2 ba1.6k sqft7550 Trickling Wash Dr, Las Vegas, NV 89131For SaleMLS ID #2806006, Aaron Taylor, eXp Realty. LVR
- $450,0003 bd2 ba1.4k sqft7953 Grey Teal St, North Las Vegas, NV 89084For SaleMLS ID #2805844, Eric J. Wilson, Keller Williams VIP. LVR
- $379,0003 bd2 ba1.4k sqft4707 Denali Ave, North Las Vegas, NV 89032For SaleMLS ID #2808133, Jansen Taylor, Elevate Real Estate Group. LVR
- $439,9003 bd2 ba1.8k sqft5000 Pounding Surf Ave, Las Vegas, NV 89131For SaleMLS ID #2805167, Loralee A. Wood, Coldwell Banker Premier. LVR
- $499,9003 bd3 ba1.9k sqft1705 Night Shadow Ave, North Las Vegas, NV 89031For SaleMLS ID #2727281, Rowena L. Miguel, Coldwell Banker Premier. LVR
- $510,0003 bd2 ba1.8k sqft6418 Boatbill St, North Las Vegas, NV 89084For SaleMLS ID #2806268, Heather E. George, JMG Real Estate. LVR
- $450,0004 bd3 ba1.9k sqft4424 Stardusk Falls Ave, North Las Vegas, NV 89084For SaleMLS ID #2806494, Matthew Langguth, Huntington & Ellis, A Real Est. LVR
- $434,0003 bd3 ba2k sqft7057 Millers Run St, North Las Vegas, NV 89084For SaleMLS ID #2793015, Karen Ventura Thai, eXp Realty. LVR
- $450,0004 bd2 ba1.8k sqft3924 W Colton Ave, North Las Vegas, NV 89032For SaleMLS ID #2725914, Juan F. Alonso Garcia, eXp Realty. LVR
- $445,0003 bd3 ba1.9k sqft6811 Pleasantville Ct, Las Vegas, NV 89149For SaleMLS ID #2809137, Richard J. Brenkus, Keller Williams MarketPlace. LVR
- $425,0003 bd2 ba1.5k sqft5505 Red Sun Dr, Las Vegas, NV 89149For SaleMLS ID #2797986, Dorthy Sierra, eXp Realty. LVR
