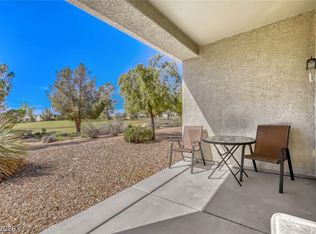
Discover an inviting 4 bedroom 2 bath residence nestled in North Las Vegas Nevada, where comfort meets convenience. This charming home features an attached garage and a wide driveway, providing ample parking and easy access. Step inside to a welcoming entryway with tile flooring that seamlessly transitions into a well-appointed kitchen, complete with ample cabinetry, stone countertops, and modern stainless steel appliances including a refrigerator. Vaulted ceilings elevate the living spaces, enhancing the sense of openness and airiness throughout the home. Rich faux wood and tile flooring define distinct areas, adding warmth and character. Bedrooms offer restful retreats, many boasting vaulted ceilings, faux wood flooring, and practical sliding door closets. Ceiling fans and blinds provide added comfort and privacy. The full bathrooms are functionally designed, offering shower-tub combos, single vanities, and tiled flooring. Includes a washer and dryer. Outside, a spacious, fenced private yard awaits, featuring a large covered patio ideal for outdoor living and entertaining. The exterior showcases a neutral color palette and a shingle roof with solar panels, combining curb appeal with efficiency. This home provides a wonderful opportunity to embrace a lifestyle of ease and enjoyment in a desirable NO HOA neighborhood. ****Pluses include***** Sunstrong SOLAR PPA at $140 a month Water Heater is under a year old, New AC unit installed in 2024 and New ROOF 3 1/2 years ago.
Also the seller will be leaving an $8700 Aquapro 6000 whole house purifcation system. Come get the keys to your new home!!
Active
$349,999
1323 Rev Wilson Ave, North Las Vegas, NV 89030
4beds
1,392sqft
:
Get pre-qualified$2,233/mo
Single Family Residence
Built in 1995
4,791 Square Feet Lot
$348,900 Zestimate®
$251/sqft
$-- HOA
What's special
Attached garageBedrooms offer restful retreatsWide drivewayStone countertopsWell-appointed kitchenAmple cabinetrySpacious fenced private yard
- 7 days |
- 516 |
- 41 |
Likely to sell faster than
Zillow last checked:
Listing updated:
Listed by:
Claudia A. Marion S.0031556 (702)521-9797,
Keller Williams MarketPlace
Source: LVR,MLS#: 2801810 Originating MLS: Greater Las Vegas Association of Realtors Inc
Originating MLS: Greater Las Vegas Association of Realtors IncFacts & features
Interior
Bedrooms & bathrooms
- Bedrooms: 4
- Bathrooms: 2
- Full bathrooms: 2
Primary bedroom
- Description: Ceiling Fan,Ceiling Light,Closet,Pbr Separate From Other
- Dimensions: 13x12
Bedroom 2
- Description: Closet
- Dimensions: 11x10
Bedroom 3
- Description: Ceiling Fan,Closet
- Dimensions: 11x10
Bedroom 4
- Description: Ceiling Fan,Closet
- Dimensions: 10x10
Primary bathroom
- Description: Double Sink,Tub/Shower Combo
Dining room
- Description: Dining Area
- Dimensions: 14x10
Family room
- Description: None
- Dimensions: 20x14
Kitchen
- Description: Granite Countertops,Stainless Steel Appliances
Heating
- Central, Gas
Cooling
- Central Air, Electric
Appliances
- Included: Dryer, Disposal, Gas Range, Refrigerator, Water Softener Owned, Water Heater, Washer
- Laundry: Gas Dryer Hookup, In Garage
Features
- Bedroom on Main Level, Ceiling Fan(s), Primary Downstairs, Window Treatments
- Flooring: Luxury Vinyl Plank, Tile
- Windows: Blinds
- Has fireplace: No
Interior area
- Total structure area: 1,392
- Total interior livable area: 1,392 sqft
Video & virtual tour
Property
Parking
- Total spaces: 2
- Parking features: Attached, Garage, Garage Door Opener, Inside Entrance, Private
- Attached garage spaces: 2
Features
- Stories: 1
- Patio & porch: Covered, Patio
- Exterior features: Patio, Private Yard
- Fencing: Block,Back Yard
Lot
- Size: 4,791 Square Feet
- Features: Desert Landscaping, Landscaped, < 1/4 Acre
Details
- Parcel number: 13916611013
- Zoning description: Single Family
- Horse amenities: None
Construction
Type & style
- Home type: SingleFamily
- Architectural style: One Story
- Property subtype: Single Family Residence
Materials
- Roof: Composition,Shingle
Condition
- Resale
- Year built: 1995
Utilities & green energy
- Sewer: Public Sewer
- Water: Public
- Utilities for property: Underground Utilities
Community & HOA
Community
- Subdivision: Vegas View Estate
HOA
- Has HOA: No
- Amenities included: None
Location
- Region: North Las Vegas
Financial & listing details
- Price per square foot: $251/sqft
- Tax assessed value: $149,726
- Annual tax amount: $1,066
- Date on market: 7/23/2026
- Listing agreement: Exclusive Right To Sell
- Listing terms: Cash,Conventional,FHA,VA Loan
- Ownership: Single Family Residential
Estimated market value
$348,900
$331,000 - $366,000
$1,907/mo
Price history
| Date | Event | Price |
|---|---|---|
| 7/23/2026 | Listed for sale | $349,999+246.5%$251/sqft |
Source:  LVR #2801810 Report a problem LVR #2801810 Report a problem | ||
| 1/24/2014 | Sold | $101,000+1%$73/sqft |
Source: LVR #1374969 Report a problem | ||
| 9/4/2013 | Price change | $99,999-11.6%$72/sqft |
Source: RE/MAX Affiliates #1374969 Report a problem | ||
| 8/24/2013 | Listed for sale | $113,120+21%$81/sqft |
Source: RE/MAX Affiliates #1374969 Report a problem | ||
| 3/28/1995 | Sold | $93,500$67/sqft |
Source: Public Record Report a problem | ||
Public tax history
| Year | Property taxes | Tax assessment |
|---|---|---|
| 2026 | $1,069 +8% | $52,404 -0.4% |
| 2025 | $990 +7.9% | $52,607 +4.6% |
| 2024 | $917 +8% | $50,292 +11.3% |
| 2023 | $850 +8% | $45,168 +11.3% |
| 2022 | $787 +7.8% | $40,589 +0.3% |
| 2021 | $730 +6.8% | $40,469 +1% |
| 2020 | $684 +4.8% | $40,071 +5.7% |
| 2019 | $653 +6.9% | $37,897 |
| 2018 | $611 | $37,897 -1.3% |
| 2017 | $611 | $38,378 +46.1% |
| 2016 | $611 +0.4% | $26,265 +13.6% |
| 2015 | $608 +3.2% | $23,127 +3.1% |
| 2014 | $589 | $22,433 |
| 2013 | -- | $22,433 +37.2% |
| 2012 | -- | $16,354 -14.3% |
| 2011 | -- | $19,086 +7.6% |
| 2010 | -- | $17,743 -58.1% |
| 2009 | -- | $42,332 |
| 2008 | -- | $42,332 +4.5% |
| 2007 | -- | $40,516 +1.8% |
| 2006 | -- | $39,814 +10.5% |
| 2005 | -- | $36,036 +4.5% |
| 2004 | -- | $34,472 +2.4% |
| 2003 | -- | $33,677 +5.5% |
| 2002 | -- | $31,930 +4.7% |
| 2001 | -- | $30,500 |
Find assessor info on the county website
Monthly payment
Est. payment
Payment breakdown
Explore the cost of this home by adjusting the details. Changes won't be saved.Climate risks
Neighborhood: Vegas View Estates
Nearby schools
GreatSchools rating
- 5/10H P Fitzgerald Elementary SchoolGrades: PK-5Distance: 0.4 mi
- 4/10West Preparatory Academy at Charles I. West SecondaryGrades: 6-12Distance: 1.2 mi
- 2/10Cheyenne High SchoolGrades: 9-12Distance: 2.1 mi
Schools provided by the listing agent
- Elementary: Antonello, Lee,Antonello, Lee
- Middle: Prep Inst Charles I West Hall
- High: Cheyenne
Source: LVR. This data may not be complete. We recommend contacting the local school district to confirm school assignments for this home.
- $294,8003 bd2 ba1k sqft1319 Rev Wilson Ave, North Las Vegas, NV 89030Off Market
- $313,1003 bd2 ba1.2k sqft1327 Rev Wilson Ave, North Las Vegas, NV 89030Off Market
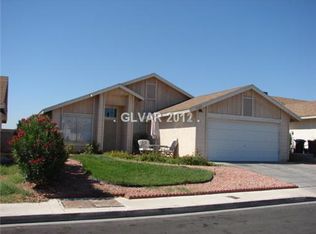
- $321,5003 bd2 ba1.2k sqft1315 Rev Wilson Ave, North Las Vegas, NV 89030Off Market
- $336,4004 bd2 ba1.3k sqft1331 Rev Wilson Ave, North Las Vegas, NV 89030Off Market
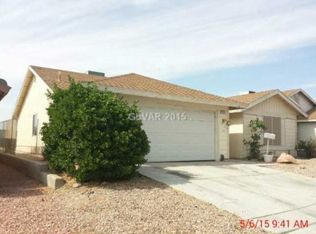
- $335,2004 bd2 ba1.3k sqft1324 Rev Wilson Ave, North Las Vegas, NV 89030Off Market
- $257,5003 bd2 ba1.2k sqft1320 Rev Wilson Ave, North Las Vegas, NV 89030Sold
- $--10,018.8 Square FeetReverend Wilson, North Las Vegas, NV 89030Off Market
- $--10,018.8 Square FeetRev Wilson, North Las Vegas, NV 89030Off Market
A local agent can set up tours, give advice and negotiate with sellers.
Similar homes
- $399,9993 bd2 ba1.3k sqft4504 Grotto Ct, Las Vegas, NV 89031For Sale
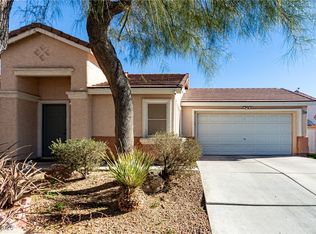 MLS ID #2747229, Jillian M. Batchelor, Real Broker LLC. LVR
 - $389,9983 bd3 ba1.4k sqft4000 Cotton Gum Ct, North Las Vegas, NV 89031For Sale
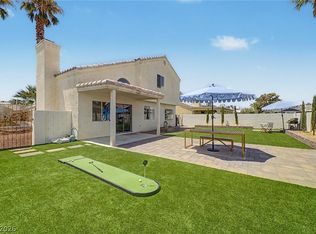 MLS ID #2801033, Juan Carlos Rodriguez, Realty of America LLC. LVR
 - $415,0004 bd2 ba1.5k sqft5222 Jungle Orchard St, North Las Vegas, NV 89031For Sale
 MLS ID #2791728, Jonny C. Lopez, Vegas Realty Experts. LVR
 - $344,9003 bd2 ba1.2k sqft2313 Willow Wren Dr, North Las Vegas, NV 89084For Sale
 MLS ID #2770783, Juliet D. Hebert, Real Broker LLC. LVR
 - $390,0002 bd2 ba1.4k sqft4124 Greenbridge St, North Las Vegas, NV 89032For SaleMLS ID #2768025, Elizabeth F. Ortiz, Realty ONE Group, Inc. LVR
- $434,0003 bd2 ba1.6k sqft6145 Desert Haven Rd, Las Vegas, NV 89130For SaleMLS ID #2804740, Josephine Olson, ERA Brokers Consolidated. LVR
- $419,8994 bd3 ba1.9k sqft4612 Silver Shore Ct, North Las Vegas, NV 89081For SaleMLS ID #2774709, Rolando Mestre, Modern Edge Real Estate. LVR
- $438,0004 bd3 ba1.9k sqft3731 Canary Creek Ave, North Las Vegas, NV 89031For SaleMLS ID #2791409, Jordan Dove, Nationwide Realty LLC. LVR
- $399,9993 bd2 ba1.3k sqft7905 Turtle Cove Ave, Las Vegas, NV 89128For SaleMLS ID #2793447, Dallas Tung, Las Vegas Sotheby's Int'l. LVR
- $320,0003 bd3 ba1.3k sqft5772 Camino Ramon Ave, Las Vegas, NV 89156For SaleMLS ID #2793585, Natalie M. Medina, United Realty Group. LVR
- $512,5004 bd2 ba1.6k sqft5029 Sunrise Falls Ct, North Las Vegas, NV 89031For SaleMLS ID #2797388, Olga M. Kokubu, RE/MAX CENTRAL. LVR
- $349,9994 bd3 ba1.3k sqft5292 Floralita St, Las Vegas, NV 89122For SaleMLS ID #2793397, Shannen D. Tavcar, LIFE Realty District. LVR
- $390,0003 bd2 ba1.2k sqft7099 Shadow Crest Dr, Las Vegas, NV 89119For SaleMLS ID #2802097, Cynthia L. Luna, LPT Realty, LLC. LVR
- $355,0003 bd3 ba1.5k sqft6744 Lavender Lilly Ln Unit 3, North Las Vegas, NV 89084For SaleMLS ID #2763653, Veronica Martinez, Rooftop Realty. LVR
- $399,0003 bd2 ba1.5k sqft7104 Junction Village Ave, Las Vegas, NV 89129For SaleMLS ID #2794814, Steve P. Hawks, Platinum Real Estate Prof. LVR
- $399,9993 bd2 ba1.6k sqft2568 Windy Leaf Dr, Las Vegas, NV 89156For SaleMLS ID #2789061, Jaime Sanchez, United Realty Group. LVR
- $385,0003 bd2 ba1.2k sqft5904 Hickory Nut Ave, Las Vegas, NV 89142For SaleMLS ID #2793349, Brandy J. White Elk, Innovative Real Estate Strateg. LVR
- $315,0002 bd2 ba1.1k sqft6168 Majestic Wind Ave, Las Vegas, NV 89122For SaleMLS ID #2802994, Jung H. Kim, BHHS Nevada Properties. LVR
- $405,0002 bd2 ba1.5k sqft2321 Carrier Dove Way, North Las Vegas, NV 89084For SaleMLS ID #2792221, Randy Myers, Keller Williams MarketPlace. LVR
- $360,0004 bd3 ba1.6k sqft6823 Gold Nugget Dr, Las Vegas, NV 89122For SaleMLS ID #2778209, Stephanie Barrera, Coldwell Banker Premier. LVR
