Beautiful, well-taken care of 3 Bedroom, 2.5 Bathroom Townhome in a Gated community. Private 2-car
garage with access to the home. All appliances included. Fully landscaped private yard.
Active
$314,900
9116 Alpine Grove Ave Unit 103, Las Vegas, NV 89149
3beds
1,539sqft
:
Get pre-qualified$2,304/mo
Townhouse
Built in 2005
2,718 Square Feet Lot
$312,100 Zestimate®
$205/sqft
$275/mo HOA
What's special
Fully landscaped private yardAll appliances included
- 19 days |
- 615 |
- 57 |
Likely to sell faster than
Zillow last checked:
Listing updated:
Listed by:
Paul Plotnick BS.0049498 (702)296-7460,
Centurion Management Services
Source: LVR,MLS#: 2798124 Originating MLS: Greater Las Vegas Association of Realtors Inc
Originating MLS: Greater Las Vegas Association of Realtors IncFacts & features
Interior
Bedrooms & bathrooms
- Bedrooms: 3
- Bathrooms: 3
- Full bathrooms: 2
- 1/2 bathrooms: 1
Primary bedroom
- Description: Walk-In Closet(s)
- Dimensions: 14x12
Bedroom 2
- Description: Closet
- Dimensions: 11x11
Bedroom 3
- Description: Closet
- Dimensions: 11x11
Kitchen
- Description: Breakfast Bar/Counter
Heating
- Central, Gas
Cooling
- Central Air, Electric
Appliances
- Included: Dryer, Dishwasher, Disposal, Gas Range, Microwave, Refrigerator, Washer
- Laundry: Gas Dryer Hookup, Laundry Closet, Upper Level
Features
- None
- Flooring: Carpet, Ceramic Tile
- Has fireplace: No
Interior area
- Total structure area: 1,539
- Total interior livable area: 1,539 sqft
Video & virtual tour
Property
Parking
- Total spaces: 2
- Parking features: Garage, Garage Door Opener, Inside Entrance, Private
- Garage spaces: 2
Features
- Stories: 2
- Exterior features: Private Yard
- Pool features: Community
- Fencing: Block,Back Yard
Lot
- Size: 2,718 Square Feet
- Features: Desert Landscaping, Landscaped, < 1/4 Acre
Details
- Parcel number: 12517412090
- Zoning description: Multi-Family
- Horse amenities: None
Construction
Type & style
- Home type: Townhouse
- Architectural style: Two Story
- Property subtype: Townhouse
- Attached to another structure: Yes
Materials
- Roof: Pitched
Condition
- Resale
- Year built: 2005
Utilities & green energy
- Electric: Photovoltaics None
- Sewer: Public Sewer
- Water: Public
- Utilities for property: Underground Utilities
Community & HOA
Community
- Features: Pool
- Security: Gated Community
- Subdivision: Trilogy At Town Center Amd
HOA
- Has HOA: Yes
- Amenities included: Gated, Pool, Spa/Hot Tub
- HOA fee: $275 monthly
- HOA name: Tripoly Townhome
- HOA phone: 702-932-6760
Location
- Region: Las Vegas
Financial & listing details
- Price per square foot: $205/sqft
- Tax assessed value: $252,483
- Annual tax amount: $1,776
- Date on market: 7/8/2026
- Listing agreement: Exclusive Right To Sell
- Listing terms: Cash,Conventional,FHA,VA Loan
- Ownership: Townhouse
Estimated market value
$312,100
$296,000 - $328,000
$1,944/mo
Price history
| Date | Event | Price |
|---|---|---|
| 7/8/2026 | Listed for sale | $314,900+1.6%$205/sqft |
Source:  LVR #2798124 Report a problem LVR #2798124 Report a problem | ||
| 3/13/2026 | Listing removed | $309,900$201/sqft |
Source: LVR #2712827 Report a problem | ||
| 1/18/2026 | Price change | $309,900-1.6%$201/sqft |
Source: LVR #2712827 Report a problem | ||
| 1/4/2026 | Listed for sale | $314,900+121%$205/sqft |
Source: LVR #2712827 Report a problem | ||
| 12/16/2014 | Sold | $142,500-3%$93/sqft |
Source: LVR #1479277 Report a problem | ||
| 12/13/2014 | Pending sale | $146,950$95/sqft |
Source: Realty ONE Group #1479277 Report a problem | ||
| 12/2/2014 | Listed for sale | $146,950$95/sqft |
Source: Realty ONE Group #1479277 Report a problem | ||
| 9/20/2014 | Pending sale | $146,950$95/sqft |
Source: Realty ONE Group #1479277 Report a problem | ||
| 9/13/2014 | Listed for sale | $146,950+65.3%$95/sqft |
Source: Realty ONE Group #1479277 Report a problem | ||
| 6/4/2010 | Sold | $88,900-31%$58/sqft |
Source: Public Record Report a problem | ||
| 4/21/2009 | Sold | $128,900-48.1%$84/sqft |
Source: Public Record Report a problem | ||
| 11/13/2008 | Sold | $248,281+0.7%$161/sqft |
Source: Public Record Report a problem | ||
| 3/28/2005 | Sold | $246,626$160/sqft |
Source: Public Record Report a problem | ||
Public tax history
| Year | Property taxes | Tax assessment |
|---|---|---|
| 2026 | $1,844 +3.8% | $88,369 -2% |
| 2025 | $1,776 +22.7% | $90,182 +3.3% |
| 2024 | $1,448 +8% | $87,341 +9.9% |
| 2023 | $1,341 +8% | $79,487 +23.7% |
| 2022 | $1,242 +7.7% | $64,234 +5.5% |
| 2021 | $1,153 +6.8% | $60,871 +9.5% |
| 2020 | $1,080 +4.8% | $55,614 +16.7% |
| 2019 | $1,030 +6.9% | $47,647 |
| 2018 | $964 | $47,647 +1.4% |
| 2017 | $964 | $46,995 +7% |
| 2016 | $964 +3.5% | $43,902 +30.5% |
| 2015 | $931 | $33,641 +22.1% |
| 2014 | $931 | $27,557 |
| 2013 | -- | $27,557 +0.8% |
| 2012 | -- | $27,350 -9.9% |
| 2011 | -- | $30,358 +1% |
| 2010 | -- | $30,071 -48.3% |
| 2009 | -- | $58,192 |
| 2008 | -- | $58,192 -28.4% |
| 2007 | -- | $81,245 +8.9% |
| 2006 | -- | $74,579 |
Find assessor info on the county website
Monthly payment
Est. payment
Payment breakdown
Explore the cost of this home by adjusting the details. Changes won't be saved.Climate risks
Neighborhood: Centennial Hills
Nearby schools
GreatSchools rating
- 6/10Sandra L Thompson Elementary SchoolGrades: PK-5Distance: 0.1 mi
- 6/10Edmundo Eddie Escobedo Sr Middle SchoolGrades: 6-8Distance: 1 mi
- 6/10Arbor View High SchoolGrades: 9-12Distance: 2.2 mi
Schools provided by the listing agent
- Elementary: Thompson, Sandra Lee,Thompson, Sandra Lee
- Middle: Escobedo Edmundo
- High: Arbor View
Source: LVR. This data may not be complete. We recommend contacting the local school district to confirm school assignments for this home.
- $275,6002 bd2 ba1.1k sqft9116 Alpine Grove Ave UNIT 101, Las Vegas, NV 89149Off Market

- $310,0003 bd3 ba1.4k sqft9116 Alpine Grove Ave UNIT 102, Las Vegas, NV 89149Sold

- $252,0002 bd2 ba1.1k sqft9112 Alpine Grove Ave UNIT 101, Las Vegas, NV 89149Off Market

- $293,9003 bd3 ba1.4k sqft9112 Alpine Grove Ave UNIT 102, Las Vegas, NV 89149Off Market
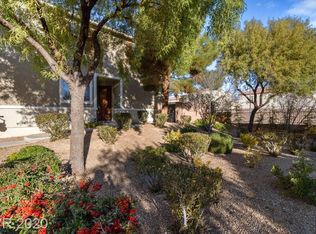
- $326,0003 bd2 ba1.5k sqft9112 Alpine Grove Ave UNIT 103, Las Vegas, NV 89149Off Market
- $1,5002 bd2 ba1.1k sqft9120 Alpine Grove Ave UNIT 101, Las Vegas, NV 89149For Rent
- $305,1003 bd3 ba1.4k sqft9120 Alpine Grove Ave UNIT 102, Las Vegas, NV 89149Off Market
- $319,6003 bd2 ba1.5k sqft9120 Alpine Grove Ave UNIT 103, Las Vegas, NV 89149Off Market
A local agent can set up tours, give advice and negotiate with sellers.
Similar homes
- $362,5003 bd3 ba1.6k sqft9068 Bushy Tail Ave Unit 103, Las Vegas, NV 89149For Sale
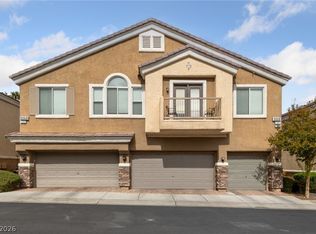 MLS ID #2773526, Susanne Zedlitz, Realty ONE Group, Inc. LVR
 - $362,0003 bd3 ba1.6k sqft7717 Classy Cashmere Ct, Las Vegas, NV 89149For Sale
 MLS ID #2785533, Christopher J. Logan, Realty ONE Group, Inc. LVR
 - $372,5003 bd3 ba1.4k sqft7937 Violet Dawn St, Las Vegas, NV 89149For Sale
 MLS ID #2795421, Sonia S. Passalacqua, RE/MAX Advantage. LVR
 - $299,5002 bd2 ba1.2k sqft5736 Colwood Ln, Las Vegas, NV 89130For Sale
 MLS ID #2803546, Michael Moed, Huntington & Ellis, A Real Est. LVR
 - $380,0003 bd3 ba1.6k sqft9860 Twilight Walk Ave, Las Vegas, NV 89149For SaleMLS ID #2774098, Johnny Haynes, Real Broker LLC. LVR
- $425,0003 bd2 ba1.4k sqft9332 Longhorn Falls Ct, Las Vegas, NV 89149For SaleMLS ID #2796642, Eric S. Bumgardner, eXp Realty. LVR
- $305,0002 bd3 ba1.3k sqft6721 Lookout Lodge Ln Unit 2, North Las Vegas, NV 89084For SaleMLS ID #2794483, Jillian M. Batchelor, Real Broker LLC. LVR
- $349,9003 bd2 ba1.4k sqft9413 Mount Cash Ave Unit 103, Las Vegas, NV 89129For SaleMLS ID #2778197, Jeffrey Davis, Brokers Only, LLC. LVR
- $360,0003 bd3 ba1.2k sqft7563 Edgartown Harbor St, Las Vegas, NV 89166For SaleMLS ID #2757330, Amanda Bedell, eXp Realty. LVR
- $275,0002 bd2 ba1.3k sqft4920 Black Bear Rd Unit 204, Las Vegas, NV 89149For SaleMLS ID #2794104, Randal S. Gager Jr., eXp Realty. LVR
- $419,0003 bd2 ba1.5k sqft8924 Spinning Wheel Ave, Las Vegas, NV 89143For SaleMLS ID #2800856, Deborah J. Ruiz, LPT Realty, LLC. LVR
- $425,0003 bd2 ba1.5k sqft5505 Red Sun Dr, Las Vegas, NV 89149For SaleMLS ID #2797986, Dorthy Sierra, eXp Realty. LVR
- $279,9002 bd2 ba1.1k sqft6675 Caporetto Ln Unit 104, North Las Vegas, NV 89084For SaleMLS ID #2762338, Richard J. Brenkus, Keller Williams MarketPlace. LVR
- $308,0003 bd2 ba1.4k sqft4660 Basilicata Ln Unit 204, North Las Vegas, NV 89084For SaleMLS ID #2783743, Steve P. Hawks, Platinum Real Estate Prof. LVR
- $399,9993 bd3 ba1.4k sqft8645 Pitch Fork Ave, Las Vegas, NV 89143For SaleMLS ID #2775738, Kenneth C. LeBeau, Realty ONE Group, Inc. LVR
- $364,9992 bd2 ba1.3k sqft2712 Showcase Dr, Las Vegas, NV 89134For SaleMLS ID #2773422, Reginald Barham jr, LPT Realty LLC. LVR
- $385,0003 bd3 ba1.6k sqft7242 Regent Pond St, Las Vegas, NV 89166For SaleMLS ID #2782003, Tony R. Augay, Signature Real Estate Group. LVR
- $289,9992 bd2 ba1.1k sqft4940 Black Bear Rd Unit 202, Las Vegas, NV 89149For SaleMLS ID #2740010, Robert Rosales, Zahler Properties LLC. LVR
- $325,0003 bd3 ba1.4k sqft3360 Moon Eclipse St, North Las Vegas, NV 89032For SaleMLS ID #2793190, Julie Youngblood, Keller Williams Realty Las Veg. LVR
- $330,0002 bd3 ba1.4k sqft9271 Silver Arrow Ct, Las Vegas, NV 89117For SaleMLS ID #2784349, Theresa T. Woo, BHHS Nevada Properties. LVR
