Located in northwеѕt Ꮮas Vegаs nеar Providence аnd Skуe Canyon, this well-maintained corner-lot home offers 3 bedrooms, 2.5 bathrooms, and a 2-car attached garage. With no rear neighbors, the property provides added privacy and an open setting. The main level features an open-concept layout connecting the kitchen and great room, with cherry raised-panel cabinetry, black appliances, and laminate flooring. A downstairs den offers flexible space for a home office, hobby area, or additional living space. The secondary bedrooms share a convenient Jack-and-Jill bathroom, while the primary suite features dual closets, dual sinks, a separate shower, and a soaking tub. Enjoy proximity to Floyd Lamb Park, Skye Canyon Park, nearby trail systems, shopping, dining, and other amenities throughout the Centennial Hills area. Convenient access to I-11 and the 215 Beltway makes getting around the valley easy. VA assumable loan (4.375%) opportunity available, subject to lender and VA approval and applicable entitlement requirements.
Active
$380,000
9860 Twilight Walk Ave, Las Vegas, NV 89149
3beds
1,608sqft
Single Family Residence
Built in 2005
3,049 Square Feet Lot
$377,100 Zestimate®
$236/sqft
$87/mo HOA
What's special
Open settingJack-and-jill bathroomCherry raised-panel cabinetryCorner-lot homeLaminate flooringBlack appliances
- 16 days
- 434
- 19
Likely to sell faster than
Zillow last checked:
Listing updated:
Listed by:
Johnny Haynes S.0189158 info@JohnnyLV.com,
Real Broker LLC
Source: LVR,MLS#: 2810814 Originating MLS: Greater Las Vegas Association of Realtors Inc
Originating MLS: Greater Las Vegas Association of Realtors IncFacts & features
Interior
Bedrooms & bathrooms
- Bedrooms: 3
- Bathrooms: 3
- Full bathrooms: 2
- 1/2 bathrooms: 1
Primary bedroom
- Description: Ceiling Fan,Ceiling Light,Upstairs,Walk-In Closet(s)
- Dimensions: 13x13
Bedroom 2
- Description: Ceiling Fan,Ceiling Light,Closet,Upstairs
- Dimensions: 13x10
Bedroom 3
- Description: Ceiling Fan,Ceiling Light,Closet,Upstairs
- Dimensions: 10x11
Kitchen
- Description: Breakfast Bar/Counter
Heating
- Central, Gas
Cooling
- Central Air, Electric
Appliances
- Included: Dryer, Dishwasher, Disposal, Gas Range, Gas Water Heater, Refrigerator, Washer
- Laundry: Gas Dryer Hookup, Upper Level
Features
- Ceiling Fan(s), Window Treatments
- Flooring: Carpet, Luxury Vinyl Plank
- Windows: Blinds, Insulated Windows
- Has fireplace: No
Interior area
- Total structure area: 1,608
- Total interior livable area: 1,608 sqft
Video & virtual tour
Property
Parking
- Total spaces: 2
- Parking features: Attached, Finished Garage, Garage, Inside Entrance, Private
- Attached garage spaces: 2
Features
- Stories: 2
- Exterior features: None
- Fencing: Block,Back Yard
Lot
- Size: 3,049 Square Feet
- Features: < 1/4 Acre
Details
- Parcel number: 12518110055
- Zoning description: Single Family
- Horse amenities: None
Construction
Type & style
- Home type: SingleFamily
- Architectural style: Two Story
- Property subtype: Single Family Residence
- Attached to another structure: Yes
Materials
- Roof: Tile
Condition
- Resale
- Year built: 2005
Utilities & green energy
- Electric: Photovoltaics None
- Sewer: Public Sewer
- Water: Public
- Utilities for property: Underground Utilities
Green energy
- Energy efficient items: Windows
Community & HOA
Community
- Subdivision: Beazer At Grand Teton Village
HOA
- Has HOA: Yes
- Services included: Association Management
- HOA fee: $87 monthly
- HOA name: The Quartettes
- HOA phone: 702-362-0318
Location
- Region: Las Vegas
Financial & listing details
- Price per square foot: $236/sqft
- Tax assessed value: $266,360
- Annual tax amount: $1,365
- Date on market: 8/20/2026
- Listing agreement: Exclusive Right To Sell
- Listing terms: Assumable,Cash,Conventional,FHA,VA Loan
- Ownership: Single Family Residential
Estimated market value
$377,100
$358,000 - $396,000
$2,056/mo
Price history
| Date | Event | Price |
|---|---|---|
| 8/20/2026 | Listed for sale | $380,000$236/sqft |
Source:  LVR #2810814 Report a problem LVR #2810814 Report a problem | ||
| 8/20/2026 | Listing removed | $380,000$236/sqft |
Source: LVR #2774098 Report a problem | ||
| 7/9/2026 | Price change | $380,000-2.6%$236/sqft |
Source: LVR #2774098 Report a problem | ||
| 6/26/2026 | Price change | $390,000-0.6%$243/sqft |
Source: LVR #2774098 Report a problem | ||
| 5/7/2026 | Price change | $392,500-0.6%$244/sqft |
Source: LVR #2774098 Report a problem | ||
| 4/17/2026 | Listed for sale | $395,000+1.3%$246/sqft |
Source: LVR #2774098 Report a problem | ||
| 4/17/2026 | Listing removed | $389,900$242/sqft |
Source: LVR #2738122 Report a problem | ||
| 2/21/2026 | Listed for sale | $389,900$242/sqft |
Source: LVR #2738122 Report a problem | ||
| 2/5/2026 | Contingent | $389,900$242/sqft |
Source: LVR #2738122 Report a problem | ||
| 1/26/2026 | Listed for sale | $389,900$242/sqft |
Source: LVR #2738122 Report a problem | ||
| 1/22/2026 | Contingent | $389,900$242/sqft |
Source: LVR #2738122 Report a problem | ||
| 11/29/2025 | Listed for sale | $389,900-1.3%$242/sqft |
Source: LVR #2738122 Report a problem | ||
| 11/29/2025 | Listing removed | $394,900$246/sqft |
Source: LVR #2726444 Report a problem | ||
| 10/10/2025 | Listed for sale | $394,900-1.3%$246/sqft |
Source: LVR #2726444 Report a problem | ||
| 10/10/2025 | Listing removed | $399,900$249/sqft |
Source: LVR #2706354 Report a problem | ||
| 8/1/2025 | Listed for sale | $399,900-1.3%$249/sqft |
Source: LVR #2706354 Report a problem | ||
| 5/6/2022 | Sold | $405,000+3.8%$252/sqft |
Source: LVR #2381685 Report a problem | ||
| 4/5/2022 | Contingent | $390,000$243/sqft |
Source: LVR #2381685 Report a problem | ||
| 3/31/2022 | Listed for sale | $390,000+59.8%$243/sqft |
Source: LVR #2381685 Report a problem | ||
| 3/24/2020 | Sold | $244,000+43.5%$152/sqft |
Source: LVR #2170246 Report a problem | ||
| 3/25/2016 | Sold | $170,000-2.9%$106/sqft |
Source: LVR #1607300 Report a problem | ||
| 2/17/2016 | Pending sale | $175,000$109/sqft |
Source: Keller Williams Market Place #1607300 Report a problem | ||
| 2/11/2016 | Listed for sale | $175,000+105.9%$109/sqft |
Source: Keller Williams Market Place #1607300 Report a problem | ||
| 10/2/2010 | Listing removed | $85,000-19%$53/sqft |
Source: Keller Williams - Las Vegas Green Valley #846136 Report a problem | ||
| 9/30/2010 | Sold | $105,000+23.5%$65/sqft |
Source: Public Record Report a problem | ||
| 12/11/2009 | Price change | $85,000-43.3%$53/sqft |
Source: Keller Williams - Las Vegas Green Valley #846136 Report a problem | ||
| 7/25/2008 | Price change | $150,000-10.2%$93/sqft |
Source: Keller Williams - Las Vegas Green Valley #846136 Report a problem | ||
| 6/11/2008 | Listed for sale | $167,000-45.7%$104/sqft |
Source: Homes.com #FILE # 1435 Report a problem | ||
| 7/15/2005 | Sold | $307,750$191/sqft |
Source: Public Record Report a problem | ||
Public tax history
| Year | Property taxes | Tax assessment |
|---|---|---|
| 2026 | $1,368 +3% | $93,226 -1.9% |
| 2025 | $1,328 +3% | $95,040 +5.7% |
| 2024 | $1,290 +3% | $89,951 +14.7% |
| 2023 | $1,253 +3% | $78,431 +5.7% |
| 2022 | $1,216 +3% | $74,190 +1.2% |
| 2021 | $1,180 +3.1% | $73,307 +4.4% |
| 2020 | $1,145 +3% | $70,215 +17.7% |
| 2019 | $1,112 +5.7% | $59,664 |
| 2018 | $1,052 | $59,664 +5.4% |
| 2017 | $1,052 | $56,602 +13.7% |
| 2016 | $1,052 -18.9% | $49,768 +13.5% |
| 2015 | $1,298 +27.7% | $43,849 +45.7% |
| 2014 | $1,017 | $30,089 |
| 2013 | -- | $30,089 +3.1% |
| 2012 | -- | $29,190 -8.7% |
| 2011 | -- | $31,988 -5.9% |
| 2010 | -- | $34,011 -31.1% |
| 2009 | -- | $49,364 |
| 2008 | -- | $49,364 -50.9% |
| 2007 | -- | $100,607 +6.9% |
| 2006 | -- | $94,114 |
Find assessor info on the county website
Monthly payment
Est. payment
Payment breakdown
Explore the cost of this home by adjusting the details. Changes won't be saved.Climate risks
Neighborhood: Centennial Hills
Nearby schools
Schools provided by the listing agent
- Elementary: Divich, Kenneth,Divich, Kenneth
- Middle: Escobedo Edmundo
- High: Arbor View
Source: LVR. This data may not be complete. We recommend contacting the local school district to confirm school assignments for this home.
- $303,2003 bd3 ba1.3k sqft9874 Twilight Walk, Las Vegas, NV 89149Off Market
- $368,5003 bd2 ba1.4k sqft9864 Twilight Walk Ave, Las Vegas, NV 89149Off Market

- $354,3004 bd2 ba1.4k sqft9856 Twilight Walk Ave, Las Vegas, NV 89149Off Market
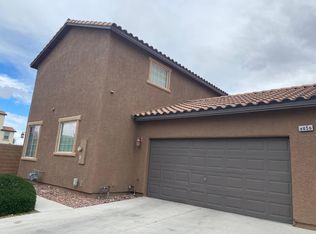
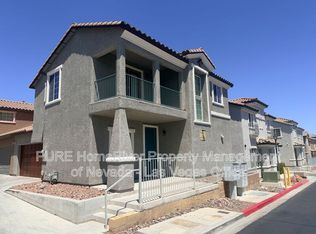
- $350,4003 bd3 ba1.3k sqft9852 Twilight Walk Ave, Las Vegas, NV 89149Off Market
Similar homes
- $375,0003 bd3 ba1.5k sqft8433 Spencer Canyon St, Las Vegas, NV 89166For Sale
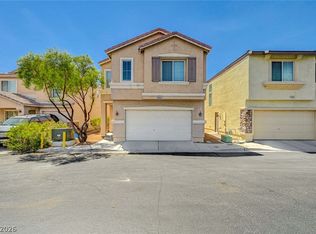 MLS ID #2803957, Aaron Powers, Keller Williams MarketPlace. LVR
 - $333,9992 bd3 ba1.2k sqft7949 Violet Dawn St, Las Vegas, NV 89149For Sale
 MLS ID #2792842, Esther M. Garcia, United Realty Group. LVR
 - $370,0003 bd4 ba1.4k sqft8940 Jaquita Ave, Las Vegas, NV 89149For Sale
 MLS ID #2792579, Savannah Ward, United Realty Group. LVR
 - $359,9992 bd3 ba1.5k sqft9037 Cross Stitch Ct, Las Vegas, NV 89149For Sale
 MLS ID #2801747, David B. Longworth, Serhant. LVR
