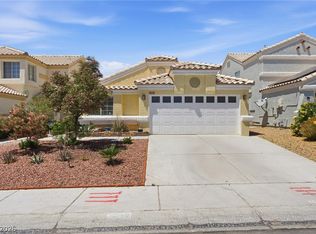
Discover unparalleled comfort and modern living in this charming single-story residence, situated in a highly desirable Summerlin location. This home immediately captivates with its welcoming exterior and mature landscaping, enhancing its curb appeal. Step inside to a luminous space featuring a functional open floor plan, where tiled floors transition gracefully into wood laminate flooring in the dining and living areas, creating an ideal setting for both entertaining and quiet evenings. The well-appointed kitchen boasts warm wooden cabinetry, practical tile countertops, and essential appliances, flowing seamlessly into the adjacent dining area. A comforting living area awaits, complete with a cozy fireplace that adds warmth and character. The residence offers three inviting bedrooms, each providing comfort with soft carpeting, ceiling fans, and convenient mirrored closet doors that maximize space and functionality. The bathrooms feature elegant tile flooring; one includes a double vanity, and both offer well-maintained tub-shower combinations, ensuring convenience and style. A dedicated laundry space with overhead shelving adds to the home's practical amenities. The property extends its appeal outdoors with a cozy backyard that includes an inviting patio area for relaxation. Mature palm trees and a shaded patio create a private outdoor retreat, perfect for alfresco dining in this serene Las Vegas setting.
Active
$460,000
1712 Stonefield St, Las Vegas, NV 89144
3beds
1,305sqft
Single Family Residence
Built in 1999
4,356 Square Feet Lot
$447,800 Zestimate®
$352/sqft
$74/mo HOA
What's special
Cozy backyardMature palm treesMature landscapingShaded patioInviting patio areaWarm wooden cabinetryPerfect for alfresco dining
- 69 days
- 458
- 7
Zillow last checked:
Listing updated:
Listed by:
Steve P. Hawks S.0042057 (702)617-4637,
Platinum Real Estate Prof
Source: LVR,MLS#: 2795164 Originating MLS: Greater Las Vegas Association of Realtors Inc
Originating MLS: Greater Las Vegas Association of Realtors IncFacts & features
Interior
Bedrooms & bathrooms
- Bedrooms: 3
- Bathrooms: 2
- Full bathrooms: 2
Primary bedroom
- Description: Ceiling Fan,Walk-In Closet(s)
- Dimensions: 15x12
Bedroom 2
- Description: Ceiling Fan,Closet
- Dimensions: 10x10
Bedroom 3
- Description: Ceiling Fan
- Dimensions: 10x10
Primary bathroom
- Description: Double Sink,Tub/Shower Combo
Dining room
- Description: Dining Area
- Dimensions: 10x14
Kitchen
- Description: Tile Countertops
Living room
- Description: Entry Foyer
- Dimensions: 14x15
Heating
- Central, Gas
Cooling
- Central Air, Electric
Appliances
- Included: Dishwasher, Disposal, Gas Range, Microwave
- Laundry: Gas Dryer Hookup, Laundry Closet
Features
- Bedroom on Main Level, Ceiling Fan(s), Primary Downstairs, Window Treatments
- Flooring: Carpet, Laminate, Tile
- Windows: Blinds, Double Pane Windows
- Number of fireplaces: 1
- Fireplace features: Gas, Glass Doors, Living Room
Interior area
- Total structure area: 1,305
- Total interior livable area: 1,305 sqft
Video & virtual tour
Property
Parking
- Total spaces: 2
- Parking features: Attached, Garage, Garage Door Opener, Inside Entrance, Private
- Attached garage spaces: 2
Features
- Stories: 1
- Exterior features: Private Yard, Sprinkler/Irrigation
- Fencing: Block,Back Yard
Lot
- Size: 4,356 Square Feet
- Features: Drip Irrigation/Bubblers, Desert Landscaping, Landscaped, < 1/4 Acre
Details
- Parcel number: 13724413071
- Zoning description: Single Family
- Horse amenities: None
Construction
Type & style
- Home type: SingleFamily
- Architectural style: One Story
- Property subtype: Single Family Residence
Materials
- Roof: Tile
Condition
- Resale
- Year built: 1999
Utilities & green energy
- Electric: Photovoltaics None
- Sewer: Public Sewer
- Water: Public
- Utilities for property: Underground Utilities
Green energy
- Energy efficient items: Windows
Community & HOA
Community
- Subdivision: Oak Hills At Summerlin-Phase 1
HOA
- Has HOA: Yes
- Services included: Association Management
- HOA fee: $74 monthly
- HOA name: Summerlin North
- HOA phone: 702-838-5500
Location
- Region: Las Vegas
Financial & listing details
- Price per square foot: $352/sqft
- Tax assessed value: $294,866
- Annual tax amount: $2,034
- Date on market: 7/2/2026
- Listing agreement: Exclusive Right To Sell
- Listing terms: Cash,Conventional,FHA,VA Loan
Estimated market value
$447,800
$425,000 - $470,000
$2,060/mo
Price history
| Date | Event | Price |
|---|---|---|
| 7/2/2026 | Listed for sale | $460,000+124.4%$352/sqft |
Source:  LVR #2795164 Report a problem LVR #2795164 Report a problem | ||
| 4/11/2014 | Sold | $205,000-2.8%$157/sqft |
Source: LVR #1397847 Report a problem | ||
| 2/22/2014 | Pending sale | $211,000$162/sqft |
Source: Elite Realty, Inc #1397847 Report a problem | ||
| 1/27/2014 | Price change | $211,000-4.1%$162/sqft |
Source: Elite Realty, Inc #1397847 Report a problem | ||
| 11/28/2013 | Price change | $220,000-6.4%$169/sqft |
Source: Elite Realty, Inc #1397847 Report a problem | ||
| 11/5/2013 | Listed for sale | $235,000+36.6%$180/sqft |
Source: Elite Realty, Inc #1397847 Report a problem | ||
| 10/2/2012 | Listing removed | $1,195$1/sqft |
Source: vFlyer Rentals Report a problem | ||
| 8/2/2012 | Listed for rent | $1,195$1/sqft |
Source: vFlyer Rentals Report a problem | ||
| 6/4/2003 | Sold | $172,000+29.8%$132/sqft |
Source: Public Record Report a problem | ||
| 10/21/1998 | Sold | $132,500$102/sqft |
Source: Public Record Report a problem | ||
Public tax history
| Year | Property taxes | Tax assessment |
|---|---|---|
| 2026 | $2,037 +3% | $103,203 +4.8% |
| 2025 | $1,977 +3% | $98,431 +13.8% |
| 2024 | $1,920 +3% | $86,512 +11.4% |
| 2023 | $1,865 +3% | $77,638 +8.2% |
| 2022 | $1,810 +3% | $71,722 +2% |
| 2021 | $1,757 +1.3% | $70,348 +6.7% |
| 2020 | $1,735 +4.8% | $65,909 +12.3% |
| 2019 | $1,656 +6.9% | $58,701 |
| 2018 | $1,549 | $58,701 +0.7% |
| 2017 | $1,549 | $58,296 +8% |
| 2016 | $1,549 +0.3% | $53,976 +13.2% |
| 2015 | $1,545 +3% | $47,702 +2.1% |
| 2014 | $1,500 | $46,730 |
| 2013 | -- | $46,730 +10.2% |
| 2012 | -- | $42,390 -7.3% |
| 2011 | -- | $45,722 -11.5% |
| 2010 | -- | $51,690 -15.4% |
| 2009 | -- | $61,095 |
| 2008 | -- | $61,095 -40.5% |
| 2007 | -- | $102,705 -1.4% |
| 2006 | -- | $104,124 +14% |
| 2005 | -- | $91,340 +71.5% |
| 2004 | -- | $53,249 +3.7% |
| 2003 | -- | $51,356 +11.4% |
| 2002 | -- | $46,090 +7.4% |
| 2001 | -- | $42,910 |
Find assessor info on the county website
Monthly payment
Est. payment
Payment breakdown
Explore the cost of this home by adjusting the details. Changes won't be saved.Climate risks
Neighborhood: Summerlin North
Nearby schools
Schools provided by the listing agent
- Elementary: Staton, Ethel W.,Staton, Ethel W.
- Middle: Rogich Sig
- High: Palo Verde
Source: LVR. This data may not be complete. We recommend contacting the local school district to confirm school assignments for this home.
- $403,4002 bd2 ba1.1k sqft1708 Stonefield St, Las Vegas, NV 89144Off Market
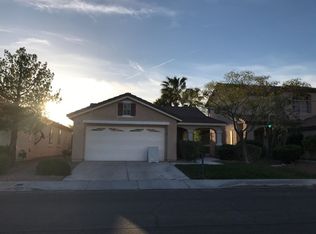
- $320,0003 bd2 ba1.1k sqft1708 Stonefield St #0, Las Vegas, NV 89144Off Market

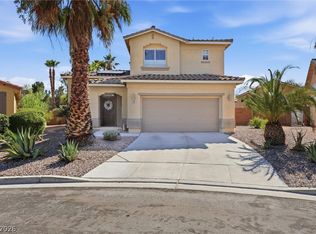
- $458,2003 bd2 ba1.6k sqft1716 Stonefield St, Las Vegas, NV 89144Off Market

- $619,5003 bd3 ba1.5k sqft1701 Drifters Peak St, Las Vegas, NV 89144For Sale
Similar homes
- $505,0002 bd2 ba1.3k sqft2401 Ocean Edge Ct, Las Vegas, NV 89134For Sale
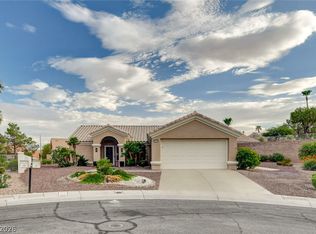 MLS ID #2800012, Christopher J. Logan, Realty ONE Group, Inc. LVR
 - $380,0002 bd2 ba1.1k sqft2809 Tumble Creek Ct, Las Vegas, NV 89134For Sale
 MLS ID #2776689, Crystal M. Loveheart, BHHS Nevada Properties. LVR
 - $435,0003 bd2 ba1.3k sqft8113 Hercules Dr, Las Vegas, NV 89128For Sale
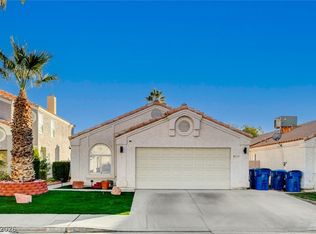 MLS ID #2805241, Jenna Montijo, Simply Vegas. LVR
 - $419,9903 bd2 ba1.4k sqft2313 Diamondback Dr, Las Vegas, NV 89117For Sale
 MLS ID #2781699, Angelo Hermosura, Realty ONE Group, Inc. LVR
