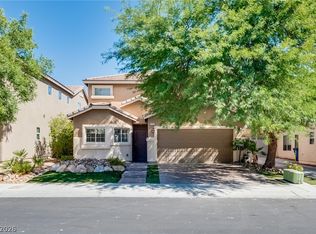
Beautifully move-in ready 4-bedroom home nestled in the desirable Mountain’s Edge community, offering approximately 1,804 square feet of thoughtfully designed living space across two stories, featuring separate living and family rooms along with a dedicated dining area, a spaious open floor plan with all tile floors throughout downstairs, a well-appointed kitchen, all appliances included, ceiling fans, and quality 2" faux wood blinds. The clean and low-maintenance backyard is perfect for family gatherings. Conveniently located near parks, schools, shopping, and scenic hiking trails in the surrounding mountains, this property combines comfort, style, and accessibility, and is just minutes away from Durango Casino & Resort, and the UnCommons. Whether you're looking for a primary residence or an investment property, this home has it all — a great opportunity to own a move-in-ready home in one of Southwest Las Vegas’ most sought-after communities!! Do not miss it!!
Active
$405,900
10060 Fancy Flight St, Las Vegas, NV 89178
4beds
1,804sqft
Single Family Residence
Built in 2006
2,613 Square Feet Lot
$401,900 Zestimate®
$225/sqft
$115/mo HOA
What's special
Clean and low-maintenance backyardWell-appointed kitchenDedicated dining areaPerfect for family gatheringsAll appliances includedCeiling fans
- 2 days
- 316
- 27
Likely to sell faster than
Zillow last checked:
Listing updated:
Listed by:
Xiaoyu Lou S.0187651 702-462-5882,
NVWM Realty
Source: LVR,MLS#: 2823674 Originating MLS: Greater Las Vegas Association of Realtors Inc
Originating MLS: Greater Las Vegas Association of Realtors IncFacts & features
Interior
Bedrooms & bathrooms
- Bedrooms: 4
- Bathrooms: 3
- Full bathrooms: 2
- 1/2 bathrooms: 1
Primary bedroom
- Description: Ceiling Fan,Upstairs,Walk-In Closet(s)
- Dimensions: 16X13
Bedroom 2
- Description: Ceiling Light,Closet,TV/ Cable,Upstairs
- Dimensions: 13X12
Bedroom 3
- Description: Ceiling Light,Closet,Telephone Jack,TV/ Cable,Upstairs
- Dimensions: 11X10
Bedroom 4
- Description: Ceiling Light,Closet,Telephone Jack,TV/ Cable,Upstairs
- Dimensions: 11X10
Primary bathroom
- Description: Double Sink,Separate Shower,Separate Tub
Dining room
- Description: Dining Area
- Dimensions: 10X10
Family room
- Description: Downstairs,Separate Family Room
- Dimensions: 13X15
Kitchen
- Description: Lighting Recessed,Tile Flooring
Living room
- Description: Formal,Front
- Dimensions: 15X12
Heating
- Central, Gas
Cooling
- Central Air, Electric
Appliances
- Included: Dryer, Dishwasher, Disposal, Gas Range, Microwave, Refrigerator, Washer
- Laundry: Gas Dryer Hookup, Laundry Room, Upper Level
Features
- Bathroom on Main Level, Ceiling Fan(s), Half Bath on Main Level, Window Treatments
- Flooring: Carpet, Tile
- Windows: Blinds, Double Pane Windows, Low-Emissivity Windows, Window Treatments
- Has fireplace: No
Interior area
- Total structure area: 1,804
- Total interior livable area: 1,804 sqft
Video & virtual tour
Property
Parking
- Total spaces: 2
- Parking features: Attached, Garage, Garage Door Opener, Inside Entrance, Private
- Attached garage spaces: 2
Features
- Stories: 2
- Exterior features: Private Yard, Sprinkler/Irrigation
- Fencing: Block,Back Yard
Lot
- Size: 2,613 Square Feet
- Features: Drip Irrigation/Bubblers, Desert Landscaping, Landscaped, < 1/4 Acre
Details
- Parcel number: 17629610085
- Zoning description: Single Family
- Horse amenities: None
Construction
Type & style
- Home type: SingleFamily
- Architectural style: Two Story
- Property subtype: Single Family Residence
Materials
- Frame, Stucco
- Roof: Pitched,Tile
Condition
- Resale
- Year built: 2006
Utilities & green energy
- Electric: Photovoltaics None
- Sewer: Public Sewer
- Water: Public
- Utilities for property: Cable Available, Underground Utilities
Green energy
- Energy efficient items: Windows
Community & HOA
Community
- Subdivision: Maravilla At Mountains Edge
HOA
- Has HOA: Yes
- Services included: Association Management
- HOA fee: $70 monthly
- HOA name: Maravilla
- HOA phone: 702-737-8580
- Second HOA fee: $135 quarterly
Location
- Region: Las Vegas
Financial & listing details
- Price per square foot: $225/sqft
- Tax assessed value: $323,800
- Annual tax amount: $2,541
- Date on market: 10/3/2026
- Listing agreement: Exclusive Right To Sell
- Listing terms: Cash,Conventional,1031 Exchange,FHA,VA Loan
- Ownership: Single Family Residential
Estimated market value
$401,900
$382,000 - $422,000
$1,995/mo
Price history
| Date | Event | Price |
|---|---|---|
| 10/3/2026 | Listed for sale | $405,900+174.3%$225/sqft |
Source:  LVR #2823674 Report a problem LVR #2823674 Report a problem | ||
| 5/18/2025 | Listing removed | $1,850$1/sqft |
Source: Zillow Rentals Report a problem | ||
| 5/7/2025 | Price change | $1,850-2.4%$1/sqft |
Source: Zillow Rentals Report a problem | ||
| 4/22/2025 | Listed for rent | $1,895+46.3%$1/sqft |
Source: Zillow Rentals Report a problem | ||
| 10/30/2016 | Listing removed | $1,295+17.7%$1/sqft |
Source: RE/MAX CENTRAL #1837280 Report a problem | ||
| 8/24/2012 | Listing removed | $1,100$1/sqft |
Source: RE/MAX CENTRAL #1258793 Report a problem | ||
| 8/12/2012 | Price change | $1,100-7.9%$1/sqft |
Source: RE/MAX CENTRAL #1258793 Report a problem | ||
| 8/1/2012 | Price change | $1,195-4.4%$1/sqft |
Source: RE/MAX CENTRAL #1258793 Report a problem | ||
| 6/14/2012 | Listed for rent | $1,250$1/sqft |
Source: RE/MAX CENTRAL #1258793 Report a problem | ||
| 5/30/2012 | Sold | $148,000$82/sqft |
Source: LVR #1227442 Report a problem | ||
| 2/19/2012 | Listed for sale | $148,000-4.5%$82/sqft |
Source: Universal Realty, Inc. #1227442 Report a problem | ||
| 5/29/2009 | Sold | $155,000-46.2%$86/sqft |
Source: Public Record Report a problem | ||
| 2/18/2009 | Sold | $288,260-14.7%$160/sqft |
Source: Public Record Report a problem | ||
| 8/18/2006 | Sold | $337,971$187/sqft |
Source: Public Record Report a problem | ||
Public tax history
| Year | Property taxes | Tax assessment |
|---|---|---|
| 2026 | $2,544 +8% | $113,330 -0.8% |
| 2025 | $2,355 +8% | $114,188 +7.1% |
| 2024 | $2,182 +8% | $106,649 +12.3% |
| 2023 | $2,020 +8% | $94,942 +6.1% |
| 2022 | $1,871 +7.7% | $89,474 +0.8% |
| 2021 | $1,737 +6.7% | $88,781 +4.1% |
| 2020 | $1,627 +4.8% | $85,310 +15.5% |
| 2019 | $1,553 +6.9% | $73,846 |
| 2018 | $1,452 | $73,846 +4.2% |
| 2017 | $1,452 | $70,882 +6.6% |
| 2016 | $1,452 +0.2% | $66,509 +21% |
| 2015 | $1,449 +3.2% | $54,979 +10.2% |
| 2014 | $1,404 | $49,882 |
| 2013 | -- | $49,882 +11.9% |
| 2012 | -- | $44,569 -13.4% |
| 2011 | -- | $51,438 +8.5% |
| 2010 | -- | $47,421 -32.6% |
| 2009 | -- | $70,366 |
| 2008 | -- | $70,366 -37.5% |
| 2007 | -- | $112,530 |
Find assessor info on the county website
Monthly payment
Est. payment
Payment breakdown
Explore the cost of this home by adjusting the details. Changes won't be saved.Climate risks
Neighborhood: Enterprise
Nearby schools
Schools provided by the listing agent
- Elementary: Cartwright, Roberta C.,Cartwright, Roberta C.
- Middle: Canarelli Lawrence & Heidi
- High: Desert Oasis
Source: LVR. This data may not be complete. We recommend contacting the local school district to confirm school assignments for this home.
- $544,5004 bd2 ba1.8k sqft10060 Fancy Flight St #C3, Las Vegas, NV 89178Off Market
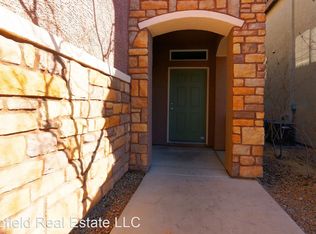
- $383,6003 bd2 ba1.6k sqft10066 Fancy Flight St, Las Vegas, NV 89178Off Market
- $397,0003 bd3 ba1.6k sqft10054 Fancy Flight St, Las Vegas, NV 89178Off Market
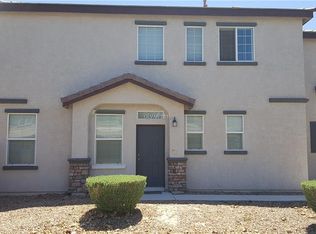
- $376,0003 bd2 ba1.4k sqft10061 Blair Rock St, Las Vegas, NV 89178Off Market
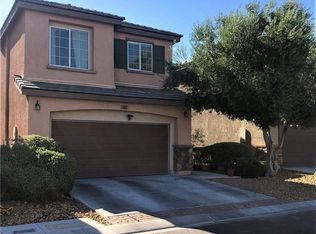
Similar homes
- $449,0004 bd3 ba1.6k sqft9984 Big Sur Mountain St, Las Vegas, NV 89178For Sale By Owner

- $424,9993 bd3 ba1.7k sqft8396 Waylon Ave, Las Vegas, NV 89178For Sale
 MLS ID #2817122, Chandler Prasad, LV Home Agency LLC. LVR
 - $417,0003 bd3 ba1.9k sqft9210 Valley Ranch Ave, Las Vegas, NV 89178For Sale
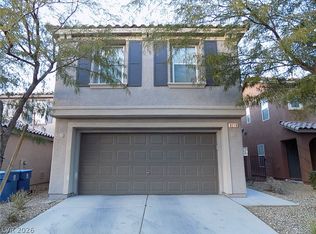 MLS ID #2808969, Yang Zou, eNational Realty Group. LVR
 - $450,0003 bd3 ba2k sqft9182 Sunken Meadow Ave, Las Vegas, NV 89178For Sale
 MLS ID #2821837, Jami Fowler, BHHS Nevada Properties. LVR
