Welcome to this ѕtunnіng ѕingle stοry hοme nestled on a quiеt cul‐de-sac with gated RV parking, low HOA dues, and upgrades throughout. Offering 3 spacious bedrooms, 2 bathrooms, and a large den that is perfect as a home office, fitness room, or optional fourth bedroom, this home combines flexibility with exceptional design. Step inside to an open concept floor plan filled with natural light, soaring vaulted ceilings, tile flooring throughout the main living areas, and luxury vinyl plank flooring in all bedrooms. The beautifully upgraded kitchen is designed to impress with soft close cabinetry, granite countertops, brand new GE Profile stainless steel appliances, a large island with additional storage, and a spacious walk in pantry. The private primary suite is thoughtfully separated from the secondary bedrooms and features a custom built walk in closet and an expansive ensuite bathroom with dual vanities. Enjoy your own backyard retreat complete with mature landscaping, a variety of fruit trees, and a covered patio that creates the perfect space for relaxing or entertaining family and friends. Car enthusiasts, adventurers, and RV owners will appreciate the gated RV parking with full hookups including sewer, electrical service, and a 12 foot gate. The garage is also equipped with an electric vehicle charging hookup. Additional features include an owned alarm system and a soft water system for added comfort and convenience. Located near shopping, dining, parks, and with easy access to the 215 freeway, this move in ready home offers the perfect combination of functionality, quality, and location. Don't miss your opportunity to make this exceptional property your next home. Schedule your private showing today!
Active
Price cut: $15K (9/4)
$600,000
4831 Shady Chestnut Ct, Las Vegas, NV 89131
3beds
2,206sqft
Single Family Residence
Built in 2019
8,276 Square Feet Lot
$595,200 Zestimate®
$272/sqft
$65/mo HOA
What's special
Variety of fruit treesSoaring vaulted ceilingsSpacious walk in pantrySoft close cabinetryGranite countertops
- 49 days
- 527
- 30
Zillow last checked:
Listing updated:
Listed by:
Nicholas J. Giorgi S.0189639 702-308-5584,
Real Broker LLC
Source: LVR,MLS#: 2801606 Originating MLS: Greater Las Vegas Association of Realtors Inc
Originating MLS: Greater Las Vegas Association of Realtors IncFacts & features
Interior
Bedrooms & bathrooms
- Bedrooms: 3
- Bathrooms: 3
- Full bathrooms: 2
- 1/2 bathrooms: 1
Primary bedroom
- Description: Downstairs,Pbr Separate From Other,Walk-In Closet(s)
- Dimensions: 24x18
Bedroom 2
- Description: Closet,Downstairs
- Dimensions: 12x12
Bedroom 3
- Description: Downstairs
- Dimensions: 12x12
Den
- Description: Double Doors,Downstairs
- Dimensions: 15x12
Dining room
- Description: Dining Area,Family Room/Dining Combo,Kitchen/Dining Room Combo,Vaulted Ceiling
- Dimensions: 20x20
Kitchen
- Description: Vaulted Ceiling
- Dimensions: 24x20
Living room
- Description: Rear,Vaulted Ceiling
- Dimensions: 24x24
Heating
- Central, Gas
Cooling
- Central Air, Electric
Appliances
- Included: Dryer, Dishwasher, ENERGY STAR Qualified Appliances, Disposal, Gas Range, Microwave, Refrigerator, Water Softener Owned, Washer
- Laundry: Gas Dryer Hookup, Main Level, Laundry Room
Features
- BathroomonMainLevel, Bedroom on Main Level, Full Bath on Main Level, Primary Downstairs, Window Treatments
- Flooring: Luxury Vinyl Plank, Tile
- Windows: Blinds, Double Pane Windows, Drapes, Window Treatments
- Has fireplace: No
Interior area
- Total structure area: 2,206
- Total interior livable area: 2,206 sqft
Video & virtual tour
Property
Parking
- Total spaces: 2
- Parking features: Attached, Garage, Garage Door Opener, Inside Entrance, Private
- Attached garage spaces: 2
Features
- Stories: 1
- Patio & porch: Covered, Patio
- Exterior features: Patio, Sprinkler/Irrigation
- Fencing: Block,Back Yard
- Has view: Yes
- View description: Mountain(s)
Lot
- Size: 8,276 Square Feet
- Features: Drip Irrigation/Bubblers, Desert Landscaping, Fruit Trees, Landscaped, Rocks, Synthetic Grass, < 1/4 Acre
Details
- Parcel number: 12524515005
- Zoning description: Single Family
- Horse amenities: None
Construction
Type & style
- Home type: SingleFamily
- Architectural style: One Story
- Property subtype: Single Family Residence
Materials
- Drywall
- Roof: Tile
Condition
- Resale
- Year built: 2019
Utilities & green energy
- Electric: Photovoltaics None
- Sewer: Public Sewer
- Water: Public
- Utilities for property: Underground Utilities
Green energy
- Energy efficient items: Windows
Community & HOA
Community
- Security: Security System Owned
- Subdivision: Decatur Donald Ii
HOA
- Has HOA: Yes
- Amenities included: None
- Services included: Association Management
- HOA fee: $65 monthly
- HOA name: Dorrell Estates
- HOA phone: 702-531-3382
Location
- Region: Las Vegas
Financial & listing details
- Price per square foot: $272/sqft
- Tax assessed value: $514,194
- Annual tax amount: $4,739
- Date on market: 7/22/2026
- Listing agreement: Exclusive Right To Sell
- Listing terms: Cash,Conventional,FHA,VA Loan
Estimated market value
$595,200
$565,000 - $625,000
$2,452/mo
Price history
| Date | Event | Price |
|---|---|---|
| 9/4/2026 | Price change | $600,000-2.4%$272/sqft |
Source:  LVR #2801606 Report a problem LVR #2801606 Report a problem | ||
| 8/5/2026 | Price change | $615,000-1.6%$279/sqft |
Source: LVR #2801606 Report a problem | ||
| 7/22/2026 | Listed for sale | $625,000+21.4%$283/sqft |
Source: LVR #2801606 Report a problem | ||
| 11/15/2021 | Sold | $515,000$233/sqft |
Source: LVR #2327278 Report a problem | ||
| 10/8/2021 | Pending sale | $515,000$233/sqft |
Source: LVR #2327278 Report a problem | ||
| 10/6/2021 | Price change | $515,000-1%$233/sqft |
Source: LVR #2327278 Report a problem | ||
| 9/22/2021 | Price change | $519,999-1%$236/sqft |
Source: LVR #2327278 Report a problem | ||
| 9/1/2021 | Listed for sale | $525,000+32.5%$238/sqft |
Source: LVR #2327278 Report a problem | ||
| 9/13/2019 | Sold | $396,145$180/sqft |
Source: Public Record Report a problem | ||
Public tax history
| Year | Property taxes | Tax assessment |
|---|---|---|
| 2026 | $4,742 +2.3% | $179,968 -3.3% |
| 2025 | $4,638 -13.1% | $186,066 +2.8% |
| 2024 | $5,339 +35.7% | $181,014 +14.8% |
| 2023 | $3,934 -14.1% | $157,706 +13% |
| 2022 | $4,578 +2% | $139,548 +262.5% |
| 2021 | $4,489 +343.8% | $38,500 +25% |
| 2020 | $1,011 | $30,800 |
Find assessor info on the county website
Monthly payment
Est. payment
Payment breakdown
Explore the cost of this home by adjusting the details. Changes won't be saved.Climate risks
Neighborhood: Sheep Mountain
Nearby schools
Schools provided by the listing agent
- Elementary: Carl, Kay,Carl, Kay
- Middle: Saville Anthony
- High: Shadow Ridge
Source: LVR. This data may not be complete. We recommend contacting the local school district to confirm school assignments for this home.

Similar homes
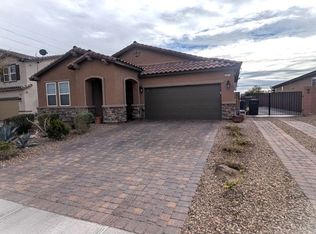
- $485,0004 bd3 ba2k sqft5044 Wild Buffalo Ave, Las Vegas, NV 89131For Sale
 MLS ID #2812068, Elizabeth Lucas, BHHS Nevada Properties. LVR
 - $569,0004 bd4 ba2.9k sqft4420 Cityscape Glen Ct, North Las Vegas, NV 89084For Sale
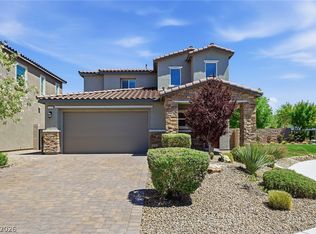 MLS ID #2788422, Richard Crithfield, BHHS Nevada Properties. LVR
 - $589,9006 bd4 ba2.9k sqft305 Petrus Ct, North Las Vegas, NV 89031For Sale
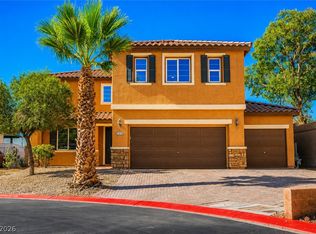 MLS ID #2817080, Andrew J. Grasso IV, Platinum Real Estate Prof. LVR
 - $619,9004 bd3 ba2.3k sqft10407 Hemingway Ct, Las Vegas, NV 89149For Sale
 MLS ID #2812611, John J. Faulis Jr, Vegas Dream Homes Inc. LVR
