Discover a truly exceptional residence where modern elegance meets unparalleled comfort. This home transcends the ordinary, presenting a contemporary style with numerous upgrades that create a highly desirable living environment. The open-concept design seamlessly integrates sophisticated living spaces, perfect for both grand entertaining and intimate gatherings. A standout feature is the incredible separate suite, thoughtfully designed with its own family room, mini-fridge, bar, microwave, private bedroom, and a full bath. This versatile space offers an ideal arrangement for a teenager's retreat, a roommate scenario, or a private guest haven, ensuring comfort and independence. The outdoor oasis redefines backyard living, offering an incredible pool and spa for relaxation and recreation. A covered patio provides a shaded retreat, while a dedicated basketball court offers endless active enjoyment. This meticulously crafted property spared no expense in creating a luxurious and functional lifestyle, presenting a unique opportunity for discerning buyers seeking a home that truly shows like a model.
Active
$599,900
305 Petrus Ct, North Las Vegas, NV 89031
6beds
2,943sqft
Single Family Residence
Built in 2014
8,276 Square Feet Lot
$-- Zestimate®
$204/sqft
$90/mo HOA
What's special
Modern eleganceDedicated basketball courtSophisticated living spacesContemporary styleCovered patioIncredible separate suiteOutdoor oasis
- 44 days |
- 692 |
- 60 |
Zillow last checked:
Listing updated:
Listed by:
Andrew J. Grasso IV S.0077715 (702)400-4782,
Platinum Real Estate Prof
Source: LVR,MLS#: 2796649 Originating MLS: Greater Las Vegas Association of Realtors Inc
Originating MLS: Greater Las Vegas Association of Realtors IncFacts & features
Interior
Bedrooms & bathrooms
- Bedrooms: 6
- Bathrooms: 4
- Full bathrooms: 4
Primary bedroom
- Description: Ceiling Fan,Walk-In Closet(s)
- Dimensions: 16x15
Bedroom 2
- Description: Downstairs
- Dimensions: 11x11
Bedroom 3
- Description: Closet
- Dimensions: 11x11
Bedroom 4
- Description: Closet
- Dimensions: 11x11
Bedroom 5
- Description: Closet
- Dimensions: 10x10
Bedroom 6
- Description: Closet,With Bath
- Dimensions: 11x11
Kitchen
- Description: Breakfast Bar/Counter,Island,Pantry,Stainless Steel Appliances
Living room
- Description: Rear
- Dimensions: 18x14
Heating
- Central, Gas
Cooling
- Central Air, Electric
Appliances
- Included: Dryer, Dishwasher, Disposal, Gas Range, Microwave, Refrigerator, Washer
- Laundry: Gas Dryer Hookup, Laundry Room, Upper Level
Features
- Bedroom on Main Level, Ceiling Fan(s)
- Flooring: Carpet, Tile
- Windows: Double Pane Windows
- Has fireplace: No
Interior area
- Total structure area: 2,943
- Total interior livable area: 2,943 sqft
Property
Parking
- Total spaces: 3
- Parking features: Attached, Garage, Garage Door Opener, Private
- Attached garage spaces: 3
Features
- Stories: 2
- Patio & porch: Covered, Patio
- Exterior features: Patio
- Has private pool: Yes
- Pool features: In Ground, Private, Pool/Spa Combo
- Has spa: Yes
- Fencing: Block,Back Yard
Lot
- Size: 8,276 Square Feet
- Features: Cul-De-Sac, Landscaped, Rocks
Details
- Parcel number: 12434514014
- Zoning description: Single Family
- Horse amenities: None
Construction
Type & style
- Home type: SingleFamily
- Architectural style: Two Story
- Property subtype: Single Family Residence
Materials
- Roof: Tile
Condition
- Year built: 2014
Utilities & green energy
- Electric: Photovoltaics None
- Sewer: Public Sewer
- Water: Public
- Utilities for property: Electricity Available
Green energy
- Energy efficient items: Windows
Community & HOA
Community
- Subdivision: Geyser Peak 3
HOA
- Has HOA: Yes
- Amenities included: Gated
- Services included: Association Management
- HOA fee: $90 monthly
- HOA name: Geyser Park
- HOA phone: 702-531-3382
Location
- Region: North Las Vegas
Financial & listing details
- Price per square foot: $204/sqft
- Tax assessed value: $556,637
- Annual tax amount: $5,946
- Date on market: 7/2/2026
- Listing agreement: Exclusive Right To Sell
- Listing terms: Cash,Conventional,FHA,VA Loan
- Ownership: Single Family Residential
- Electric utility on property: Yes
Estimated market value
Not available
Estimated sales range
Not available
$3,402/mo
Price history
| Date | Event | Price |
|---|---|---|
| 7/18/2026 | Listed for sale | $599,900$204/sqft |
Source:  LVR #2796649 Report a problem LVR #2796649 Report a problem | ||
| 7/8/2026 | Contingent | $599,900$204/sqft |
Source: LVR #2796649 Report a problem | ||
| 7/2/2026 | Listed for sale | $599,900+43.9%$204/sqft |
Source: LVR #2796649 Report a problem | ||
| 6/10/2026 | Sold | $417,000+9.7%$142/sqft |
Source: Public Record Report a problem | ||
| 3/29/2019 | Sold | $379,999$129/sqft |
Source: LVR #2069406 Report a problem | ||
| 3/1/2019 | Pending sale | $379,999$129/sqft |
Source: Coldwell Banker Premier Realty #2069406 Report a problem | ||
| 2/12/2019 | Listed for sale | $379,999+24.7%$129/sqft |
Source: Coldwell Banker Premier #2069406 Report a problem | ||
| 6/10/2014 | Sold | $304,846$104/sqft |
Source: Public Record Report a problem | ||
Public tax history
| Year | Property taxes | Tax assessment |
|---|---|---|
| 2026 | $5,949 -13.5% | $194,823 -4.8% |
| 2025 | $6,874 +34.8% | $204,619 +2.8% |
| 2024 | $5,101 +8.1% | $198,980 +11.7% |
| 2023 | $4,719 +8% | $178,131 +19.4% |
| 2022 | $4,370 +7.7% | $149,239 +15.4% |
| 2021 | $4,057 +6.7% | $129,318 +2.1% |
| 2020 | $3,802 +4.8% | $126,652 +17.2% |
| 2019 | $3,628 +12% | $108,094 |
| 2018 | $3,238 | $108,094 +12.6% |
| 2017 | $3,238 | $95,972 +1.5% |
| 2016 | $3,238 +2.1% | $94,516 -3% |
| 2015 | $3,172 | $97,438 |
Find assessor info on the county website
Monthly payment
Est. payment
Payment breakdown
Explore the cost of this home by adjusting the details. Changes won't be saved.Climate risks
Neighborhood: 89031
Nearby schools
GreatSchools rating
- 4/10Raul P Elizondo Elementary SchoolGrades: PK-5Distance: 0.8 mi
- 3/10Clifford O. Pete Findlay Middle SchoolGrades: 6-8Distance: 0.8 mi
- 2/10Mojave High SchoolGrades: 9-12Distance: 0.2 mi
Schools provided by the listing agent
- Elementary: Elizondo, Raul P.,Elizondo, Raul P.
- Middle: Findlay Clifford O.
- High: Mojave
Source: LVR. This data may not be complete. We recommend contacting the local school district to confirm school assignments for this home.
- $475,8005 bd3 ba2.6k sqft309 Petrus Ct, North Las Vegas, NV 89031Off Market
- $409,3003 bd3 ba1.7k sqft5454 Tea Leaf St, North Las Vegas, NV 89031Off Market
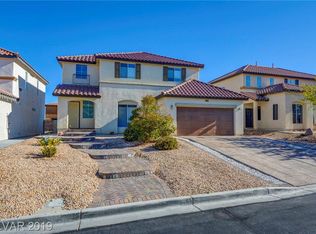
- $464,3005 bd3 ba2.4k sqft5458 Tea Leaf St, North Las Vegas, NV 89031Off Market
- $426,3004 bd3 ba2.4k sqft5450 Tea Leaf St, North Las Vegas, NV 89031Sold

- $528,6005 bd4 ba2.9k sqft304 Optima Ave, North Las Vegas, NV 89031Off Market
- $507,3005 bd4 ba2.9k sqft308 Optima Ave, North Las Vegas, NV 89031Off Market
- $490,0005 bd3 ba2.9k sqft5421 Dalle Valley St, North Las Vegas, NV 89031Off Market
- $415,5004 bd2 ba1.7k sqft5425 Dalle Valley St, North Las Vegas, NV 89031Off Market
A local agent can set up tours, give advice and negotiate with sellers.
Similar homes
- $559,0005 bd4 ba3.2k sqft5642 Ouray St, North Las Vegas, NV 89081For Sale
 MLS ID #2798690, Kelly Albright, Vision Realty Group. LVR
 - $449,8954 bd3 ba2.3k sqft120 Sharp Edge Ave, North Las Vegas, NV 89031For Sale
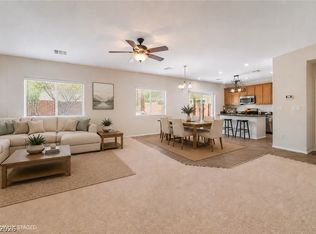 MLS ID #2791337, Massiel D. Merritt, Galindo Group Real Estate. LVR
 - $442,9993 bd3 ba2k sqft115 Broken Wagon Ave, North Las Vegas, NV 89031For Sale
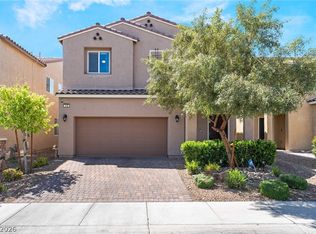 MLS ID #2775229, Jessica Cordero, Huntington & Ellis, A Real Est. LVR
 - $449,9954 bd2 ba1.8k sqft3620 Lake Victoria Dr, North Las Vegas, NV 89032For Sale
 MLS ID #2808610, Kevin Goujon, Infinity Brokerage. LVR
 - $580,0005 bd3 ba2k sqft6516 Quantum Ln, Las Vegas, NV 89130For SaleMLS ID #2806240, Arturo Hernandez, Platinum Real Estate Prof. LVR
- $579,0004 bd4 ba2.9k sqft4420 Cityscape Glen Ct, North Las Vegas, NV 89084For SaleMLS ID #2788422, Richard Crithfield, BHHS Nevada Properties. LVR
- $509,9003 bd3 ba2.4k sqft524 Grand Cascade Pl, North Las Vegas, NV 89084For SaleMLS ID #2800433, Jake Burkett, Real Broker LLC. LVR
- $409,0003 bd2 ba1.6k sqft5722 Old Pine St, North Las Vegas, NV 89081For SaleMLS ID #2807519, David E. Smith II, Realty ONE Group, Inc. LVR
- $479,9003 bd3 ba1.9k sqft5132 Granite Basin St, North Las Vegas, NV 89081For SaleMLS ID #2794930, Zsuzsanna Reinhard, LPT Realty, LLC. LVR
- $615,0003 bd3 ba2.2k sqft4831 Shady Chestnut Ct, Las Vegas, NV 89131For SaleMLS ID #2801606, Nicholas J. Giorgi, Real Broker LLC. LVR
- $425,0004 bd3 ba2.1k sqft1016 Bistro Bay Ave, North Las Vegas, NV 89086For SaleMLS ID #2804424, Leonamy Sala, Scofield Group LLC. LVR
- $589,0003 bd3 ba2.4k sqft6721 Sycamore Pines St, Las Vegas, NV 89149For SaleMLS ID #2806458, Michael L. Zelina, Las Vegas Sotheby's Int'l. LVR
- $599,8004 bd3 ba2.5k sqft7349 Marbury St, Las Vegas, NV 89166For SaleMLS ID #2798782, Kathryn Harouni, Real Broker LLC. LVR
- $540,0004 bd3 ba2.1k sqft7139 Calvert Cliffs St, North Las Vegas, NV 89084For SaleMLS ID #2715443, Daniel A. Martinez, Signature Real Estate Group. LVR
- $755,7775 bd4 ba3.8k sqft4153 Scorpius Ave, North Las Vegas, NV 89084For SaleMLS ID #2797453, Blake L. Bonvicin, LPT Realty, LLC. LVR
- $469,0003 bd3 ba2.4k sqft2858 Victorian Rd, North Las Vegas, NV 89086For SaleMLS ID #2767473, Anthony D. Florian, Keller Williams VIP. LVR
- $574,9903 bd3 ba2.2k sqft10160 Tree Blossom Ave, Las Vegas, NV 89166For SaleMLS ID #2807719, Craig Tann, Huntington & Ellis, A Real Est. LVR
- $439,9973 bd3 ba2.1k sqft3822 Asia Rd, North Las Vegas, NV 89032For SaleMLS ID #2795899, Mike S. Roland, LPT Realty, LLC. LVR
- $415,0003 bd3 ba1.8k sqft1120 Frye Mesa Ave, North Las Vegas, NV 89086For SaleMLS ID #2803626, Dorthy Sierra, eXp Realty. LVR
- $599,9004 bd3 ba2.4k sqft3415 Evening Sun Dr, Las Vegas, NV 89117For SaleMLS ID #2804930, Andrew J. Watson, Wedgewood Homes Realty, LLC. LVR
