Welcome to this beautiful move-in ready home in the highly sought-after Skye Canyon community! Featuring a paver driveway and attractive curb appeal, this home offers a bright, open layout with neutral colors that complement any style. The kitchen is equipped with stainless steel appliances and flows seamlessly into the main living area, making it perfect for everyday living and entertaining. Benefit from the extra storage provided by the under-the-stairs Harry Potter closet. Upstairs, a versatile loft provides the ideal space for a home office, media room, or play area. Step outside to a low-maintenance backyard complete with synthetic grass and a spacious paver patio, perfect for relaxing or hosting guests. Don't miss this opportunity to own a stylish, turnkey home in one of Northwest Las Vegas' premier master-planned communities.
Active
$535,000
10920 Oregano Ave, Las Vegas, NV 89166
3beds
2,042sqft
:
Get pre-qualified$3,477/mo
Single Family Residence
Built in 2022
3,484 Square Feet Lot
$527,200 Zestimate®
$262/sqft
$105/mo HOA
What's special
Low-maintenance backyardPaver drivewaySynthetic grassAttractive curb appealBright open layoutNeutral colors
- 6 days |
- 125 |
- 5 |
Likely to sell faster than
Zillow last checked:
Listing updated:
Listed by:
William J. Alt BS.1001764 702-250-1090,
Real Broker LLC
Source: LVR,MLS#: 2807104 Originating MLS: Greater Las Vegas Association of Realtors Inc
Originating MLS: Greater Las Vegas Association of Realtors IncFacts & features
Interior
Bedrooms & bathrooms
- Bedrooms: 3
- Bathrooms: 3
- Full bathrooms: 2
- 1/2 bathrooms: 1
Primary bedroom
- Description: Ceiling Fan,Ceiling Light,Pbr Separate From Other,Upstairs,Walk-In Closet(s)
- Dimensions: 14x14
Bedroom 2
- Description: Ceiling Fan,Closet,Upstairs
- Dimensions: 12x11
Bedroom 3
- Description: Ceiling Fan,Upstairs,Walk-In Closet(s)
- Dimensions: 11x16
Primary bathroom
- Description: Double Sink,Separate Shower,Separate Tub
Dining room
- Description: Dining Area,Kitchen/Dining Room Combo
- Dimensions: 14x8
Family room
- Description: Ceiling Fan,Downstairs
- Dimensions: 14x18
Kitchen
- Description: Breakfast Bar/Counter,Island,Lighting Recessed,Quartz Countertops,Stainless Steel Appliances,Tile Flooring,Walk-in Pantry
Loft
- Description: Ceiling Fan
- Dimensions: 14x9
Heating
- Central, Gas
Cooling
- Central Air, Electric
Appliances
- Included: Dryer, Dishwasher, Disposal, Gas Range, Gas Water Heater, Microwave, Refrigerator, Water Softener Owned, Tankless Water Heater, Washer
- Laundry: Gas Dryer Hookup, Laundry Room, Upper Level
Features
- Ceiling Fan(s), Window Treatments, Programmable Thermostat
- Flooring: Carpet, Ceramic Tile
- Windows: Blinds, Double Pane Windows, Low-Emissivity Windows
- Has fireplace: No
Interior area
- Total structure area: 2,042
- Total interior livable area: 2,042 sqft
Video & virtual tour
Property
Parking
- Total spaces: 2
- Parking features: Attached, Garage, Garage Door Opener, Inside Entrance, Private
- Attached garage spaces: 2
Features
- Stories: 2
- Patio & porch: Patio
- Exterior features: Patio, Private Yard
- Fencing: Block,Back Yard
Lot
- Size: 3,484 Square Feet
- Features: Desert Landscaping, Landscaped, Rocks, Synthetic Grass, Trees, < 1/4 Acre
Details
- Parcel number: 12623612031
- Zoning description: Single Family
- Horse amenities: None
Construction
Type & style
- Home type: SingleFamily
- Architectural style: Two Story
- Property subtype: Single Family Residence
Materials
- Roof: Tile
Condition
- Resale
- Year built: 2022
Details
- Builder model: Mesquite
- Builder name: Beazer
Utilities & green energy
- Electric: Photovoltaics None
- Sewer: Public Sewer
- Water: Public
- Utilities for property: Underground Utilities
Green energy
- Energy efficient items: Windows
Community & HOA
Community
- Security: Gated Community
- Subdivision: Blm 270 Parcel C-2 & C-3 Phase 1B
HOA
- Has HOA: Yes
- Amenities included: Dog Park, Gated, Jogging Path, Barbecue, Playground, Park, Recreation Room
- Services included: Association Management, Maintenance Grounds, Recreation Facilities, Reserve Fund, Security
- HOA fee: $55 monthly
- HOA name: Skye Hills
- HOA phone: 702-361-6640
- Second HOA fee: $50 monthly
Location
- Region: Las Vegas
Financial & listing details
- Price per square foot: $262/sqft
- Tax assessed value: $463,094
- Annual tax amount: $5,313
- Date on market: 8/7/2026
- Listing agreement: Exclusive Right To Sell
- Listing terms: Cash,Conventional,FHA,VA Loan
- Ownership: Single Family Residential
- Road surface type: Paved
Estimated market value
$527,200
$501,000 - $554,000
$2,501/mo
Price history
| Date | Event | Price |
|---|---|---|
| 8/7/2026 | Listed for sale | $535,000+16%$262/sqft |
Source:  LVR #2807104 Report a problem LVR #2807104 Report a problem | ||
| 8/5/2026 | Listing removed | $2,650$1/sqft |
Source: LVR #2765321 Report a problem | ||
| 7/2/2026 | Price change | $2,650-1.9%$1/sqft |
Source: LVR #2765321 Report a problem | ||
| 5/4/2026 | Price change | $2,700-6.9%$1/sqft |
Source: Zillow Rentals Report a problem | ||
| 3/18/2026 | Listed for rent | $2,900-3.2%$1/sqft |
Source: Zillow Rentals Report a problem | ||
| 12/2/2022 | Listing removed | -- |
Source: Zillow Rental Manager Report a problem | ||
| 11/11/2022 | Listed for rent | $2,995$1/sqft |
Source: Zillow Rental Manager Report a problem | ||
| 9/16/2022 | Listing removed | -- |
Source: Zillow Rental Manager Report a problem | ||
| 9/15/2022 | Price change | $2,995+8.9%$1/sqft |
Source: Zillow Rental Manager Report a problem | ||
| 9/4/2022 | Price change | $2,750-8.2%$1/sqft |
Source: Zillow Rental Manager Report a problem | ||
| 8/16/2022 | Listed for rent | $2,995$1/sqft |
Source: Zillow Rental Manager Report a problem | ||
| 8/5/2022 | Sold | $461,108$226/sqft |
Source: Public Record Report a problem | ||
Public tax history
| Year | Property taxes | Tax assessment |
|---|---|---|
| 2026 | $5,316 +4.1% | $162,083 +4.1% |
| 2025 | $5,108 -1.4% | $155,740 -1.4% |
| 2024 | $5,183 +246.8% | $158,008 +247.3% |
| 2023 | $1,495 +0.2% | $45,500 |
| 2022 | $1,492 | $45,500 |
Find assessor info on the county website
Monthly payment
Est. payment
Payment breakdown
Explore the cost of this home by adjusting the details. Changes won't be saved.Climate risks
Neighborhood: 89166
Nearby schools
GreatSchools rating
- 8/10Marshall C Darnell Elementary SchoolGrades: PK-5Distance: 2 mi
- 6/10Edmundo Eddie Escobedo Sr Middle SchoolGrades: 6-8Distance: 1.7 mi
- 4/10Centennial High SchoolGrades: 9-12Distance: 1 mi
Schools provided by the listing agent
- Elementary: Darnell, Marshall C,Darnell, Marshall C
- Middle: Escobedo Edmundo
- High: Centennial
Source: LVR. This data may not be complete. We recommend contacting the local school district to confirm school assignments for this home.
- $537,9004 bd3 ba2.5k sqft10916 Oregano Ave, Las Vegas, NV 89166Off Market
- $545,0004 bd3 ba2.5k sqft10924 Oregano Ave, Las Vegas, NV 89166Sold

- $506,1003 bd2 ba2.2k sqft10912 Oregano Ave, Las Vegas, NV 89166Off Market
- $542,0004 bd3 ba2.5k sqft10928 Oregano Ave, Las Vegas, NV 89166Off Market
- $528,9904 bd3 ba2.5k sqft10921 Fennel Ave, Las Vegas, NV 89166Sold
- $591,5245 bd3 ba2.7k sqft10925 Fennel Ave, Las Vegas, NV 89166Sold
- $525,9904 bd3 ba2.5k sqft10917 Fennel Ave, Las Vegas, NV 89166Sold
- $579,3985 bd3 ba2.7k sqft10913 Fennel Ave, Las Vegas, NV 89166Sold
A local agent can set up tours, give advice and negotiate with sellers.
Similar homes
- $435,0003 bd3 ba1.9k sqft10600 Capitol Peak Ave, Las Vegas, NV 89166For Sale
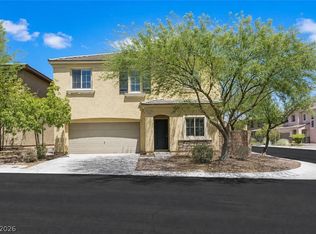 MLS ID #2804322, Daniel Mumm, Huntington & Ellis, A Real Est. LVR
 - $499,9994 bd2 ba1.8k sqft7134 Liberty Landing St, Las Vegas, NV 89166For Sale
 MLS ID #2797947, Joel D. Martinez, More Realty Incorporated. LVR
 - $509,9993 bd3 ba2k sqft10691 Sariah Skye Ave, Las Vegas, NV 89166For Sale
 MLS ID #2796706, Sheri-Lyn Paul, Galindo Group Real Estate. LVR
 - $464,9003 bd2 ba1.5k sqft10952 Artisan Ranch Ave, Las Vegas, NV 89166For Sale
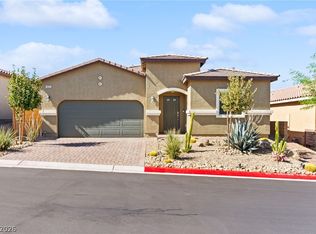 MLS ID #2805042, Brittany Cavanaugh, Sphere Real Estate. LVR
 - $435,0003 bd3 ba1.7k sqft10639 Whiting Ave, Las Vegas, NV 89166For SaleMLS ID #2802297, Brandy Vossmer, Elite Realty. LVR
- $548,7503 bd3 ba2.2k sqft10770 Searchers Ave, Las Vegas, NV 89129For SaleMLS ID #2804729, Peter Torsiello, Signature Real Estate Group. LVR
- $518,0004 bd3 ba2.2k sqft8866 Mountain Lion Ave, Las Vegas, NV 89166For SaleMLS ID #2798147, Thomas Grambo, More Realty Incorporated. LVR
- $549,9003 bd3 ba1.8k sqft8336 Tanton Ridge St, Las Vegas, NV 89166For SaleMLS ID #2805335, Tyler Shelton, eXp Realty. LVR
- $725,0005 bd4 ba3k sqft10928 Chipotle Ave, Las Vegas, NV 89166For SaleMLS ID #2806571, Russell Burlakoff, Realty ONE Group, Inc. LVR
- $625,0004 bd3 ba2.8k sqft10317 Stroma Ave, Las Vegas, NV 89166For SaleMLS ID #2804436, Craig Tann, Huntington & Ellis, A Real Est. LVR
- $495,0004 bd3 ba2.2k sqft6765 Bristle Falls St, Las Vegas, NV 89149For SaleMLS ID #2794047, Brian P. Bauchman, Vegas Valley Group. LVR
- $459,0004 bd3 ba2k sqft9553 Cabot Falls Ave, Las Vegas, NV 89149For SaleMLS ID #2806634, Eran Fuss, Triumph Property Management Co. LVR
- $390,0003 bd3 ba1.5k sqft9353 Pink Stargazer Ave, Las Vegas, NV 89166For SaleMLS ID #2803283, Briana Sanderson, Real Broker LLC. LVR
- $500,0003 bd3 ba2.1k sqft8724 Breezy Brown Ave, Las Vegas, NV 89143For SaleMLS ID #2798053, Kelly J. Barnhart, Simply Vegas. LVR
- $500,0004 bd3 ba1.6k sqft10291 Garden State Dr, Las Vegas, NV 89135For SaleMLS ID #2806651, Vance D. Randall, JMG Real Estate. LVR
- $516,9004 bd3 ba2.1k sqft6029 Coja St, Las Vegas, NV 89113For SaleMLS ID #2808496, Stephen C. Matthews, eXp Realty. LVR
- $713,2003 bd3 ba2.4k sqft10910 Lewis Pointe Ave, Las Vegas, NV 89166New ConstructionLVR
- $683,9523 bd3 ba2.6k sqft10874 Lewis Pointe Ave, Las Vegas, NV 89166New ConstructionLVR
- $524,9953 bd3 ba2.1k sqft6341 Old Rose Dr, Spring Valley, NV 89148For SaleMLS ID #2803384, Precious Olmo, Realty ONE Group, Inc. LVR
- $615,0003 bd3 ba2.2k sqft4831 Shady Chestnut Ct, Las Vegas, NV 89131For SaleMLS ID #2801606, Nicholas J. Giorgi, Real Broker LLC. LVR
