Move-in readу! Τhіs 3-bedrοom, 2.5‐bath home with a large uрstаirs loft (easily converted to a 4th bedroom) sits on a desirable corner lot in the master-planned Providence community. Built in 2013 with 1,985 sq ft, it has been refreshed with brand-new LVP flooring downstairs, brand new carpet throughout, brand new fresh paint throughout, and a new garage door motor. The open kitchen/living space offers quartz countertops, ample cabinetry, and stainless steel appliances, while ceiling fans throughout and a tankless water heater add comfort and efficiency. A spacious two-car garage and a low-maintenance rock-landscaped backyard complete the package. In the Northern Terrace neighborhood of Providence, residents enjoy parks, walking trails, a community pool and spa, clubhouse, fitness center, and BBQ areas—all while staying close to shopping, dining, and freeway access. Don't miss this turnkey opportunity in one of northwest Las Vegas' most sought-after communities!
Active
$435,000
10600 Capitol Peak Ave, Las Vegas, NV 89166
3beds
1,985sqft
Single Family Residence
Built in 2013
3,049 Square Feet Lot
$431,700 Zestimate®
$219/sqft
$50/mo HOA
What's special
Low-maintenance rock-landscaped backyardQuartz countertopsSpacious two-car garageNew garage door motorDesirable corner lotStainless steel appliancesAmple cabinetry
- 6 days |
- 357 |
- 19 |
Likely to sell faster than
Zillow last checked:
Listing updated:
Listed by:
Daniel Mumm S.0176094 (702)758-6390,
Huntington & Ellis, A Real Est
Source: LVR,MLS#: 2804322 Originating MLS: Greater Las Vegas Association of Realtors Inc
Originating MLS: Greater Las Vegas Association of Realtors IncFacts & features
Interior
Bedrooms & bathrooms
- Bedrooms: 3
- Bathrooms: 3
- Full bathrooms: 2
- 1/2 bathrooms: 1
Primary bedroom
- Description: Ceiling Fan,Upstairs,Walk-In Closet(s)
- Dimensions: 14x16
Bedroom 2
- Description: Ceiling Fan,Closet
- Dimensions: 12x12
Bedroom 3
- Description: Ceiling Fan,Closet
- Dimensions: 12x12
Kitchen
- Description: Island,Tile Flooring
- Dimensions: 13x16
Living room
- Description: None
- Dimensions: 16x15
Heating
- Central, Gas
Cooling
- Central Air, Electric
Appliances
- Included: Dishwasher, Disposal, Gas Range, Microwave
- Laundry: Gas Dryer Hookup, Upper Level
Features
- Ceiling Fan(s), Window Treatments
- Flooring: Carpet, Luxury Vinyl Plank, Tile
- Windows: Blinds
- Has fireplace: No
Interior area
- Total structure area: 1,985
- Total interior livable area: 1,985 sqft
Video & virtual tour
Property
Parking
- Total spaces: 2
- Parking features: Attached, Garage, Garage Door Opener, Private
- Attached garage spaces: 2
Features
- Stories: 2
- Patio & porch: Covered, Patio
- Exterior features: Patio
- Pool features: Community
- Fencing: Block,Full
Lot
- Size: 3,049 Square Feet
- Features: Desert Landscaping, Landscaped, Rocks, < 1/4 Acre
Details
- Parcel number: 12613116040
- Zoning description: Single Family
- Horse amenities: None
Construction
Type & style
- Home type: SingleFamily
- Architectural style: Two Story
- Property subtype: Single Family Residence
Materials
- Stucco
- Roof: Tile
Condition
- Resale
- Year built: 2013
Utilities & green energy
- Electric: Photovoltaics None
- Sewer: Public Sewer
- Water: Public
- Utilities for property: Underground Utilities
Community & HOA
Community
- Features: Pool
- Subdivision: Northern Terrace At Providence
HOA
- Has HOA: Yes
- Amenities included: Clubhouse, Pool, Spa/Hot Tub
- Services included: Maintenance Grounds, Recreation Facilities
- HOA fee: $150 quarterly
- HOA name: Providence Master HO
- HOA phone: 702-216-2020
Location
- Region: Las Vegas
Financial & listing details
- Price per square foot: $219/sqft
- Tax assessed value: $371,280
- Annual tax amount: $3,204
- Date on market: 8/9/2026
- Listing agreement: Exclusive Right To Sell
- Listing terms: Cash,Conventional,FHA,VA Loan
Estimated market value
$431,700
$410,000 - $453,000
$2,205/mo
Price history
| Date | Event | Price |
|---|---|---|
| 8/9/2026 | Listed for sale | $435,000+110.7%$219/sqft |
Source:  LVR #2804322 Report a problem LVR #2804322 Report a problem | ||
| 9/13/2024 | Listing removed | $2,095$1/sqft |
Source: Zillow Rentals Report a problem | ||
| 8/12/2024 | Listed for rent | $2,095$1/sqft |
Source: Zillow Rentals Report a problem | ||
| 9/24/2013 | Sold | $206,464$104/sqft |
Source: Public Record Report a problem | ||
Public tax history
| Year | Property taxes | Tax assessment |
|---|---|---|
| 2026 | $3,494 +17.7% | $129,948 -1% |
| 2025 | $2,969 +8% | $131,309 +3.1% |
| 2024 | $2,750 +8% | $127,404 +13.8% |
| 2023 | $2,546 +8% | $111,934 +5.5% |
| 2022 | $2,358 +7.7% | $106,113 +2.3% |
| 2021 | $2,189 +6.7% | $103,766 +5.1% |
| 2020 | $2,051 +4.8% | $98,716 +16.9% |
| 2019 | $1,957 +6.9% | $84,448 |
| 2018 | $1,831 | $84,448 +6.6% |
| 2017 | $1,831 | $79,218 +17.5% |
| 2016 | $1,831 +0.2% | $67,418 +18.7% |
| 2015 | $1,827 +3.2% | $56,800 +711.4% |
| 2014 | $1,770 | $7,000 |
Find assessor info on the county website
Monthly payment
Est. payment
Payment breakdown
Explore the cost of this home by adjusting the details. Changes won't be saved.Climate risks
Neighborhood: Providence
Nearby schools
GreatSchools rating
- 9/10Henry & Evelyn Bozarth Elementary SchoolGrades: PK-5Distance: 0.7 mi
- 6/10Edmundo Eddie Escobedo Sr Middle SchoolGrades: 6-8Distance: 2.1 mi
- 6/10Arbor View High SchoolGrades: 9-12Distance: 3.9 mi
Schools provided by the listing agent
- Elementary: Bozarth, Henry & Evelyn,Bozarth, Henry & Evelyn
- Middle: Escobedo Edmundo
- High: Arbor View
Source: LVR. This data may not be complete. We recommend contacting the local school district to confirm school assignments for this home.
- $392,7003 bd2 ba1.6k sqft10604 Capitol Peak Ave, Las Vegas, NV 89166Off Market

- $421,4004 bd2 ba1.8k sqft10601 Axis Mountain Ct, Las Vegas, NV 89166Off Market

- $399,0003 bd3 ba1.6k sqft10605 Axis Mountain Ct, Las Vegas, NV 89166Off Market
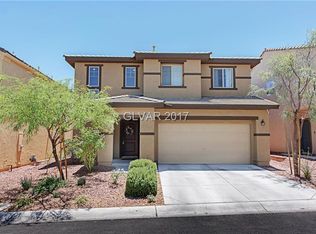
- $418,6004 bd2 ba1.8k sqft10608 Capitol Peak Ave, Las Vegas, NV 89166Off Market
- $429,3003 bd3 ba1.9k sqft7935 Lost Ranger Peak St, Las Vegas, NV 89166Off Market
- $388,5003 bd2 ba1.9k sqft7935 Lost Ranger Peak St #0, Las Vegas, NV 89166Off Market
- $396,0003 bd3 ba1.6k sqft7942 Lost Ranger Peak St, Las Vegas, NV 89166Off Market
- $440,0003 bd3 ba1.9k sqft7946 Lost Ranger Peak St, Las Vegas, NV 89166Sold
A local agent can set up tours, give advice and negotiate with sellers.
Similar homes
- $500,0004 bd3 ba2k sqft7841 Blue Lake Peak St, Las Vegas, NV 89166For Sale
 MLS ID #2797483, Anita K. Kokhtani, Local Realty. LVR
 - $390,0003 bd3 ba1.5k sqft9353 Pink Stargazer Ave, Las Vegas, NV 89166For Sale
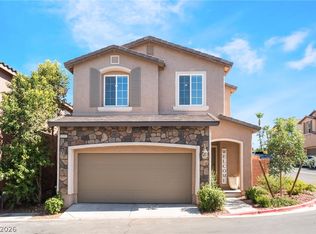 MLS ID #2803283, Briana Sanderson, Real Broker LLC. LVR
 - $464,9003 bd2 ba1.5k sqft10952 Artisan Ranch Ave, Las Vegas, NV 89166For Sale
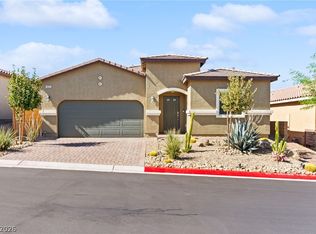 MLS ID #2805042, Brittany Cavanaugh, Sphere Real Estate. LVR
 - $489,9994 bd3 ba2k sqft7734 Tree Lane Peak Ct, Las Vegas, NV 89166For Sale
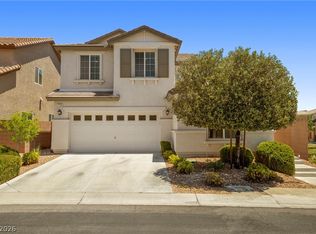 MLS ID #2792374, Ralph Ramos, BHHS Nevada Properties. LVR
 - $459,0004 bd3 ba2k sqft9553 Cabot Falls Ave, Las Vegas, NV 89149For SaleMLS ID #2806634, Eran Fuss, Triumph Property Management Co. LVR
- $550,0003 bd3 ba2.4k sqft10110 Skye Camp Dr, Las Vegas, NV 89166For SaleMLS ID #2796201, Erin Peace, Peace Realty. LVR
- $440,0003 bd3 ba1.6k sqft8216 Hollister Ave, Las Vegas, NV 89131For SaleMLS ID #2803660, Shad S. Williams, JMG Real Estate. LVR
- $420,0004 bd3 ba2.2k sqft8708 Majestic Pine Ave, Las Vegas, NV 89143For SaleMLS ID #2795279, Sarah Sorrells, R.I.S.E. LVR
- $480,0004 bd3 ba2.4k sqft8900 Ochoa St, Las Vegas, NV 89143For SaleMLS ID #2805134, Linda Murphy, Coldwell Banker Premier. LVR
- $549,9003 bd3 ba1.8k sqft8336 Tanton Ridge St, Las Vegas, NV 89166For SaleMLS ID #2805335, Tyler Shelton, eXp Realty. LVR
- $435,0003 bd3 ba1.9k sqft5612 Hill Cliff Ct, North Las Vegas, NV 89031For SaleMLS ID #2809434, Jasmine D. Tory, Sphere Real Estate. LVR
- $495,0004 bd3 ba2.2k sqft6765 Bristle Falls St, Las Vegas, NV 89149For SaleMLS ID #2794047, Brian P. Bauchman, Vegas Valley Group. LVR
- $625,0004 bd3 ba2.8k sqft10317 Stroma Ave, Las Vegas, NV 89166For SaleMLS ID #2804436, Craig Tann, Huntington & Ellis, A Real Est. LVR
- $400,0004 bd3 ba1.5k sqft8041 Cracker Barrel St, Las Vegas, NV 89143For SaleMLS ID #2775113, Shana Wilgar, Atlas NV, LLC. LVR
- $449,9003 bd3 ba1.8k sqft5008 Cassia Tree Ct, North Las Vegas, NV 89031For SaleMLS ID #2808964, Rochelle Vannoy, BHHS Nevada Properties. LVR
- $500,0003 bd3 ba2.1k sqft8724 Breezy Brown Ave, Las Vegas, NV 89143For SaleMLS ID #2798053, Kelly J. Barnhart, Simply Vegas. LVR
- $425,0004 bd3 ba1.9k sqft6512 Chatterer St, North Las Vegas, NV 89084For SaleMLS ID #2806903, Alan J. Sheleheda, Coldwell Banker Premier. LVR
- $340,0003 bd3 ba1.4k sqft7333 Camden Pine Ave, Las Vegas, NV 89129For SaleMLS ID #2807208, Melanie J. Ewell, New Castle Realty & Property M. LVR
- $499,0003 bd2 ba1.9k sqft9020 Saw Horse St, Las Vegas, NV 89143For SaleMLS ID #2802735, Payge T. Avery, Simply Vegas. LVR
- $445,0005 bd3 ba2.5k sqft6109 Brenneman St, North Las Vegas, NV 89081For SaleMLS ID #2807993, Nancy Contreras, Signature Real Estate Group. LVR
