Welcome home to this 4 bedroom 3 bath Single Family Residence on a corner lot, cul-de-sac, gated home in the ever popular Providence Community. As you enter the front door you are quickly impressed with the spacious open floor plan featuring custom tiled floors in living room, family room with a classy stylish tiled LED color changing heated decorative fireplace with remote control. And then here it is, large open chefs style kitchen featuring granite countertops, glass tile backsplash, espresso cabinets, walk in pantry and a large kitchen island all great for everyday enjoyment and entertaining. Downstairs also features an oversized walk in closet with ample storage and a bedroom with walk in closet and a full bath as well. Walking upstairs along side the wrought iron staircase leads to the large primary bedroom retreat with ensuite bathroom and 2 additional bedrooms with full hall bathroom and yes a laundry room also. Now for the low maintenance completely fenced back yard with custom brick pavers and artificial turf and a side area for pets. 2 car attached garage with direct access has been painted as well. Great location close to shopping, schools along with e-z freeway access. This home truly offers modern finishes with everyday comforts. Very affordable low HOA fees to maintain security gates and common area landscape.
Traditional sale, can close quick and then ready for move in.
Active
$489,999
7734 Tree Lane Peak Ct, Las Vegas, NV 89166
4beds
2,068sqft
:
Get pre-qualified$3,225/mo
Single Family Residence
Built in 2012
4,356 Square Feet Lot
$486,000 Zestimate®
$237/sqft
$100/mo HOA
What's special
Gated homeWrought iron staircaseArtificial turfLarge kitchen islandWalk in pantryCustom brick paversSpacious open floor plan
- 38 days |
- 705 |
- 76 |
Zillow last checked:
Listing updated:
Listed by:
Ralph Ramos S.0188675 (805)701-1634,
BHHS Nevada Properties
Source: LVR,MLS#: 2792374 Originating MLS: Greater Las Vegas Association of Realtors Inc
Originating MLS: Greater Las Vegas Association of Realtors IncFacts & features
Interior
Bedrooms & bathrooms
- Bedrooms: 4
- Bathrooms: 3
- Full bathrooms: 3
Primary bedroom
- Description: Ceiling Fan,Walk-In Closet(s)
- Dimensions: 17x11
Bedroom 2
- Description: Downstairs,Walk-In Closet(s)
- Dimensions: 13x11
Bedroom 3
- Description: Upstairs
- Dimensions: 13x9
Bedroom 4
- Description: Upstairs
- Dimensions: 11x9
Dining room
- Description: Family Room/Dining Combo
- Dimensions: 8x11
Kitchen
- Description: Granite Countertops,Island,Pantry,Tile Flooring
- Dimensions: 12x15
Living room
- Description: None
- Dimensions: 19x26
Heating
- Central, Gas
Cooling
- Central Air, Electric
Appliances
- Included: Dishwasher, Disposal, Gas Range, Microwave, Refrigerator
- Laundry: Gas Dryer Hookup, Upper Level
Features
- Bedroom on Main Level, Ceiling Fan(s)
- Flooring: Carpet, Ceramic Tile
- Number of fireplaces: 1
- Fireplace features: Gas, Living Room
Interior area
- Total structure area: 2,068
- Total interior livable area: 2,068 sqft
Video & virtual tour
Property
Parking
- Total spaces: 2
- Parking features: Attached, Garage, Private
- Attached garage spaces: 2
Features
- Stories: 2
- Exterior features: Private Yard, Sprinkler/Irrigation
- Fencing: Block,Back Yard
Lot
- Size: 4,356 Square Feet
- Features: Drip Irrigation/Bubblers, < 1/4 Acre
Details
- Parcel number: 12613616041
- Zoning description: Single Family
- Horse amenities: None
Construction
Type & style
- Home type: SingleFamily
- Architectural style: Two Story
- Property subtype: Single Family Residence
Materials
- Roof: Tile
Condition
- Resale
- Year built: 2012
Utilities & green energy
- Electric: Photovoltaics None
- Sewer: Public Sewer
- Water: Public
- Utilities for property: Underground Utilities
Community & HOA
Community
- Subdivision: Pod 106 & 109 At Providence
HOA
- Has HOA: Yes
- Amenities included: Gated
- Services included: Association Management
- HOA fee: $150 quarterly
- HOA name: Providence Master
- HOA phone: 702-216-2020
- Second HOA fee: $50 monthly
Location
- Region: Las Vegas
Financial & listing details
- Price per square foot: $237/sqft
- Tax assessed value: $394,786
- Annual tax amount: $2,727
- Date on market: 6/19/2026
- Listing agreement: Exclusive Right To Sell
- Listing terms: Cash,Conventional,FHA,VA Loan
- Ownership: Single Family Residential
Estimated market value
$486,000
$462,000 - $510,000
$2,411/mo
Price history
| Date | Event | Price |
|---|---|---|
| 6/19/2026 | Listed for sale | $489,999+55.3%$237/sqft |
Source:  LVR #2792374 Report a problem LVR #2792374 Report a problem | ||
| 11/17/2020 | Sold | $315,577+44.8%$153/sqft |
Source: Public Record Report a problem | ||
| 11/20/2014 | Sold | $218,000-5.2%$105/sqft |
Source: LVR #1488438 Report a problem | ||
| 10/27/2014 | Pending sale | $229,988$111/sqft |
Source: Signature Real Estate Group, LLC #1488438 Report a problem | ||
| 10/16/2014 | Price change | $229,988-2.1%$111/sqft |
Source: Signature Real Estate Group, LLC #1488438 Report a problem | ||
| 9/19/2014 | Price change | $234,888-4.1%$114/sqft |
Source: Signature Real Estate Group, LLC #1469416 Report a problem | ||
| 8/8/2014 | Listed for sale | $244,900+24.9%$118/sqft |
Source: Signature Real Estate Group #1469416 Report a problem | ||
| 3/28/2012 | Sold | $196,069$95/sqft |
Source: Public Record Report a problem | ||
Public tax history
| Year | Property taxes | Tax assessment |
|---|---|---|
| 2026 | $2,730 +3% | $138,175 -2.2% |
| 2025 | $2,650 +3% | $141,280 +1.4% |
| 2024 | $2,573 +3% | $139,380 +14.7% |
| 2023 | $2,499 -1.5% | $121,531 +8% |
| 2022 | $2,536 +7.7% | $112,497 +1.9% |
| 2021 | $2,355 +1.3% | $110,452 +4.2% |
| 2020 | $2,325 +4.8% | $105,994 +17.3% |
| 2019 | $2,219 +6.9% | $90,343 |
| 2018 | $2,076 | $90,343 +1.8% |
| 2017 | $2,076 | $88,764 +11.3% |
| 2016 | $2,076 +0.2% | $79,787 +18.6% |
| 2015 | $2,071 +3.2% | $67,271 +13.3% |
| 2014 | $2,007 | $59,397 |
| 2013 | -- | $59,397 |
Find assessor info on the county website
Monthly payment
Est. payment
Payment breakdown
Explore the cost of this home by adjusting the details. Changes won't be saved.Climate risks
Neighborhood: Providence
Nearby schools
GreatSchools rating
- 8/10Kenneth Divich ElementaryGrades: PK-5Distance: 0.3 mi
- 6/10Edmundo Eddie Escobedo Sr Middle SchoolGrades: 6-8Distance: 1.6 mi
- 6/10Arbor View High SchoolGrades: 9-12Distance: 3.3 mi
Schools provided by the listing agent
- Elementary: Divich, Kenneth,Divich, Kenneth
- Middle: Escobedo Edmundo
- High: Arbor View
Source: LVR. This data may not be complete. We recommend contacting the local school district to confirm school assignments for this home.
- $500,1005 bd3 ba2.5k sqft7738 Tree Lane Peak Ct, Las Vegas, NV 89166Off Market
- $451,9004 bd3 ba1.9k sqft7733 Amberwood Peak Ct, Las Vegas, NV 89166Off Market

- $515,0004 bd3 ba1.8k sqft7737 Amberwood Peak Ct, Las Vegas, NV 89166Sold
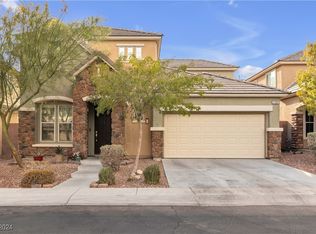
- $445,5004 bd3 ba1.9k sqft7742 Tree Lane Peak Ct, Las Vegas, NV 89166Off Market
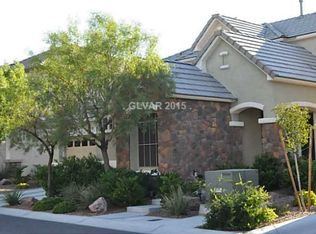
- $453,7004 bd4 ba1.9k sqft7741 Amberwood Peak Ct, Las Vegas, NV 89166Off Market
- $447,3004 bd3 ba1.8k sqft7735 Tree Lane Peak Ct, Las Vegas, NV 89166Off Market
- $560,0004 bd4 ba2.8k sqft10149 Blue Water Peak Ave, Las Vegas, NV 89166Sold
- $685,0005 bd3 ba3.1k sqft10153 Blue Water Peak Ave, Las Vegas, NV 89166Sold
A local agent can set up tours, give advice and negotiate with sellers.
Similar homes
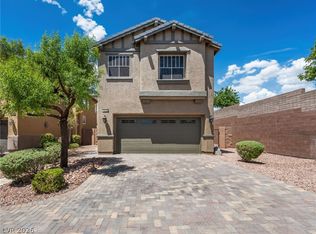
- $439,9994 bd3 ba1.7k sqft7373 Puddle Duck St, Las Vegas, NV 89166For Sale
 MLS ID #2802965, Marilee Greene, Keller Williams MarketPlace. LVR
 - $499,9994 bd3 ba2.4k sqft10441 Mount Washington Ave, Las Vegas, NV 89166For Sale
 MLS ID #2786821, Joshua D. Rice, Legacy Real Estate Group. LVR
 - $500,0004 bd3 ba2k sqft7841 Blue Lake Peak St, Las Vegas, NV 89166For Sale
 MLS ID #2797483, Anita K. Kokhtani, Local Realty. LVR
 - $459,9003 bd3 ba2.1k sqft8030 Mercury Skye St, Las Vegas, NV 89166For Sale
 MLS ID #2791486, Tiffany Neri, Reside LLC. LVR
 - $470,0003 bd3 ba1.9k sqft10320 Pima Crossing Ave, Las Vegas, NV 89166For SaleMLS ID #2786778, Shana Wilgar, Atlas NV, LLC. LVR
- $550,0003 bd3 ba2.4k sqft10110 Skye Camp Dr, Las Vegas, NV 89166For SaleMLS ID #2796201, Erin Peace, Peace Realty. LVR
- $390,0003 bd3 ba1.5k sqft9353 Pink Stargazer Ave, Las Vegas, NV 89166For SaleMLS ID #2803283, Briana Sanderson, Real Broker LLC. LVR
- $424,0003 bd3 ba1.6k sqft10847 Iona Island Ave, Las Vegas, NV 89166For SaleMLS ID #2798669, Dulcie Crawford, Signature Real Estate Group. LVR
- $445,0003 bd3 ba2k sqft10746 Fenway Park Ave, Las Vegas, NV 89166For SaleMLS ID #2791763, Cheryl A. Van Elsis, Redfin. LVR
- $539,0004 bd3 ba2.3k sqft8112 Chestnut Hollow Ave, Las Vegas, NV 89131For SaleMLS ID #2802774, Shari D. Sanderson, Award Realty. LVR
- $505,0004 bd3 ba2.2k sqft6765 Bristle Falls St, Las Vegas, NV 89149For SaleMLS ID #2794047, Brian P. Bauchman, Vegas Valley Group. LVR
- $447,5003 bd3 ba2k sqft10814 Faulkner Run Ave, Las Vegas, NV 89166For SaleMLS ID #2788598, Greg J. Adamour, HomeSmart Encore. LVR
- $409,0003 bd3 ba1.6k sqft10717 Cape Shore Ave, Las Vegas, NV 89166For SaleMLS ID #2791041, Trista Touchstone, Real Broker LLC. LVR
- $430,0003 bd4 ba2.1k sqft6984 Comiskey Park St, Las Vegas, NV 89166For SaleMLS ID #2777120, Alexandria McGurk, Simply Vegas. LVR
- $410,0003 bd3 ba1.7k sqft7113 Forest Heights Ct, Las Vegas, NV 89166For SaleMLS ID #2768860, Kristina L. Karr, eXp Realty. LVR
- $500,0003 bd3 ba2.1k sqft8724 Breezy Brown Ave, Las Vegas, NV 89143For SaleMLS ID #2798053, Kelly J. Barnhart, Simply Vegas. LVR
- $399,9994 bd3 ba1.7k sqft7856 Wildebeest Ct, Las Vegas, NV 89149For SaleMLS ID #2793938, Claudia Melissa Bozic, Galindo Group Real Estate. LVR
- $575,0003 bd2 ba2.1k sqft7141 Flora Lam St, Las Vegas, NV 89166For SaleMLS ID #2770832, John A. Gobber, Renaissance Realty Inc. LVR
- $619,9004 bd3 ba2.3k sqft10407 Hemingway Ct, Las Vegas, NV 89149For SaleMLS ID #2792417, John J. Faulis Jr, Vegas Dream Homes Inc. LVR
- $515,0003 bd2 ba2.1k sqft7325 Jack Russell St, Las Vegas, NV 89131For SaleMLS ID #2784961, Nana A. England, Sphere Real Estate. LVR
