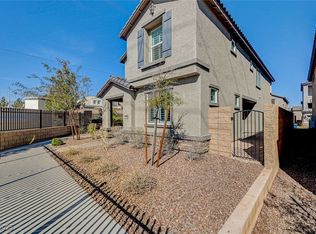
Welcome to this beautifully upgraded home in the gated Ravenna community of Skye Canyon, where modern design meets everyday comfort. The open concept floor plan is enhanced by LVP flooring, abundant natural light, and a striking stained wood and chrome staircase that creates an impressive first impression. The gourmet kitchen is the heart of the home, featuring granite countertops, white cabinetry, stainless steel appliances, a large island, recessed lighting, and a spacious walk in pantry, making it ideal for entertaining and daily living. The versatile loft offers endless possibilities for a home office, media room, fitness space, or additional living area. The spacious primary suite provides a relaxing retreat with a walk in closet and an elegant bath featuring dual sinks and a beautifully finished granite shower. Step outside to enjoy the thoughtfully designed courtyard with pavers, artificial turf, and garden space, or relax on the private front balcony. The oversized garage features a durable epoxy floor coating, provides ample room for parking and storage, and is equipped with a dedicated EV charger, offering added convenience for electric vehicle owners. Residents of Skye Canyon enjoy an exceptional lifestyle with access to a resort style clubhouse, state of the art fitness center, Olympic size pool, splash pad, pickleball and basketball courts, parks, walking trails, a dog park, coffee shop, and year round community events. This move in ready home offers the perfect blend of style,
Active
$509,999
10691 Sariah Skye Ave, Las Vegas, NV 89166
3beds
2,091sqft
:
Get pre-qualified$3,404/mo
Single Family Residence
Built in 2021
3,049 Square Feet Lot
$504,900 Zestimate®
$244/sqft
$151/mo HOA
What's special
Dedicated ev chargerBeautifully finished granite showerAbundant natural lightSpacious primary suiteGourmet kitchenRecessed lightingStainless steel appliances
- 32 days |
- 232 |
- 7 |
Zillow last checked:
Listing updated:
Listed by:
Sheri-Lyn Paul S.0186563 (702)326-8581,
Galindo Group Real Estate
Source: LVR,MLS#: 2796706 Originating MLS: Greater Las Vegas Association of Realtors Inc
Originating MLS: Greater Las Vegas Association of Realtors IncFacts & features
Interior
Bedrooms & bathrooms
- Bedrooms: 3
- Bathrooms: 3
- Full bathrooms: 1
- 3/4 bathrooms: 1
- 1/2 bathrooms: 1
Primary bedroom
- Description: Ceiling Fan,Ceiling Light,Upstairs,Walk-In Closet(s)
- Dimensions: 20x22
Bedroom 2
- Description: Closet,Upstairs
- Dimensions: 11x12
Bedroom 3
- Description: Closet,Upstairs
- Dimensions: 11x11
Primary bathroom
- Description: Double Sink,Make Up Table,Shower Only
Dining room
- Description: Dining Area
- Dimensions: 10x10
Great room
- Description: Downstairs
- Dimensions: 24x26
Kitchen
- Description: Breakfast Bar/Counter,Breakfast Nook/Eating Area,Garden Window,Granite Countertops,Island,Lighting Recessed,Luxury Vinyl Plank,Stainless Steel Appliances,Walk-in Pantry
Living room
- Description: Entry Foyer,Formal,Front
- Dimensions: 10x10
Loft
- Description: Family Room
- Dimensions: 14x12
Heating
- Central, Gas
Cooling
- Central Air, Electric
Appliances
- Included: Dryer, Dishwasher, Disposal, Gas Range, Microwave, Refrigerator, Washer
- Laundry: Gas Dryer Hookup, Laundry Room
Features
- Ceiling Fan(s), Window Treatments
- Flooring: Carpet, Luxury Vinyl Plank
- Windows: Blinds, Double Pane Windows
- Has fireplace: No
Interior area
- Total structure area: 2,091
- Total interior livable area: 2,091 sqft
Video & virtual tour
Property
Parking
- Total spaces: 2
- Parking features: Attached, Epoxy Flooring, Garage, Garage Door Opener, Inside Entrance, Private
- Attached garage spaces: 2
Features
- Stories: 2
- Patio & porch: Balcony, Patio, Porch
- Exterior features: Balcony, Porch, Patio, Private Yard, Sprinkler/Irrigation
- Pool features: Community
- Fencing: Block,Back Yard
Lot
- Size: 3,049 Square Feet
- Features: Drip Irrigation/Bubblers, Desert Landscaping, Garden, Landscaped, Rocks, Synthetic Grass, < 1/4 Acre
Details
- Parcel number: 12612415003
- Zoning description: Single Family
- Horse amenities: None
Construction
Type & style
- Home type: SingleFamily
- Architectural style: Two Story
- Property subtype: Single Family Residence
Materials
- Frame, Stucco
- Roof: Pitched,Tile
Condition
- Resale
- Year built: 2021
Utilities & green energy
- Electric: Photovoltaics None
- Sewer: Public Sewer
- Water: Public
- Utilities for property: Underground Utilities
Green energy
- Energy efficient items: Windows
Community & HOA
Community
- Features: Pool
- Subdivision: Skye Canyon Parcel 221B
HOA
- Has HOA: Yes
- Amenities included: Clubhouse, Jogging Path, Playground, Pickleball, Park, Pool, Spa/Hot Tub
- Services included: Association Management, Recreation Facilities
- HOA fee: $280 quarterly
- HOA name: Skye Canyon CA
- HOA phone: 702-361-6640
- Second HOA fee: $175 quarterly
Location
- Region: Las Vegas
Financial & listing details
- Price per square foot: $244/sqft
- Tax assessed value: $415,971
- Annual tax amount: $4,482
- Date on market: 7/2/2026
- Listing agreement: Exclusive Right To Sell
- Listing terms: Cash,Conventional,FHA,VA Loan
Estimated market value
$504,900
$480,000 - $530,000
$2,559/mo
Price history
| Date | Event | Price |
|---|---|---|
| 7/2/2026 | Listed for sale | $509,999+9%$244/sqft |
Source:  LVR #2796706 Report a problem LVR #2796706 Report a problem | ||
| 6/2/2025 | Sold | $468,000-2.1%$224/sqft |
Source: LVR #2650359 Report a problem | ||
| 4/17/2025 | Pending sale | $478,000$229/sqft |
Source: LVR #2650359 Report a problem | ||
| 3/25/2025 | Price change | $478,000-3.4%$229/sqft |
Source: LVR #2650359 Report a problem | ||
| 3/14/2025 | Price change | $495,000-2.9%$237/sqft |
Source: LVR #2650359 Report a problem | ||
| 3/3/2025 | Price change | $509,900-2.9%$244/sqft |
Source: LVR #2650359 Report a problem | ||
| 1/30/2025 | Listed for sale | $525,000+29.7%$251/sqft |
Source: LVR #2650359 Report a problem | ||
| 6/14/2021 | Sold | $404,875$194/sqft |
Source: Public Record Report a problem | ||
Public tax history
| Year | Property taxes | Tax assessment |
|---|---|---|
| 2026 | $4,485 +8% | $145,590 +3% |
| 2025 | $4,153 +3% | $141,354 -6% |
| 2024 | $4,032 +3% | $150,375 +12.1% |
| 2023 | $3,915 +1.9% | $134,154 +338.3% |
| 2022 | $3,843 +334% | $30,607 +13.6% |
| 2021 | $886 +1.5% | $26,938 +1.3% |
| 2020 | $872 | $26,600 |
Find assessor info on the county website
Monthly payment
Est. payment
Payment breakdown
Explore the cost of this home by adjusting the details. Changes won't be saved.Climate risks
Neighborhood: Skye Canyon
Nearby schools
GreatSchools rating
- 8/10Kenneth Divich ElementaryGrades: PK-5Distance: 1 mi
- 6/10Edmundo Eddie Escobedo Sr Middle SchoolGrades: 6-8Distance: 2.2 mi
- 6/10Arbor View High SchoolGrades: 9-12Distance: 4 mi
Schools provided by the listing agent
- Elementary: Divich, Kenneth,Divich, Kenneth
- Middle: Escobedo Edmundo
- High: Arbor View
Source: LVR. This data may not be complete. We recommend contacting the local school district to confirm school assignments for this home.
- $451,4003 bd2 ba1.9k sqft10687 Sariah Skye Ave, Las Vegas, NV 89166Off Market
- $466,2003 bd2 ba2.1k sqft10695 Sariah Skye Ave, Las Vegas, NV 89166Off Market
- $444,1003 bd2 ba1.9k sqft10683 Sariah Skye Ave, Las Vegas, NV 89166Off Market
- $460,9003 bd3 ba1.9k sqft10699 Sariah Skye Ave, Las Vegas, NV 89166Sold
- $512,2004 bd4 ba2.5k sqft10675 Sariah Skye Ave, Las Vegas, NV 89166Off Market
- $507,0005 bd4 ba2.5k sqft10689 Sariah Skye Ave, Las Vegas, NV 89166Sold
- $533,1005 bd3 ba2.6k sqft10693 Sariah Skye Ave, Las Vegas, NV 89166Off Market
- $430,0003 bd3 ba1.9k sqft10697 Sariah Skye Ave, Las Vegas, NV 89166Sold
A local agent can set up tours, give advice and negotiate with sellers.
Similar homes
- $519,0003 bd3 ba2k sqft8031 Skye Bridge St, Las Vegas, NV 89166For Sale
 MLS ID #2792442, Danny Davis JR, HomeSmart Encore. LVR
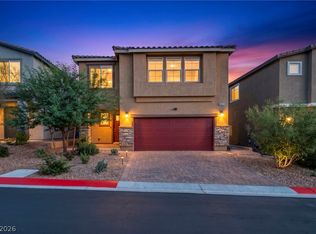
 - $545,0004 bd3 ba2.4k sqft10932 Meridian Fields Ave, Las Vegas, NV 89166For Sale
 MLS ID #2804003, Peter F. Ferrer, Real Broker LLC. LVR
 - $459,9003 bd3 ba2.1k sqft8030 Mercury Skye St, Las Vegas, NV 89166For Sale
 MLS ID #2791486, Tiffany Neri, Reside LLC. LVR
 - $550,0003 bd3 ba2.4k sqft10110 Skye Camp Dr, Las Vegas, NV 89166For Sale
 MLS ID #2796201, Erin Peace, Peace Realty. LVR
 - $464,9003 bd2 ba1.5k sqft10952 Artisan Ranch Ave, Las Vegas, NV 89166For SaleMLS ID #2805042, Brittany Cavanaugh, Sphere Real Estate. LVR
- $485,0004 bd3 ba1.8k sqft10971 Bristol Park Ave, Las Vegas, NV 89166For SaleMLS ID #2803109, Casey R. Ellsworth, LPT Realty LLC. LVR
- $535,0003 bd2 ba1.6k sqft10149 Misty Step Ave, Las Vegas, NV 89166For SaleMLS ID #2793978, Jack Greenberg, Huntington & Ellis, A Real Est. LVR
- $449,0003 bd3 ba1.5k sqft10421 Skye Canyon Falls Ave, Las Vegas, NV 89166For SaleMLS ID #2785729, Danny Davis JR, HomeSmart Encore. LVR
- $625,0004 bd3 ba2.8k sqft10317 Stroma Ave, Las Vegas, NV 89166For SaleMLS ID #2804436, Craig Tann, Huntington & Ellis, A Real Est. LVR
- $384,9903 bd3 ba1.3k sqft10718 Myrtle Grove Ave, Las Vegas, NV 89166For SaleMLS ID #2804570, Gissele Tejada, Galindo Group Real Estate. LVR
- $435,0004 bd3 ba1.6k sqft10248 Gibson Isle Dr, Las Vegas, NV 89166For SaleMLS ID #2801914, Apollo K. Tillman, Realty ONE Group, Inc. LVR
- $480,0004 bd3 ba2.4k sqft8900 Ochoa St, Las Vegas, NV 89143For SaleMLS ID #2805134, Linda Murphy, Coldwell Banker Premier. LVR
- $445,0003 bd3 ba2k sqft10746 Fenway Park Ave, Las Vegas, NV 89166For SaleMLS ID #2791763, Cheryl A. Van Elsis, Redfin. LVR
- $445,0003 bd3 ba1.6k sqft8879 Roadrunner Ravine St, Las Vegas, NV 89166For SaleMLS ID #2795026, Andree Stojanovic, Signature Real Estate Group. LVR
- $464,0005 bd3 ba2k sqft9045 Spirit Canyon Ave, Las Vegas, NV 89149For SaleMLS ID #2803002, Raymarie Wendy Pelaez, City Villa Realty & Management. LVR
- $515,0004 bd3 ba2.4k sqft10963 Lancaster Park Ave, Las Vegas, NV 89166For SaleMLS ID #2763952, Neomi W. Lastimoza, Realty ONE Group, Inc. LVR
- $614,5003 bd2 ba1.8k sqft8956 Skye Canyon Ranch St, Las Vegas, NV 89166For SaleMLS ID #2790175, Craig Tann, Huntington & Ellis, A Real Est. LVR
- $495,0003 bd3 ba1.8k sqft8370 Vinamala Ave, Las Vegas, NV 89149For SaleMLS ID #2798400, Jennifer Rodriguez, eXp Realty. LVR
- $495,0004 bd3 ba2.2k sqft6765 Bristle Falls St, Las Vegas, NV 89149For SaleMLS ID #2794047, Brian P. Bauchman, Vegas Valley Group. LVR
- $520,0003 bd2 ba1.9k sqft9020 Saw Horse St, Las Vegas, NV 89143For SaleMLS ID #2802735, Payge T. Avery, Simply Vegas. LVR
