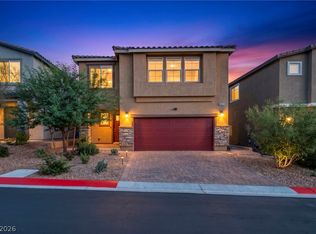
Why wait for a new build when you can own a pristine, two-year-old home that is already loaded with modern upgrades and completely move-in ready? Located in Northwest Las Vegas’s highly desirable Providence community, this home allows you to skip the construction delays, extra builder fees, and unfinished landscaping. Spanning over 2,400 square feet, the thoughtfully designed layout features four spacious bedrooms and an oversized loft perfect for an office or playroom. The main level hosts a gourmet island kitchen that flows seamlessly into the dining and living areas, creating the perfect space for everyday living and entertaining.
Outside, you will save thousands thanks to a fully finished, low-maintenance backyard complete with premium artificial turf. The standout feature is a custom 12-foot covered patio that is significantly larger than the standard builder option, making it the perfect setting for year-round relaxation. Conveniently located near parks, walking trails, shopping, and freeway access, this home delivers the perfect blend of luxury upgrades and convenience without the new-construction wait.
Active
Price cut: $7.5K (7/9)
$515,000
10963 Lancaster Park Ave, Las Vegas, NV 89166
4beds
2,404sqft
:
Get pre-qualified$3,370/mo
Single Family Residence
Built in 2024
3,920 Square Feet Lot
$513,700 Zestimate®
$214/sqft
$85/mo HOA
What's special
Fully finished low-maintenance backyardPremium artificial turfGourmet island kitchenFour spacious bedrooms
- 146 days |
- 188 |
- 23 |
Zillow last checked:
Listing updated:
Listed by:
Neomi W. Lastimoza S.0201658 (702)664-9664,
Realty ONE Group, Inc
Source: LVR,MLS#: 2763952 Originating MLS: Greater Las Vegas Association of Realtors Inc
Originating MLS: Greater Las Vegas Association of Realtors IncFacts & features
Interior
Bedrooms & bathrooms
- Bedrooms: 4
- Bathrooms: 3
- Full bathrooms: 2
- 1/2 bathrooms: 1
Primary bedroom
- Description: Ceiling Fan,Ceiling Light,Closet,Upstairs,Walk-In Closet(s)
- Dimensions: 16x14
Bedroom 2
- Description: Ceiling Fan,Ceiling Light,Closet
- Dimensions: 13x13
Bedroom 3
- Description: Ceiling Fan,Ceiling Light,Closet
- Dimensions: 13x13
Bedroom 4
- Description: Ceiling Fan,Ceiling Light,Closet
- Dimensions: 13x13
Den
- Description: Entertainment Center
- Dimensions: 16x14
Kitchen
- Description: Granite Countertops,Island,Lighting Recessed,Stainless Steel Appliances,Walk-in Pantry
Living room
- Description: Media Center
- Dimensions: 16x16
Heating
- Gas, High Efficiency
Cooling
- Central Air, Electric, High Efficiency
Appliances
- Included: Dryer, Dishwasher, Disposal, Gas Range, Microwave, Refrigerator, Washer
- Laundry: Electric Dryer Hookup, Gas Dryer Hookup, Upper Level
Features
- Ceiling Fan(s), Window Treatments
- Flooring: Carpet, Tile
- Windows: Blinds, Double Pane Windows, Low-Emissivity Windows, Window Treatments
- Number of fireplaces: 1
- Fireplace features: Electric, Living Room
Interior area
- Total structure area: 2,404
- Total interior livable area: 2,404 sqft
Video & virtual tour
Property
Parking
- Total spaces: 2
- Parking features: Attached Carport, Attached, Garage, Private
- Attached garage spaces: 2
Features
- Stories: 2
- Patio & porch: Covered, Patio
- Exterior features: Patio, Private Yard, Sprinkler/Irrigation
- Fencing: Block,Back Yard
Lot
- Size: 3,920 Square Feet
- Features: Drip Irrigation/Bubblers, Desert Landscaping, Landscaped, Synthetic Grass, < 1/4 Acre
Details
- Parcel number: 12623511202
- Zoning description: Single Family
- Horse amenities: None
Construction
Type & style
- Home type: SingleFamily
- Architectural style: Two Story
- Property subtype: Single Family Residence
- Attached to another structure: Yes
Materials
- Roof: Composition,Shingle,Tile
Condition
- Resale
- Year built: 2024
Details
- Builder name: DR Horton
Utilities & green energy
- Electric: Photovoltaics None
- Sewer: Public Sewer
- Water: Public
- Utilities for property: Underground Utilities
Green energy
- Energy efficient items: Windows, HVAC
Community & HOA
Community
- Security: Fire Sprinkler System, Gated Community
- Subdivision: Blm 270 Parcel B
HOA
- Has HOA: Yes
- Amenities included: Basketball Court, Dog Park, Gated, Jogging Path, Playground
- Services included: Association Management, Maintenance Grounds, Recreation Facilities
- HOA fee: $55 monthly
- HOA name: Sky Hills
- HOA phone: 702-361-6640
- Second HOA fee: $30 monthly
Location
- Region: Las Vegas
Financial & listing details
- Price per square foot: $214/sqft
- Tax assessed value: $475,691
- Annual tax amount: $5,458
- Date on market: 3/17/2026
- Listing agreement: Exclusive Right To Sell
- Listing terms: Cash,Conventional,FHA,VA Loan
- Ownership: Single Family Residential
Estimated market value
$513,700
$488,000 - $539,000
$2,801/mo
Price history
| Date | Event | Price |
|---|---|---|
| 7/9/2026 | Price change | $515,000-1.4%$214/sqft |
Source:  LVR #2763952 Report a problem LVR #2763952 Report a problem | ||
| 6/2/2026 | Price change | $522,500-1.4%$217/sqft |
Source: LVR #2763952 Report a problem | ||
| 4/20/2026 | Listed for sale | $529,999-1.9%$220/sqft |
Source: LVR #2763952 Report a problem | ||
| 4/19/2026 | Contingent | $539,999$225/sqft |
Source: LVR #2763952 Report a problem | ||
| 3/17/2026 | Listed for sale | $539,999+17.6%$225/sqft |
Source: LVR #2763952 Report a problem | ||
| 3/26/2024 | Sold | $458,990$191/sqft |
Source: Agent Provided Report a problem | ||
Public tax history
| Year | Property taxes | Tax assessment |
|---|---|---|
| 2026 | $5,583 +2.8% | $166,492 +404.8% |
| 2025 | $5,431 +439.4% | $32,979 -19.5% |
| 2024 | $1,007 +8% | $40,950 +2.6% |
| 2023 | $932 -29.3% | $39,900 -0.9% |
| 2022 | $1,319 | $40,250 |
Find assessor info on the county website
Monthly payment
Est. payment
Payment breakdown
Explore the cost of this home by adjusting the details. Changes won't be saved.Climate risks
Neighborhood: 89166
Nearby schools
GreatSchools rating
- 8/10Marshall C Darnell Elementary SchoolGrades: PK-5Distance: 2.3 mi
- 6/10Edmundo Eddie Escobedo Sr Middle SchoolGrades: 6-8Distance: 1.9 mi
- 4/10Centennial High SchoolGrades: 9-12Distance: 1.3 mi
Schools provided by the listing agent
- Elementary: Darnell, Marshall C,Darnell, Marshall C
- Middle: Escobedo Edmundo
- High: Centennial
Source: LVR. This data may not be complete. We recommend contacting the local school district to confirm school assignments for this home.
- $472,9905 bd3 ba2.6k sqft10967 Lancaster Park Ave, Las Vegas, NV 89166Sold
- $481,3105 bd3 ba2.6k sqft10959 Lancaster Park Ave, Las Vegas, NV 89166Sold
- $459,9904 bd2 ba2.4k sqft10971 Lancaster Park Ave, Las Vegas, NV 89166Sold
- $507,9905 bd3 ba2.9k sqft10955 Lancaster Park Ave, Las Vegas, NV 89166Sold
- $463,9905 bd3 ba2.6k sqft10964 Kingston Fields Ave, Las Vegas, NV 89166Sold
- $453,9905 bd3 ba2.9k sqft10968 Kingston Fields Ave, Las Vegas, NV 89166Sold
- $453,9904 bd2 ba2.4k sqft10960 Kingston Fields Ave, Las Vegas, NV 89166Sold
- $472,9905 bd3 ba2.6k sqft10975 Lancaster Park Ave, Las Vegas, NV 89166Sold
A local agent can set up tours, give advice and negotiate with sellers.
Similar homes
- $545,0004 bd3 ba2.4k sqft10932 Meridian Fields Ave, Las Vegas, NV 89166For Sale
 MLS ID #2804003, Peter F. Ferrer, Real Broker LLC. LVR
 - $509,9993 bd3 ba2k sqft10691 Sariah Skye Ave, Las Vegas, NV 89166For Sale
 MLS ID #2796706, Sheri-Lyn Paul, Galindo Group Real Estate. LVR
 - $529,9994 bd3 ba2.1k sqft10415 Bagg Ave, Las Vegas, NV 89166For Sale
 MLS ID #2763299, Taylor D. Atwell, Real Simple Real Estate. LVR
 - $479,0003 bd3 ba1.9k sqft10383 Andele Ave, Las Vegas, NV 89166For Sale
 MLS ID #2806164, Emily A. Diraffaele, eXp Realty. LVR
 - $510,0003 bd3 ba2k sqft8031 Skye Bridge St, Las Vegas, NV 89166For SaleMLS ID #2792442, Danny Davis JR, HomeSmart Encore. LVR
- $559,0003 bd2 ba1.7k sqft10934 Delparke Valley Ave, Las Vegas, NV 89166For SaleMLS ID #2805797, Nancy L. Anderson, Realty ONE Group, Inc. LVR
- $599,8884 bd3 ba2.5k sqft10981 Fennel Ave, Las Vegas, NV 89166For SaleMLS ID #2798940, Melissa Hogue, BHHS Nevada Properties. LVR
- $525,0005 bd3 ba2.4k sqft10170 Canyon Mantle St, Las Vegas, NV 89166For SaleMLS ID #2797145, Olga M. Kokubu, RE/MAX CENTRAL. LVR
- $469,9003 bd3 ba1.7k sqft10927 Cambridge Lakes Ave, Las Vegas, NV 89166For SaleMLS ID #2781393, Sarah Zanoni, Coldwell Banker Premier. LVR
- $599,9004 bd3 ba2.5k sqft7349 Marbury St, Las Vegas, NV 89166For SaleMLS ID #2798782, Kathryn Harouni, Real Broker LLC. LVR
- $459,9003 bd3 ba2.1k sqft8030 Mercury Skye St, Las Vegas, NV 89166For SaleMLS ID #2791486, Tiffany Neri, Reside LLC. LVR
- $714,5004 bd3 ba2k sqft9999 Skye Gazer Ave, Las Vegas, NV 89166For SaleMLS ID #2807085, Craig Tann, Huntington & Ellis, A Real Est. LVR
- $530,0004 bd3 ba2.1k sqft10662 Enridge Ave, Las Vegas, NV 89166For SaleMLS ID #2739516, Brendan O'Connell, Legacy Real Estate Group. LVR
- $547,0003 bd3 ba2.1k sqft10649 Valletta Ave, Las Vegas, NV 89166For SaleMLS ID #2801211, Christina M. Flores-Timm, Redfin. LVR
- $535,0003 bd2 ba1.6k sqft10149 Misty Step Ave, Las Vegas, NV 89166For SaleMLS ID #2793978, Jack Greenberg, Huntington & Ellis, A Real Est. LVR
- $384,9903 bd3 ba1.3k sqft10718 Myrtle Grove Ave, Las Vegas, NV 89166For SaleMLS ID #2804570, Gissele Tejada, Galindo Group Real Estate. LVR
- $645,0004 bd3 ba2.8k sqft10340 Stroma Ave, Las Vegas, NV 89166For SaleMLS ID #2804415, Craig Tann, Huntington & Ellis, A Real Est. LVR
- $589,0003 bd3 ba2.4k sqft6721 Sycamore Pines St, Las Vegas, NV 89149For SaleMLS ID #2806458, Michael L. Zelina, Las Vegas Sotheby's Int'l. LVR
- $514,9905 bd3 ba2.4k sqft8494 Torozo Ave, Las Vegas, NV 89149For SaleMLS ID #2769657, Jill M. Alegre, Coldwell Banker Premier. LVR
- $439,0004 bd3 ba1.9k sqft8973 Drummer Bay Ave, Las Vegas, NV 89149For SaleMLS ID #2806148, Todd R. Tolliver, HomeSmart Encore. LVR
