PRICED TO SELL — Up to $8,000 in Seller Credits Available! All Appliances Included!!
Welcome home to this stunning 2023-built gem set on a desirable, oversized corner lot in one of Northwest Las Vegas's most sought-after communities. The fully fenced backyard features low-maintenance turf and a covered patio, creating an easy, move-in-ready outdoor space — perfect for morning coffee, evening unwinding, entertaining, or letting pets and kids roam safely without the upkeep of natural grass.
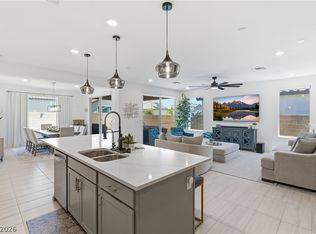
With 2,526 square feet of thoughtfully designed living space, this 4-bedroom, 3-full-bath home delivers modern upgrades that today's buyers are searching for — and rarely find all in one place. The main level features upgraded flooring throughout, an open and inviting layout, plus a private downstairs bedroom and full bathroom, ideal for guests, in-laws, or multigenerational living. Upstairs, three additional bedrooms, two full bathrooms, and a generous loft offer all the space and flexibility a busy household needs, whether a home office, playroom, or second living room.
Standout upgrades set this home apart: a large solar system for dramatically lower electric bills, whole-home water filtration for clean water at every tap, and a tankless water heater for endless hot water. Add a 2-car garage and that oversized, fully fenced corner lot with turf and covered patio — hard to beat.
Seller is offering up to $8,000 in credits toward closing costs or a rate buydown. Priced to sell and ready for you now — schedule your showing today!
Active
Price cut: $18K (7/10)
$599,888
10981 Fennel Ave, Las Vegas, NV 89166
4beds
2,526sqft
:
Get pre-qualified$3,932/mo
Single Family Residence
Built in 2023
6,098 Square Feet Lot
$-- Zestimate®
$237/sqft
$105/mo HOA
What's special
- 18 days |
- 491 |
- 43 |
Zillow last checked:
Listing updated:
Listed by:
Melissa Hogue S.0204594 (719)306-1519,
BHHS Nevada Properties
Source: LVR,MLS#: 2798940 Originating MLS: Greater Las Vegas Association of Realtors Inc
Originating MLS: Greater Las Vegas Association of Realtors IncFacts & features
Interior
Bedrooms & bathrooms
- Bedrooms: 4
- Bathrooms: 3
- Full bathrooms: 3
Primary bedroom
- Description: Ceiling Fan,Ceiling Light,Upstairs,Walk-In Closet(s)
- Dimensions: 17x16
Bedroom 2
- Description: Closet,Downstairs
- Dimensions: 11x11
Bedroom 3
- Description: Upstairs,Walk-In Closet(s)
- Dimensions: 11x11
Bedroom 4
- Description: Upstairs,Walk-In Closet(s)
- Dimensions: 11x11
Primary bathroom
- Description: Double Sink,Tub,Tub/Shower Combo
Dining room
- Description: Dining Area
- Dimensions: 9x9
Family room
- Description: Downstairs
- Dimensions: 30x27
Kitchen
- Description: Breakfast Bar/Counter,Luxury Vinyl Plank,Walk-in Pantry
Loft
- Description: Other
Heating
- Central, Electric, Solar
Cooling
- Central Air, Electric
Appliances
- Included: Built-In Electric Oven, Double Oven, Dryer, Dishwasher, Gas Cooktop, Disposal, Microwave, Refrigerator, Water Purifier, Washer
- Laundry: Electric Dryer Hookup, Upper Level
Features
- Bedroom on Main Level, None
- Flooring: Carpet, Luxury Vinyl Plank, Tile
- Has fireplace: No
Interior area
- Total structure area: 2,526
- Total interior livable area: 2,526 sqft
Video & virtual tour
Property
Parking
- Total spaces: 2
- Parking features: Attached, Garage, Private
- Attached garage spaces: 2
Features
- Stories: 2
- Patio & porch: Covered, Patio
- Exterior features: Patio, Private Yard
- Fencing: Brick,Back Yard
- Has view: Yes
- View description: Mountain(s)
Lot
- Size: 6,098 Square Feet
- Features: Desert Landscaping, Landscaped, < 1/4 Acre
Details
- Parcel number: 12623613054
- Zoning description: Single Family
- Horse amenities: None
Construction
Type & style
- Home type: SingleFamily
- Architectural style: Two Story
- Property subtype: Single Family Residence
- Attached to another structure: Yes
Materials
- Roof: Tile
Condition
- Resale
- Year built: 2023
Utilities & green energy
- Sewer: Public Sewer
- Water: Public
- Utilities for property: Underground Utilities
Green energy
- Energy efficient items: Solar Panel(s)
Community & HOA
Community
- Security: Gated Community
- Subdivision: Blm 270 Parcel C-2 & C-3 Phase 2
HOA
- Has HOA: Yes
- Amenities included: Gated, Playground
- HOA fee: $105 monthly
- HOA name: Sky Hills
- HOA phone: 702-361-6640
Location
- Region: Las Vegas
Financial & listing details
- Price per square foot: $237/sqft
- Tax assessed value: $527,246
- Annual tax amount: $5,969
- Date on market: 7/10/2026
- Listing agreement: Exclusive Right To Sell
- Listing terms: Cash,Conventional,FHA,VA Loan
- Ownership: Single Family Residential
Estimated market value
Not available
Estimated sales range
Not available
Not available
Price history
| Date | Event | Price |
|---|---|---|
| 7/10/2026 | Price change | $599,888-2.9%$237/sqft |
Source:  LVR #2798940 Report a problem LVR #2798940 Report a problem | ||
| 6/26/2026 | Price change | $617,888-1.3%$245/sqft |
Source: LVR #2785411 Report a problem | ||
| 6/4/2026 | Listed for sale | $625,900+20.7%$248/sqft |
Source: LVR #2785411 Report a problem | ||
| 7/25/2023 | Sold | $518,657$205/sqft |
Source: Public Record Report a problem | ||
Public tax history
| Year | Property taxes | Tax assessment |
|---|---|---|
| 2026 | $5,972 +3% | $184,536 +354.5% |
| 2025 | $5,798 +287.9% | $40,600 -10.8% |
| 2024 | $1,495 | $45,500 |
| 2023 | -- | -- |
Find assessor info on the county website
Monthly payment
Est. payment
Payment breakdown
Explore the cost of this home by adjusting the details. Changes won't be saved.Climate risks
Neighborhood: 89166
Nearby schools
GreatSchools rating
- 8/10Marshall C Darnell Elementary SchoolGrades: PK-5Distance: 2.1 mi
- 6/10Edmundo Eddie Escobedo Sr Middle SchoolGrades: 6-8Distance: 1.8 mi
- 4/10Centennial High SchoolGrades: 9-12Distance: 1.1 mi
Schools provided by the listing agent
- Elementary: Darnell, Marshall C,Darnell, Marshall C
- Middle: Escobedo Edmundo
- High: Centennial
Source: LVR. This data may not be complete. We recommend contacting the local school district to confirm school assignments for this home.
- $563,7565 bd3 ba2.7k sqft10977 Fennel Ave, Las Vegas, NV 89166Sold
- $615,0004 bd3 ba2.5k sqft10980 Oregano Ave, Las Vegas, NV 89166Sold
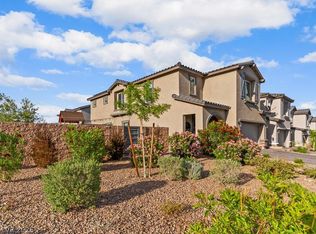
- $518,3034 bd3 ba2.5k sqft10973 Fennel Ave, Las Vegas, NV 89166Sold
- $524,1004 bd3 ba2.5k sqft10976 Oregano Avenue Lot #151, Las Vegas, NV 89166Off Market
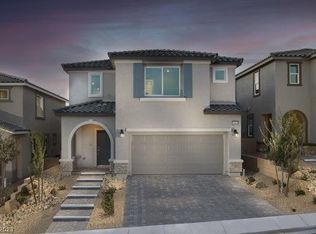
- $544,9904 bd3 ba2.5k sqft6843 Marjoram St, Las Vegas, NV 89166Sold
- $578,9874 bd3 ba2.5k sqft6839 Marjoram St, Las Vegas, NV 89166Sold
- $582,7844 bd3 ba2.5k sqft6835 Marjoram St, Las Vegas, NV 89166Sold
- $477,6003 bd2 ba2k sqft10972 Oregano Ave, Las Vegas, NV 89166Off Market
A local agent can set up tours, give advice and negotiate with sellers.
Similar homes
- $605,0004 bd3 ba2.5k sqft7349 Marbury St, Las Vegas, NV 89166For Sale
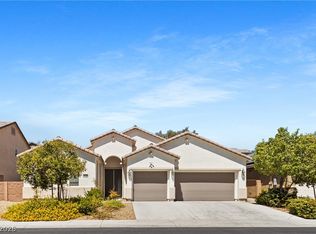 MLS ID #2798782, Kathryn Harouni, Real Broker LLC. LVR
 - $699,0004 bd4 ba2.9k sqft7315 Ellington Park St, Las Vegas, NV 89166For Sale
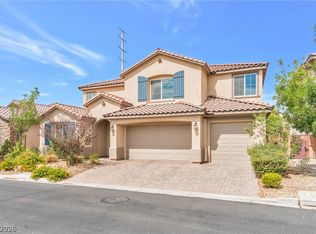 MLS ID #2802595, Katy Pereira, LPT Realty, LLC. LVR
 - $599,9003 bd2 ba2k sqft6562 Sandero Springs St, Las Vegas, NV 89166For Sale
 MLS ID #2780997, Brittany Cavanaugh, Sphere Real Estate. LVR
 - $629,5004 bd4 ba3.1k sqft8596 Scalpay St, Las Vegas, NV 89166For Sale
 MLS ID #2801463, Christina Schuerman, Real Broker LLC. LVR
 - $509,9004 bd3 ba2.4k sqft10947 Preston Trails Ave, Las Vegas, NV 89166For SaleMLS ID #2777156, Monica W. Wheeler, Prosperity Realty Global Enter. LVR
- $550,0003 bd3 ba2.4k sqft10110 Skye Camp Dr, Las Vegas, NV 89166For SaleMLS ID #2796201, Erin Peace, Peace Realty. LVR
- $670,0003 bd2 ba1.7k sqft6467 Tavolara St, Las Vegas, NV 89166For SaleMLS ID #2783388, Jeremy S. Day, LPT Realty, LLC. LVR
- $719,0005 bd4 ba3.1k sqft10961 Parsley Ave, Las Vegas, NV 89166For SaleMLS ID #2797019, Brian Clemens, AXXS Realty. LVR
- $624,9005 bd4 ba3.1k sqft9950 Coyote Echo Ct, Las Vegas, NV 89166For SaleMLS ID #2772219, Brian K. Edwards, Signature Real Estate Group. LVR
- $599,9003 bd2 ba1.8k sqft9028 Skye Canyon Ranch St, Las Vegas, NV 89166For SaleMLS ID #2777889, Richard J. Brenkus, Keller Williams MarketPlace. LVR
- $515,0004 bd3 ba2.4k sqft10963 Lancaster Park Ave, Las Vegas, NV 89166For SaleMLS ID #2763952, Neomi W. Lastimoza, Realty ONE Group, Inc. LVR
- $624,5003 bd2 ba1.8k sqft8956 Skye Canyon Ranch St, Las Vegas, NV 89166For SaleMLS ID #2790175, Craig Tann, Huntington & Ellis, A Real Est. LVR
- $733,9994 bd4 ba2.7k sqft7544 Hadnot St, Las Vegas, NV 89166For SaleMLS ID #2771353, Gabriela Quinonez-Garcia, United Realty Group. LVR
- $599,0003 bd3 ba2.4k sqft6721 Sycamore Pines St, Las Vegas, NV 89149For SaleMLS ID #2757852, Michael L. Zelina, Las Vegas Sotheby's Int'l. LVR
- $525,0005 bd3 ba2.4k sqft10170 Canyon Mantle St, Las Vegas, NV 89166For SaleMLS ID #2797145, Olga M. Kokubu, RE/MAX CENTRAL. LVR
- $529,9994 bd3 ba2.1k sqft10415 Bagg Ave, Las Vegas, NV 89166For SaleMLS ID #2763299, Taylor D. Atwell, Real Simple Real Estate. LVR
- $699,9004 bd3 ba2.8k sqft8455 Skye Walk Ct, Las Vegas, NV 89166For SaleMLS ID #2773546, Joe R. DiRaffaele, eXp Realty. LVR
- $565,0003 bd3 ba1.9k sqft10449 Smokey Mariposa Ave, Las Vegas, NV 89166For SaleMLS ID #2800050, Darren Pohl, Huntington & Ellis, A Real Est. LVR
- $594,5005 bd3 ba2.6k sqft4285 Sago Lily St, Las Vegas, NV 89129For SaleMLS ID #2793211, Enydia M. Wayt, Icon Realty. LVR
- $605,0004 bd4 ba2.9k sqft4420 Contour Bend Ave, North Las Vegas, NV 89084For SaleMLS ID #2801550, Dennis M. Sullivan, eProNet Realty. LVR
