PAID OFF SOLAR WITH WARRANTY> Stunning 5-bedroom, 3.5-bath home in Skye Canyon with NO SID—packed with upgrades and standout features! Enjoy a luxurious oversized downstairs primary suite with dual sinks, soaking tub, separate shower, and a spacious walk-in closet. The chef’s kitchen shines with stainless steel appliances, granite countertops, tile backsplash, and a large island perfect for hosting, plus a separate dining area. Upstairs, a massive loft is transformed into a private theater with surround sound, while a guest suite offers its own en suite bath, walk-in closet, and private balcony. Added perks include an upstairs laundry room with sink and cabinetry, and a garage with a 220V EV outlet. All with access to Skye Canyon’s top-tier amenities—parks, pool, fitness center, and scenic trails! This property currently has a VA loan eligible for VA assumption.
Active
Price cut: $100 (5/25)
$624,900
9950 Coyote Echo Ct, Las Vegas, NV 89166
5beds
3,175sqft
Single Family Residence
Built in 2016
4,356 Square Feet Lot
$-- Zestimate®
$197/sqft
$143/mo HOA
What's special
Dual sinksSeparate dining areaStainless steel appliancesSeparate showerSpacious walk-in closetSoaking tubTile backsplash
- 131 days |
- 336 |
- 22 |
Zillow last checked:
Listing updated:
Listed by:
Brian K. Edwards S.0169175 Bedwards925@gmail.com,
Signature Real Estate Group
Source: LVR,MLS#: 2772219 Originating MLS: Greater Las Vegas Association of Realtors Inc
Originating MLS: Greater Las Vegas Association of Realtors IncFacts & features
Interior
Bedrooms & bathrooms
- Bedrooms: 5
- Bathrooms: 4
- Full bathrooms: 3
- 1/2 bathrooms: 1
Primary bedroom
- Description: Walk-In Closet(s)
- Dimensions: 16X15
Bedroom 2
- Description: Ceiling Fan,Closet,Upstairs
- Dimensions: 14X11
Bedroom 3
- Description: Ceiling Fan,Closet,Upstairs
- Dimensions: 14X11
Bedroom 4
- Description: Ceiling Fan,Closet,Upstairs
- Dimensions: 11X10
Bedroom 5
- Description: Ceiling Fan,Upstairs,Walk-In Closet(s),With Bath
- Dimensions: 15X13
Dining room
- Description: Dining Area
- Dimensions: 13X13
Family room
- Description: Ceiling Fan,Downstairs
- Dimensions: 15X13
Kitchen
- Description: Breakfast Bar/Counter,Granite Countertops,Island,Pantry,Stainless Steel Appliances,Tile Flooring
Loft
- Description: Ceiling Fan,Other
- Dimensions: 19X18
Heating
- Central, Gas
Cooling
- Central Air, Electric, 2 Units
Appliances
- Included: Built-In Gas Oven, Dryer, Dishwasher, Disposal, Microwave, Refrigerator, Water Softener Owned, Washer
- Laundry: Gas Dryer Hookup, Upper Level
Features
- Bedroom on Main Level, Primary Downstairs, Window Treatments
- Flooring: Carpet, Ceramic Tile
- Windows: Blinds, Double Pane Windows, Low-Emissivity Windows
- Has fireplace: No
Interior area
- Total structure area: 3,175
- Total interior livable area: 3,175 sqft
Video & virtual tour
Property
Parking
- Total spaces: 2
- Parking features: Attached, Garage, Private
- Attached garage spaces: 2
Features
- Stories: 2
- Patio & porch: Balcony, Covered, Patio
- Exterior features: Balcony, Patio, Sprinkler/Irrigation
- Pool features: Association, Community
- Fencing: Block,Back Yard
Lot
- Size: 4,356 Square Feet
- Features: Drip Irrigation/Bubblers, Desert Landscaping, Landscaped, < 1/4 Acre
Details
- Parcel number: 12507411089
- Zoning description: Single Family
- Horse amenities: None
Construction
Type & style
- Home type: SingleFamily
- Architectural style: Two Story
- Property subtype: Single Family Residence
Materials
- Frame, Stucco
- Roof: Tile
Condition
- Resale
- Year built: 2016
Utilities & green energy
- Electric: Photovoltaics Seller Owned, 220 Volts in Garage
- Sewer: Public Sewer
- Water: Public
Green energy
- Energy efficient items: Solar Panel(s), Windows
Community & HOA
Community
- Features: Pool
- Security: Security System Owned, Gated Community
- Subdivision: Skye Canyon Parcel 13 - Phase 1
HOA
- Has HOA: Yes
- Amenities included: Basketball Court, Business Center, Clubhouse, Fitness Center, Gated, Barbecue, Playground, Park, Pool, Spa/Hot Tub
- Services included: Association Management
- HOA fee: $60 monthly
- HOA name: Teton
- HOA phone: 702-531-3382
- Second HOA fee: $250 quarterly
Location
- Region: Las Vegas
Financial & listing details
- Price per square foot: $197/sqft
- Tax assessed value: $561,689
- Annual tax amount: $5,971
- Date on market: 4/10/2026
- Listing agreement: Exclusive Right To Sell
- Listing terms: Cash,Conventional,FHA,VA Loan
Estimated market value
Not available
Estimated sales range
Not available
Not available
Price history
| Date | Event | Price |
|---|---|---|
| 5/25/2026 | Price change | $624,9000%$197/sqft |
Source:  LVR #2772219 Report a problem LVR #2772219 Report a problem | ||
| 4/10/2026 | Listed for sale | $625,000-1.6%$197/sqft |
Source: LVR #2772219 Report a problem | ||
| 4/7/2026 | Listing removed | $635,000$200/sqft |
Source: LVR #2730124 Report a problem | ||
| 3/11/2026 | Price change | $635,000-1.6%$200/sqft |
Source: LVR #2730124 Report a problem | ||
| 2/4/2026 | Price change | $645,000-1.5%$203/sqft |
Source: LVR #2730124 Report a problem | ||
| 1/3/2026 | Price change | $655,000-3%$206/sqft |
Source: LVR #2730124 Report a problem | ||
| 11/12/2025 | Price change | $675,000-3.6%$213/sqft |
Source: LVR #2730124 Report a problem | ||
| 10/24/2025 | Price change | $699,950+0.1%$220/sqft |
Source: LVR #2730124 Report a problem | ||
| 10/11/2025 | Price change | $699,500-1.5%$220/sqft |
Source: LVR #2691460 Report a problem | ||
| 8/13/2025 | Price change | $710,000-1.4%$224/sqft |
Source: LVR #2691460 Report a problem | ||
| 6/20/2025 | Listed for sale | $720,000+18%$227/sqft |
Source: LVR #2691460 Report a problem | ||
| 11/21/2022 | Sold | $610,000-1.6%$192/sqft |
Source: LVR #2419776 Report a problem | ||
| 10/27/2022 | Contingent | $620,000$195/sqft |
Source: LVR #2419776 Report a problem | ||
| 10/13/2022 | Price change | $620,000-2.4%$195/sqft |
Source: LVR #2419776 Report a problem | ||
| 9/23/2022 | Price change | $635,000-1.6%$200/sqft |
Source: LVR #2419776 Report a problem | ||
| 9/9/2022 | Price change | $645,000-0.8%$203/sqft |
Source: LVR #2419776 Report a problem | ||
| 8/23/2022 | Price change | $650,000-1.5%$205/sqft |
Source: LVR #2419776 Report a problem | ||
| 7/21/2022 | Listed for sale | $660,000+47%$208/sqft |
Source: LVR #2419776 Report a problem | ||
| 5/27/2021 | Listing removed | -- |
Source: Zillow Rental Network Premium Report a problem | ||
| 5/20/2021 | Listed for rent | $2,950-4.8%$1/sqft |
Source: Zillow Rental Network Premium #2282900 Report a problem | ||
| 5/12/2021 | Listing removed | -- |
Source: Zillow Rental Network Premium Report a problem | ||
| 4/27/2021 | Listed for rent | $3,100$1/sqft |
Source: Zillow Rental Network Premium #2282900 Report a problem | ||
| 5/29/2019 | Sold | $449,000$141/sqft |
Source: LVR #2062488 Report a problem | ||
| 5/24/2019 | Pending sale | $449,000$141/sqft |
Source: Realty Pros #2062488 Report a problem | ||
| 5/5/2019 | Listed for sale | $449,000$141/sqft |
Source: Realty Pros #2062488 Report a problem | ||
| 5/3/2019 | Pending sale | $449,000+24.7%$141/sqft |
Source: Realty Pros #2062488 Report a problem | ||
| 7/11/2016 | Sold | $360,000$113/sqft |
Source: Public Record Report a problem | ||
Public tax history
| Year | Property taxes | Tax assessment |
|---|---|---|
| 2026 | $6,448 +8% | $196,591 -1.1% |
| 2025 | $5,971 +8% | $198,835 +4.1% |
| 2024 | $5,529 +8% | $191,031 +13.2% |
| 2023 | $5,120 +8% | $168,690 +16.7% |
| 2022 | $4,741 -3.4% | $144,516 -3.5% |
| 2021 | $4,909 -2.6% | $149,685 +0.9% |
| 2020 | $5,040 +11.6% | $148,370 +0.3% |
| 2019 | $4,517 -5% | $147,920 |
| 2018 | $4,753 | $147,920 +10.8% |
| 2017 | $4,753 | $133,537 +747.9% |
| 2016 | $4,753 | $15,750 |
| 2015 | -- | -- |
Find assessor info on the county website
Monthly payment
Est. payment
Payment breakdown
Explore the cost of this home by adjusting the details. Changes won't be saved.Climate risks
Neighborhood: Skye Canyon
Nearby schools
GreatSchools rating
- 8/10Kenneth Divich ElementaryGrades: PK-5Distance: 0.4 mi
- 6/10Edmundo Eddie Escobedo Sr Middle SchoolGrades: 6-8Distance: 1.8 mi
- 6/10Arbor View High SchoolGrades: 9-12Distance: 3.1 mi
Schools provided by the listing agent
- Elementary: Divich, Kenneth,Divich, Kenneth
- Middle: Escobedo Edmundo
- High: Arbor View
Source: LVR. This data may not be complete. We recommend contacting the local school district to confirm school assignments for this home.
- $586,3005 bd4 ba3.1k sqft9950 Coyote Echo, Las Vegas, NV 89166Off Market
- $511,7003 bd3 ba2k sqft9956 Coyote Echo Ct, Las Vegas, NV 89166Off Market
- $576,4003 bd3 ba2.7k sqft9944 Coyote Echo Ct, Las Vegas, NV 89166Off Market
- $651,9003 bd2 ba3.6k sqft9940 Coyote Echo Ct, Las Vegas, NV 89166Off Market
- $554,9003 bd2 ba2.5k sqft9962 Coyote Echo Ct, Las Vegas, NV 89166Off Market
- $498,2003 bd2 ba2k sqft9945 Rams Leap Ave, Las Vegas, NV 89166Off Market
- $544,1004 bd3 ba2.4k sqft9949 Rams Leap Ave, Las Vegas, NV 89166Off Market
- $483,6003 bd3 ba1.8k sqft9941 Rams Leap Ave, Las Vegas, NV 89166Off Market
A local agent can set up tours, give advice and negotiate with sellers.
Similar homes
- $610,0004 bd3 ba2.3k sqft8131 Skye Chalet St, Las Vegas, NV 89166For Sale
 MLS ID #2798596, Julie L. Palmer, Simply Vegas. LVR
 - $699,9004 bd3 ba2.8k sqft8455 Skye Walk Ct, Las Vegas, NV 89166For Sale
 MLS ID #2773546, Joe R. DiRaffaele, eXp Realty. LVR
 - $739,9004 bd4 ba3.1k sqft8230 Skye Struck Dr, Las Vegas, NV 89166For Sale
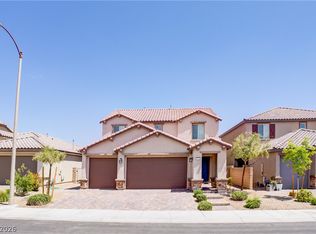 MLS ID #2776980, Jonathan Jacobs, Simply Vegas. LVR
 - $544,0003 bd2 ba1.9k sqft8057 Eve Rock St, Las Vegas, NV 89166For Sale
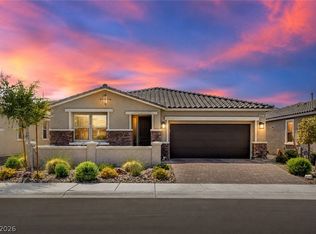 MLS ID #2805418, Nancy Ruiz, Huntington & Ellis, A Real Est. LVR
 - $490,0004 bd3 ba2.2k sqft8123 Mosaic Sunrise Ln, Las Vegas, NV 89166For SaleMLS ID #2786941, John Sullivan, Huntington & Ellis, A Real Est. LVR
- $599,0004 bd3 ba2.7k sqft9020 White Eyes Ave, Las Vegas, NV 89143For SaleMLS ID #2802999, Jadyn Schaller, Realty ONE Group, Inc. LVR
- $645,0004 bd3 ba2.3k sqft6928 Laurel Falls Ct, Las Vegas, NV 89149For SaleMLS ID #2775143, Tina M. Autry, LPT Realty LLC. LVR
- $565,0005 bd3 ba2.9k sqft9226 Apollo Heights Ave, Las Vegas, NV 89149For SaleMLS ID #2778942, Kathryn Winterton, Las Vegas Sotheby's Int'l. LVR
- $579,0004 bd3 ba2.1k sqft5402 Zacatin Ct, Las Vegas, NV 89166For SaleMLS ID #2784690, Susan Russell, Las Vegas Realty LLC. LVR
- $649,5003 bd3 ba2.5k sqft9675 Bruschi Ridge Ct, Las Vegas, NV 89149For SaleMLS ID #2795361, Melissa L. Zimbelman, LUXE International Realty. LVR
- $459,9003 bd3 ba2.1k sqft8030 Mercury Skye St, Las Vegas, NV 89166For SaleMLS ID #2791486, Tiffany Neri, Reside LLC. LVR
- $520,0005 bd4 ba2.4k sqft8439 Cabirolera Ave, Las Vegas, NV 89149For SaleMLS ID #2808685, Jessica Deuel, Huntington & Ellis, A Real Est. LVR
- $474,9004 bd3 ba2.4k sqft9504 Victory Garden Ave, Las Vegas, NV 89149For SaleMLS ID #2808356, Jansen Taylor, Elevate Real Estate Group. LVR
- $724,9955 bd3 ba3.3k sqft9627 Ashlynn Peak Ct, Las Vegas, NV 89149For SaleMLS ID #2797886, Robert G. Castro, Signature Real Estate Group. LVR
- $509,9004 bd3 ba2.4k sqft10947 Preston Trails Ave, Las Vegas, NV 89166For SaleMLS ID #2777156, Monica W. Wheeler, Prosperity Realty Global Enter. LVR
- $449,0003 bd3 ba1.5k sqft10421 Skye Canyon Falls Ave, Las Vegas, NV 89166For SaleMLS ID #2785729, Danny Davis JR, HomeSmart Encore. LVR
- $485,0004 bd3 ba1.8k sqft10971 Bristol Park Ave, Las Vegas, NV 89166For SaleMLS ID #2803109, Casey R. Ellsworth, LPT Realty LLC. LVR
- $435,0003 bd3 ba1.9k sqft10804 Cather Ave, Las Vegas, NV 89166For SaleMLS ID #2807948, Jenna Felli, BHHS Nevada Properties. LVR
- $446,0004 bd3 ba1.8k sqft10617 Hartford Hills Ave, Las Vegas, NV 89166For SaleMLS ID #2778836, Caro L. Evans, Caro Lynne Evans. LVR
- $559,0003 bd2 ba1.7k sqft10934 Delparke Valley Ave, Las Vegas, NV 89166For SaleMLS ID #2805797, Nancy L. Anderson, Realty ONE Group, Inc. LVR
