Welcome to this beautifully maintained home in the desirable northwest Las Vegas area near Skye Canyon. Designed
for both comfort and functionality, the open-concept layout seamlessly connects the main living, dining, and kitchen
areas. Ideal for everyday living and entertaining. The kitchen offers ample cabinetry, generous counter space, and
modern finishes for added convenience.Upstairs, spacious bedrooms provide flexibility for family, guests, or a home
office, while the primary suite serves as a private retreat with an en-suite bath and walk-in closet. Step outside to
your own backyard oasis featuring a sparkling pool and low-maintenance turf, perfect for relaxing, entertaining, or
enjoying year-round outdoor living without the upkeep. Conveniently located near parks, shopping, dining, schools,
and easy freeway access, this home offers the ideal blend of comfort, style, and location
Active
Price cut: $9.9K (8/6)
$490,000
8123 Mosaic Sunrise Ln, Las Vegas, NV 89166
4beds
2,261sqft
Single Family Residence
Built in 2014
4,356 Square Feet Lot
$-- Zestimate®
$217/sqft
$49/mo HOA
What's special
Modern finishesLow-maintenance turfOpen-concept layoutSpacious bedroomsEn-suite bathKitchen offers ample cabinetryWalk-in closet
- 84 days |
- 1,071 |
- 113 |
Likely to sell faster than
Zillow last checked:
Listing updated:
Listed by:
John Sullivan S.0177607 (702)800-8999,
Huntington & Ellis, A Real Est
Source: LVR,MLS#: 2786941 Originating MLS: Greater Las Vegas Association of Realtors Inc
Originating MLS: Greater Las Vegas Association of Realtors IncFacts & features
Interior
Bedrooms & bathrooms
- Bedrooms: 4
- Bathrooms: 3
- Full bathrooms: 2
- 1/2 bathrooms: 1
Primary bedroom
- Description: Ceiling Fan,Ceiling Light,Upstairs,Walk-In Closet(s)
- Dimensions: 17x13
Bedroom 2
- Description: Ceiling Light,Closet,Upstairs
- Dimensions: 14x14
Bedroom 3
- Description: Ceiling Fan,Ceiling Light,Closet,Upstairs
- Dimensions: 14x13
Bedroom 4
- Description: Ceiling Fan,Ceiling Light,Closet,Upstairs
- Dimensions: 12x10
Primary bathroom
- Description: Double Sink,Separate Shower,Separate Tub
Den
- Description: Downstairs
- Dimensions: 10x10
Dining room
- Description: Kitchen/Dining Room Combo
- Dimensions: 9x8
Kitchen
- Description: Garden Window,Granite Countertops,Island,Lighting Recessed,Stainless Steel Appliances,Walk-in Pantry
Living room
- Description: Rear
- Dimensions: 17x18
Loft
- Description: Other
- Dimensions: 12x14
Heating
- Central, Gas
Cooling
- Central Air, Electric
Appliances
- Included: Built-In Gas Oven, Double Oven, Dryer, Disposal, Gas Range, Microwave, Refrigerator, Washer
- Laundry: Gas Dryer Hookup, Main Level, Laundry Room
Features
- Ceiling Fan(s), Window Treatments
- Flooring: Carpet, Luxury Vinyl Plank, Tile
- Windows: Blinds, Double Pane Windows
- Has fireplace: No
Interior area
- Total structure area: 2,261
- Total interior livable area: 2,261 sqft
Video & virtual tour
Property
Parking
- Total spaces: 2
- Parking features: Attached, Garage, Garage Door Opener, Open, Storage
- Attached garage spaces: 2
- Has uncovered spaces: Yes
Features
- Stories: 2
- Patio & porch: Patio, Porch
- Exterior features: Porch, Patio, Private Yard
- Has private pool: Yes
- Pool features: In Ground, Private, Waterfall
- Fencing: Block,Back Yard
Lot
- Size: 4,356 Square Feet
- Features: Desert Landscaping, Landscaped, Rocks, Synthetic Grass, < 1/4 Acre
Details
- Parcel number: 12507817020
- Zoning description: Single Family
- Horse amenities: None
Construction
Type & style
- Home type: SingleFamily
- Architectural style: Two Story
- Property subtype: Single Family Residence
Materials
- Frame, Stucco
- Roof: Tile
Condition
- Resale
- Year built: 2014
Utilities & green energy
- Electric: Photovoltaics None
- Sewer: Public Sewer
- Water: Public
- Utilities for property: Underground Utilities
Green energy
- Energy efficient items: Windows
Community & HOA
Community
- Subdivision: Grand Teton & Tee Pee
HOA
- Has HOA: Yes
- Services included: Association Management
- HOA fee: $147 quarterly
- HOA name: Fort Apache Ranch
- HOA phone: 702-737-8580
Location
- Region: Las Vegas
Financial & listing details
- Price per square foot: $217/sqft
- Tax assessed value: $444,463
- Annual tax amount: $4,363
- Date on market: 5/29/2026
- Listing agreement: Exclusive Right To Sell
- Listing terms: Cash,Conventional,FHA,VA Loan
Estimated market value
Not available
Estimated sales range
Not available
Not available
Price history
| Date | Event | Price |
|---|---|---|
| 8/19/2026 | Price change | $3,000-3.1%$1/sqft |
Source: Zillow Rentals Report a problem | ||
| 8/6/2026 | Price change | $490,000-2%$217/sqft |
Source:  LVR #2786941 Report a problem LVR #2786941 Report a problem | ||
| 7/30/2026 | Listed for rent | $3,095+16.4%$1/sqft |
Source: Zillow Rentals Report a problem | ||
| 6/30/2026 | Price change | $499,900-2.9%$221/sqft |
Source: LVR #2786941 Report a problem | ||
| 5/29/2026 | Listed for sale | $515,000-1.9%$228/sqft |
Source: LVR #2786941 Report a problem | ||
| 5/29/2026 | Listing removed | $524,900$232/sqft |
Source: LVR #2759923 Report a problem | ||
| 3/2/2026 | Listed for sale | $524,900+0.9%$232/sqft |
Source: LVR #2759923 Report a problem | ||
| 5/2/2022 | Sold | $520,000+4%$230/sqft |
Source: LVR #2374102 Report a problem | ||
| 3/29/2022 | Pending sale | $500,000$221/sqft |
Source: LVR #2374102 Report a problem | ||
| 3/28/2022 | Listing removed | -- |
Source: Zillow Rental Network_1 Report a problem | ||
| 3/24/2022 | Listed for rent | $2,660$1/sqft |
Source: Zillow Rental Network_1 Report a problem | ||
| 3/12/2022 | Listed for sale | $500,000+45.8%$221/sqft |
Source: LVR #2374102 Report a problem | ||
| 6/4/2018 | Sold | $343,000-1.2%$152/sqft |
Source: LVR #1969785 Report a problem | ||
| 4/26/2018 | Pending sale | $347,000$153/sqft |
Source: Opendoor #1969785 Report a problem | ||
| 4/19/2018 | Price change | $347,000-0.3%$153/sqft |
Source: Opendoor #1969785 Report a problem | ||
| 4/12/2018 | Price change | $348,000-0.3%$154/sqft |
Source: Opendoor #1969785 Report a problem | ||
| 4/5/2018 | Price change | $349,000-0.3%$154/sqft |
Source: Opendoor #1969785 Report a problem | ||
| 3/30/2018 | Price change | $350,000-0.3%$155/sqft |
Source: Opendoor #1969785 Report a problem | ||
| 3/22/2018 | Price change | $351,000-0.6%$155/sqft |
Source: Opendoor #1969785 Report a problem | ||
| 3/6/2018 | Listed for sale | $353,000+6.9%$156/sqft |
Source: OD Nevada Brokerage, LLC #1969785 Report a problem | ||
| 1/29/2018 | Sold | $330,200+26.9%$146/sqft |
Source: Public Record Report a problem | ||
| 9/26/2014 | Sold | $260,265$115/sqft |
Source: Public Record Report a problem | ||
Public tax history
| Year | Property taxes | Tax assessment |
|---|---|---|
| 2026 | $4,366 +3% | $155,562 +7% |
| 2025 | $4,238 +9.8% | $145,382 +1.4% |
| 2024 | $3,861 +3% | $143,427 +12.4% |
| 2023 | $3,749 +3% | $127,561 +13% |
| 2022 | $3,639 +7.7% | $112,896 +1.1% |
| 2021 | $3,379 +6.7% | $111,718 +1.8% |
| 2020 | $3,166 +4.8% | $109,691 +8.9% |
| 2019 | $3,021 +6.9% | $100,748 |
| 2018 | $2,826 | $100,748 +6.9% |
| 2017 | $2,826 | $94,273 +5.8% |
| 2016 | $2,826 +603.7% | $89,114 +627.5% |
| 2015 | $402 | $12,250 |
Find assessor info on the county website
Monthly payment
Est. payment
Payment breakdown
Explore the cost of this home by adjusting the details. Changes won't be saved.Climate risks
Neighborhood: Centennial Hills
Nearby schools
GreatSchools rating
- 6/10James Bilbray Elementary SchoolGrades: PK-5Distance: 0.7 mi
- 6/10Edmundo Eddie Escobedo Sr Middle SchoolGrades: 6-8Distance: 1.9 mi
- 6/10Arbor View High SchoolGrades: 9-12Distance: 2.4 mi
Schools provided by the listing agent
- Elementary: Bilbray, James H.,Bilbray, James H.
- Middle: Escobedo Edmundo
- High: Arbor View
Source: LVR. This data may not be complete. We recommend contacting the local school district to confirm school assignments for this home.
- $448,8003 bd2 ba1.8k sqft8127 Mosaic Sunrise Ln, Las Vegas, NV 89166Off Market
- $457,6004 bd3 ba2k sqft8119 Mosaic Sunrise Ln, Las Vegas, NV 89166Off Market
- $378,1003 bd3 ba1.5k sqft8116 Satin Carnation Ln, Las Vegas, NV 89166Off Market

- $385,0004 bd3 ba1.8k sqft8120 Satin Carnation Ln, Las Vegas, NV 89166Sold
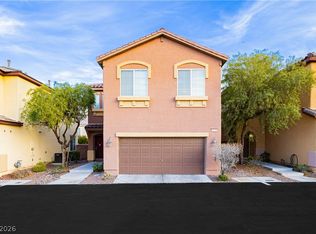
- $480,8004 bd2 ba2.2k sqft8131 Mosaic Sunrise Ln, Las Vegas, NV 89166Off Market
- $471,4004 bd2 ba2.2k sqft8115 Mosaic Sunrise Ln, Las Vegas, NV 89166Off Market
- $380,2003 bd2 ba1.4k sqft8108 Satin Carnation Ln, Las Vegas, NV 89166Off Market
- $392,0003 bd3 ba1.7k sqft8112 Satin Carnation Ln, Las Vegas, NV 89166Off Market
A local agent can set up tours, give advice and negotiate with sellers.
Similar homes
- $499,9994 bd4 ba2.6k sqft6569 Brooklyn Heights St, Las Vegas, NV 89166For Sale
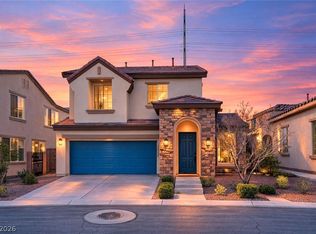 MLS ID #2805646, Sydney Andalio, Signature Real Estate Group. LVR
 - $500,0003 bd2 ba1.9k sqft10420 Bays Mountain Ave, Las Vegas, NV 89166For Sale
 MLS ID #2806472, Thomas L. Marsaw, Las Vegas Sotheby's Int'l. LVR
 - $485,0004 bd3 ba1.8k sqft10971 Bristol Park Ave, Las Vegas, NV 89166For Sale
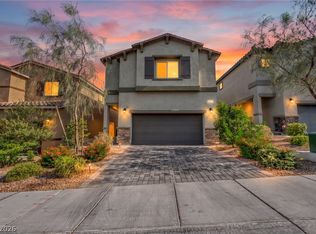 MLS ID #2803109, Casey R. Ellsworth, LPT Realty LLC. LVR
 - $489,0004 bd3 ba2.1k sqft9432 Victory Garden Ave, Las Vegas, NV 89149For Sale
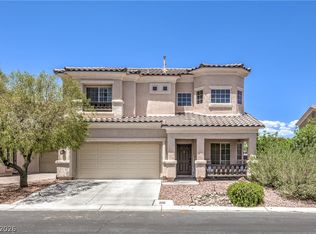 MLS ID #2791606, Faith Harmer, Huntington & Ellis, A Real Est. LVR
 - $459,9003 bd3 ba2.1k sqft8030 Mercury Skye St, Las Vegas, NV 89166For SaleMLS ID #2791486, Tiffany Neri, Reside LLC. LVR
- $449,9993 bd3 ba1.9k sqft7619 Ashby Gate St, Las Vegas, NV 89166For SaleMLS ID #2805088, Alejandro Ruiz, Realty of America LLC. LVR
- $445,0003 bd3 ba2k sqft10746 Fenway Park Ave, Las Vegas, NV 89166For SaleMLS ID #2791763, Cheryl A. Van Elsis, Redfin. LVR
- $530,0004 bd3 ba2k sqft9928 Tradition Creek Ave, Las Vegas, NV 89149For SaleMLS ID #2804825, Felicia Martin Unzueta, Coldwell Banker Premier. LVR
- $520,0005 bd4 ba2.4k sqft8439 Cabirolera Ave, Las Vegas, NV 89149For SaleMLS ID #2808685, Jessica Deuel, Huntington & Ellis, A Real Est. LVR
- $500,0003 bd3 ba2.2k sqft7808 Robinglen Ave, Las Vegas, NV 89131For SaleMLS ID #2805581, Tami Huntsman, Huntzy Realty, LLC. LVR
- $415,0003 bd3 ba1.6k sqft6839 Quindio St, Las Vegas, NV 89166For SaleMLS ID #2806452, Karina Arroyo-Mendoza, Galindo Group Real Estate. LVR
- $445,0003 bd3 ba1.9k sqft6811 Pleasantville Ct, Las Vegas, NV 89149For SaleMLS ID #2809137, Richard J. Brenkus, Keller Williams MarketPlace. LVR
- $675,0004 bd3 ba3.1k sqft9970 Celestial Cliffs Ave, Las Vegas, NV 89166For SaleMLS ID #2805882, Robin I. Smith, Keller Williams Realty Las Veg. LVR
- $624,9005 bd4 ba3.1k sqft9950 Coyote Echo Ct, Las Vegas, NV 89166For SaleMLS ID #2772219, Brian K. Edwards, Signature Real Estate Group. LVR
- $699,9004 bd3 ba2.8k sqft8455 Skye Walk Ct, Las Vegas, NV 89166For SaleMLS ID #2773546, Joe R. DiRaffaele, eXp Realty. LVR
- $410,0003 bd3 ba1.7k sqft7113 Forest Heights Ct, Las Vegas, NV 89166For SaleMLS ID #2768860, Kristina L. Karr, eXp Realty. LVR
- $450,0003 bd3 ba2.2k sqft7813 Falconwing Ave, Las Vegas, NV 89131For SaleMLS ID #2796650, Stephanie Mack, Listing Masters LLC. LVR
- $435,0003 bd3 ba2.2k sqft8944 Snowtrack Ave, Las Vegas, NV 89149For SaleMLS ID #2794940, Katherine Mae Clemmons, eXp Realty. LVR
- $469,9003 bd3 ba1.7k sqft10927 Cambridge Lakes Ave, Las Vegas, NV 89166For SaleMLS ID #2781393, Sarah Zanoni, Coldwell Banker Premier. LVR
- $535,0004 bd3 ba2.6k sqft5819 Toofer Winds Ct, Las Vegas, NV 89131For SaleMLS ID #2768773, Steven D. Baird, The Baird Group, LLC. LVR
