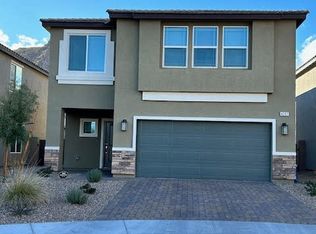
Back on the Market and Ready to Impress! Welcome home to this spacious and beautifully designed two-story residence featuring 5 bedrooms plus a large flex space that could easily serve as a 6th bedroom, game room, media room, home office, or whatever fits your lifestyle best. Nestled with mountain views and no neighbors directly behind, this home offers both privacy and room to grow.
Step inside to abundant natural light, and an open-concept layout designed for comfortable living and effortless entertaining. The main level features durable tile flooring, neutral finishes, and a desirable downstairs bedroom and full bath with a walk-in shower.
At the heart of the home, the kitchen is ready for gatherings of all sizes, offering granite countertops, a large center island, pantry, stainless steel appliances, built-in cooktop, oven, microwave, oversized sink, and plenty of space to cook, connect, and create memories.
Upstairs, you'll find generously sized secondary bedrooms, a versatile flex space with endless possibilities, and a spacious primary retreat complete with a large walk-in closet and walk-in shower.
Outside, enjoy a low-maintenance backyard designed for relaxation, featuring pavers, artificial turf, and decorative rock. The inviting front porch, paved driveway, and paved walkways to the backyard add to this home's appeal.
If you've been searching for space, flexibility, and a home that checks all the boxes, this one is a must-see.
Active
$594,500
4285 Sago Lily St, Las Vegas, NV 89129
5beds
2,660sqft
Single Family Residence
Built in 2023
3,920 Square Feet Lot
$586,900 Zestimate®
$223/sqft
$36/mo HOA
What's special
- 127 days
- 141
- 9
Zillow last checked:
Listing updated:
Listed by:
Enydia M. Wayt BS.0144418 702-326-0119,
Icon Realty
Source: LVR,MLS#: 2793211 Originating MLS: Greater Las Vegas Association of Realtors Inc
Originating MLS: Greater Las Vegas Association of Realtors IncFacts & features
Interior
Bedrooms & bathrooms
- Bedrooms: 5
- Bathrooms: 3
- Full bathrooms: 1
- 3/4 bathrooms: 2
Primary bedroom
- Description: Ceiling Fan,Ceiling Light,Upstairs,Walk-In Closet(s)
- Dimensions: 17x18
Bedroom 2
- Description: Upstairs
- Dimensions: 14x12
Bedroom 3
- Description: Upstairs
- Dimensions: 14x12
Bedroom 4
- Description: Upstairs
- Dimensions: 10x12
Bedroom 5
- Description: Downstairs
- Dimensions: 14x10
Dining room
- Description: Dining Area
- Dimensions: 12x10
Great room
- Description: Upstairs
- Dimensions: 20x15
Kitchen
- Description: Granite Countertops,Island,Pantry,Stainless Steel Appliances,Tile Flooring
Living room
- Description: Rear
- Dimensions: 17x17
Heating
- Central, Gas
Cooling
- Central Air, Electric
Appliances
- Included: Built-In Gas Oven, Dryer, Dishwasher, Gas Cooktop, Disposal, Microwave, Refrigerator, Washer
- Laundry: Gas Dryer Hookup, Laundry Room
Features
- Bedroom on Main Level, Ceiling Fan(s), Window Treatments
- Flooring: Carpet, Tile
- Windows: Blinds, Double Pane Windows
- Has fireplace: No
Interior area
- Total structure area: 2,660
- Total interior livable area: 2,660 sqft
Property
Parking
- Total spaces: 2
- Parking features: Attached, Detached, Garage, Inside Entrance, Private
- Attached garage spaces: 2
Features
- Stories: 2
- Patio & porch: Porch
- Exterior features: Porch, Private Yard
- Fencing: Block,Back Yard
- Has view: Yes
- View description: Mountain(s)
Lot
- Size: 3,920 Square Feet
- Features: Desert Landscaping, Landscaped, Synthetic Grass, < 1/4 Acre
Details
- Parcel number: 13701317010
- Zoning description: Single Family
- Horse amenities: None
Construction
Type & style
- Home type: SingleFamily
- Architectural style: Two Story
- Property subtype: Single Family Residence
Materials
- Drywall
- Roof: Tile
Condition
- Resale
- Year built: 2023
Utilities & green energy
- Electric: Photovoltaics None
- Sewer: Public Sewer
- Water: Public
- Utilities for property: Underground Utilities
Green energy
- Energy efficient items: Windows
Community & HOA
Community
- Security: Fire Sprinkler System
- Subdivision: Cliff Shadows & Hickam Phase 2
HOA
- Has HOA: Yes
- Services included: Association Management
- HOA fee: $36 monthly
- HOA name: Sierra Falls
- HOA phone: 702-625-5876
Location
- Region: Las Vegas
Financial & listing details
- Price per square foot: $223/sqft
- Tax assessed value: $469,857
- Annual tax amount: $5,387
- Date on market: 6/19/2026
- Listing agreement: Exclusive Right To Sell
- Listing terms: Cash,Conventional,FHA,VA Loan
Estimated market value
$586,900
$558,000 - $616,000
$2,879/mo
Price history
| Date | Event | Price |
|---|---|---|
| 6/19/2026 | Price change | $594,500-6.4%$223/sqft |
Source:  LVR #2793211 Report a problem LVR #2793211 Report a problem | ||
| 1/22/2026 | Listed for sale | $635,000+29.9%$239/sqft |
Source: LVR #2750210 Report a problem | ||
| 5/31/2023 | Sold | $488,990$184/sqft |
Source: Public Record Report a problem | ||
Public tax history
| Year | Property taxes | Tax assessment |
|---|---|---|
| 2026 | $5,394 +0.1% | $164,450 +0.1% |
| 2025 | $5,387 -9.5% | $164,238 +326.6% |
| 2024 | $5,955 | $38,500 |
| 2023 | -- | -- |
Find assessor info on the county website
Monthly payment
Est. payment
Payment breakdown
Explore the cost of this home by adjusting the details. Changes won't be saved.Climate risks
Neighborhood: Lone Mountain
Nearby schools
Schools provided by the listing agent
- Elementary: Conners, Eileen,Conners, Eileen
- Middle: Leavitt Justice Myron E
- High: Centennial
Source: LVR. This data may not be complete. We recommend contacting the local school district to confirm school assignments for this home.
Similar homes
- $780,0005 bd3 ba3.5k sqft4558 Eagle Nest Peak St, Las Vegas, NV 89129For Sale
 MLS ID #2817576, Lenny P. Zbinden, Redfin. LVR
 - $590,0004 bd3 ba2.3k sqft8131 Skye Chalet St, Las Vegas, NV 89166For Sale
 MLS ID #2798596, Julie L. Palmer, Simply Vegas. LVR
 - $595,0004 bd4 ba2.9k sqft8580 Scalpay St, Las Vegas, NV 89166For Sale
 MLS ID #2795955, Virginia Campbell, Coldwell Banker Premier. LVR
 - $545,0004 bd3 ba2.1k sqft5390 Robinera Ct, Las Vegas, NV 89166For Sale
 MLS ID #2756924, Christopher K. Boucher, LUXE Vegas Realty, LLC. LVR
