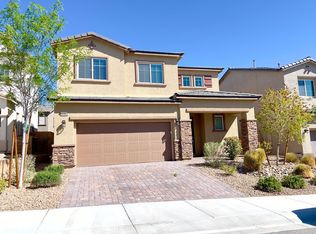
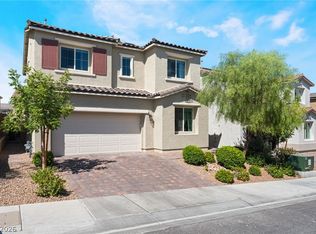
Welcome to this bеаutіfully maintаinеd two-story home οfferіng the perfect blend of modern style, comfort, and functionality. The open-concept floor plan is filled with natural light and features a spacious great room that flows seamlessly into the gourmet kitchen, making it ideal for both everyday living and entertaining. The kitchen is equipped with an oversized granite island, abundant cabinetry, stainless steel appliances, a gas cooktop, pendant lighting, and generous counter space. Upstairs, you'll find a spacious primary suite with a large walk-in closet and an en-suite bath featuring dual sinks and an oversized shower. Step outside to a thoughtfully designed backyard complete with an extended paver patio, covered patio, low-maintenance artificial turf, and mature landscaping, perfect for relaxing, entertaining, or enjoying the Las Vegas evenings. Additional highlights include tile flooring throughout the main living areas, recessed lighting, ceiling fans, neutral finishes, a two-car garage, and excellent curb appeal with low-maintenance desert landscaping. Located in the sought-after Skye Canyon master-planned community, residents enjoy parks, walking trails, community events, and convenient access to shopping, dining, schools, and freeway access.
Active
$479,000
10383 Andele Ave, Las Vegas, NV 89166
3beds
1,941sqft
Single Family Residence
Built in 2022
3,484 Square Feet Lot
$476,400 Zestimate®
$247/sqft
$140/mo HOA
What's special
Thoughtfully designed backyardLow-maintenance desert landscapingTwo-car garageCovered patioMature landscapingSpacious primary suiteExtended paver patio
- 33 days
- 641
- 59
Likely to sell faster than
Zillow last checked:
Listing updated:
Listed by:
Emily A. Diraffaele S.0200104 Emily@DGLV-EXP.com,
eXp Realty
Source: LVR,MLS#: 2806164 Originating MLS: Greater Las Vegas Association of Realtors Inc
Originating MLS: Greater Las Vegas Association of Realtors IncFacts & features
Interior
Bedrooms & bathrooms
- Bedrooms: 3
- Bathrooms: 3
- Full bathrooms: 1
- 3/4 bathrooms: 1
- 1/2 bathrooms: 1
Primary bedroom
- Description: Ceiling Light,Custom Closet,Upstairs,Walk-In Closet(s)
- Dimensions: 16x15
Bedroom 2
- Description: Ceiling Fan,Ceiling Light,Closet,Upstairs
- Dimensions: 11x11
Bedroom 3
- Description: Ceiling Fan,Ceiling Light,Closet,Upstairs
- Dimensions: 11x11
Dining room
- Description: Dining Area,Kitchen/Dining Room Combo
- Dimensions: 15x9
Family room
- Description: Ceiling Fan,Downstairs
- Dimensions: 15x13
Kitchen
- Description: Breakfast Bar/Counter,Granite Countertops,Island,Pantry,Tile Flooring
Heating
- Central, Gas
Cooling
- Central Air, Electric
Appliances
- Included: Disposal, Gas Range, Microwave, Water Softener Owned, Water Purifier
- Laundry: Gas Dryer Hookup, Upper Level
Features
- BathroomonMainLevel, Ceiling Fan(s), Window Treatments
- Flooring: Carpet, Tile
- Windows: Blinds, Double Pane Windows, Window Treatments
- Has fireplace: No
Interior area
- Total structure area: 1,941
- Total interior livable area: 1,941 sqft
Video & virtual tour
Property
Parking
- Total spaces: 2
- Parking features: Attached, Epoxy Flooring, Finished Garage, Garage, Garage Door Opener, Inside Entrance, Private
- Attached garage spaces: 2
Features
- Stories: 2
- Patio & porch: Covered, Patio
- Exterior features: Dog Run, Patio, Private Yard, Fire Pit, Sprinkler/Irrigation
- Pool features: Community
- Fencing: Block,Back Yard
- Has view: Yes
- View description: Mountain(s)
Lot
- Size: 3,484 Square Feet
- Features: Drip Irrigation/Bubblers, Desert Landscaping, Landscaped, Rocks, Synthetic Grass, < 1/4 Acre
Details
- Parcel number: 12612617059
- Zoning description: Single Family
- Horse amenities: None
Construction
Type & style
- Home type: SingleFamily
- Architectural style: Two Story
- Property subtype: Single Family Residence
Materials
- Roof: Pitched,Tile
Condition
- Resale
- Year built: 2022
Utilities & green energy
- Electric: Photovoltaics None
- Sewer: Public Sewer
- Water: Public
- Utilities for property: Cable Available, Underground Utilities
Green energy
- Energy efficient items: Windows
Community & HOA
Community
- Features: Pool
- Subdivision: Skye Canyon 210 - Phase 2A
HOA
- Has HOA: Yes
- Amenities included: Basketball Court, Clubhouse, Fitness Center, Gated, Park, Pool, Spa/Hot Tub
- Services included: Association Management, Reserve Fund
- HOA fee: $280 quarterly
- HOA name: Skye Canyon
- HOA phone: 702-361-6640
- Second HOA fee: $140 quarterly
Location
- Region: Las Vegas
Financial & listing details
- Price per square foot: $247/sqft
- Annual tax amount: $5,172
- Date on market: 8/4/2026
- Listing agreement: Exclusive Right To Sell
- Listing terms: Cash,Conventional,FHA,VA Loan
- Ownership: Single Family Residential
Estimated market value
$476,400
$453,000 - $500,000
$2,695/mo
Price history
| Date | Event | Price |
|---|---|---|
| 8/4/2026 | Listed for sale | $479,000-2%$247/sqft |
Source:  LVR #2806164 Report a problem LVR #2806164 Report a problem | ||
| 8/1/2026 | Listing removed | $489,000$252/sqft |
Source: LVR #2773674 Report a problem | ||
| 5/15/2026 | Price change | $489,000-1.2%$252/sqft |
Source: LVR #2773674 Report a problem | ||
| 4/16/2026 | Listed for sale | $495,000$255/sqft |
Source: LVR #2773674 Report a problem | ||
Public tax history
Tax history is unavailable.
Monthly payment
Est. payment
Payment breakdown
Explore the cost of this home by adjusting the details. Changes won't be saved.Climate risks
Neighborhood: 89166
Nearby schools
Schools provided by the listing agent
- Elementary: Divich, Kenneth,Divich, Kenneth
- Middle: Escobedo Edmundo
- High: Arbor View
Source: LVR. This data may not be complete. We recommend contacting the local school district to confirm school assignments for this home.
Similar homes
- $517,8003 bd2 ba1.7k sqft8836 Trotternish Ridge Dr, Las Vegas, NV 89166For Sale
 MLS ID #2816342, Gregg A. Shaft, Key Realty Southwest LLC. LVR
 - $550,0004 bd3 ba2.1k sqft10400 Sadie Blake Ave, Las Vegas, NV 89166For Sale
 MLS ID #2812297, Traci A. Human, Keller Williams Realty Las Veg. LVR
 - $459,9003 bd3 ba2.1k sqft8030 Mercury Skye St, Las Vegas, NV 89166For Sale
 MLS ID #2791486, Tiffany Neri, Reside LLC. LVR
 - $445,0003 bd3 ba1.6k sqft8879 Roadrunner Ravine St, Las Vegas, NV 89166For Sale
 MLS ID #2795026, Andree Stojanovic, Signature Real Estate Group. LVR
