This stylish twο ѕtοry home οfferѕ a stunning gray and whitе eхterior with a tile roof and desert landscaping for great curb appeal. Inside, wood look plank flooring flows through the open concept living and dining area, highlighted by a modern gray accent wall with geometric trim, while plush carpet lines the stairs and bedrooms upstairs. The kitchen features two tone cabinetry, quartz countertops, tile backsplash, a designer range, and an island opening to the dining space with French doors to the backyard. Bedrooms offer ceiling fans and generous walk in closets. Bathrooms impress with dual sink vanities, quartz counters, and glass enclosed showers finished in marble look and stone tile. A gravel backyard with turf accent and block wall fencing completes this updated home.
Active
$550,000
3812 Champagne Wood Dr, North Las Vegas, NV 89031
5beds
2,879sqft
Single Family Residence
Built in 2001
7,405 Square Feet Lot
$547,000 Zestimate®
$191/sqft
$75/mo HOA
What's special
Designer rangeQuartz countertopsBlock wall fencingTwo tone cabinetryWood look plank flooringTile backsplashTile roof
- 10 days
- 434
- 40
Likely to sell faster than
Zillow last checked:
Listing updated:
Listed by:
Juan Lopez S.0175815 702-420-2440,
Realty of America LLC
Source: LVR,MLS#: 2810064 Originating MLS: Greater Las Vegas Association of Realtors Inc
Originating MLS: Greater Las Vegas Association of Realtors IncFacts & features
Interior
Bedrooms & bathrooms
- Bedrooms: 5
- Bathrooms: 3
- Full bathrooms: 3
Primary bedroom
- Description: Ceiling Fan,Custom Closet,Mirrored Door,Walk-In Closet(s)
- Dimensions: 15x17
Bedroom 2
- Description: Ceiling Fan,Closet,Custom Closet,Downstairs
- Dimensions: 11x13
Bedroom 3
- Description: Ceiling Fan,Closet,Custom Closet
- Dimensions: 11x12
Bedroom 4
- Description: Ceiling Fan,Closet,Custom Closet
- Dimensions: 11x12
Bedroom 5
- Description: Ceiling Fan,Closet
- Dimensions: 11x13
Primary bathroom
- Description: Double Sink,Make Up Table,Separate Shower,Shower Only
Family room
- Description: Ceiling Fan,Separate Family Room
- Dimensions: 18x18
Kitchen
- Description: Breakfast Bar/Counter,Breakfast Nook/Eating Area,Custom Cabinets,Granite Countertops,Laminate Countertops,Man Made Woodor Laminate Flooring,Stainless Steel Appliances
Living room
- Description: Entry Foyer,Formal
- Dimensions: 14x11
Loft
- Description: Other
Heating
- Central, Gas
Cooling
- Central Air, Electric
Appliances
- Included: Disposal, Gas Range, Microwave
- Laundry: Electric Dryer Hookup, Gas Dryer Hookup, Laundry Closet
Features
- BathroomonMainLevel, Bedroom on Main Level, Ceiling Fan(s)
- Flooring: Carpet, Hardwood, Laminate
- Has fireplace: No
Interior area
- Total structure area: 2,879
- Total interior livable area: 2,879 sqft
Video & virtual tour
Property
Parking
- Total spaces: 2
- Parking features: Attached, Garage, Garage Door Opener, Inside Entrance, Private
- Attached garage spaces: 2
Features
- Stories: 2
- Exterior features: Private Yard, Sprinkler/Irrigation
- Fencing: Block,Back Yard
Lot
- Size: 7,405 Square Feet
- Features: Drip Irrigation/Bubblers, Desert Landscaping, Landscaped, < 1/4 Acre
Details
- Parcel number: 12430612039
- Zoning description: Single Family
- Horse amenities: None
Construction
Type & style
- Home type: SingleFamily
- Architectural style: Two Story
- Property subtype: Single Family Residence
- Attached to another structure: Yes
Materials
- Roof: Tile
Condition
- Resale
- Year built: 2001
Utilities & green energy
- Electric: Photovoltaics None
- Sewer: Public Sewer
- Water: Public
- Utilities for property: Underground Utilities
Community & HOA
Community
- Subdivision: Highland Hills
HOA
- Has HOA: Yes
- Amenities included: Playground, Park
- Services included: Association Management
- HOA fee: $75 monthly
- HOA name: highland hills
- HOA phone: 702-737-8580
Location
- Region: North Las Vegas
Financial & listing details
- Price per square foot: $191/sqft
- Tax assessed value: $392,460
- Annual tax amount: $2,874
- Date on market: 8/23/2026
- Listing agreement: Exclusive Right To Sell
- Listing terms: Cash,Conventional,FHA,VA Loan
Estimated market value
$547,000
$520,000 - $574,000
$2,867/mo
Price history
| Date | Event | Price |
|---|---|---|
| 8/23/2026 | Listed for sale | $550,000+39.2%$191/sqft |
Source:  LVR #2810064 Report a problem LVR #2810064 Report a problem | ||
| 6/16/2026 | Sold | $395,000-16.8%$137/sqft |
Source: LVR #2778516 Report a problem | ||
| 5/25/2026 | Contingent | $475,000$165/sqft |
Source: LVR #2778516 Report a problem | ||
| 5/2/2026 | Listed for sale | $475,000+98%$165/sqft |
Source: LVR #2778516 Report a problem | ||
| 2/8/2016 | Listing removed | $1,500$1/sqft |
Source: Five Star Realty #1583341 Report a problem | ||
| 11/4/2015 | Listed for rent | $1,500$1/sqft |
Source: LV Living Realty #1583341 Report a problem | ||
| 11/2/2015 | Listing removed | $239,900$83/sqft |
Source: LV Living Realty #1563170 Report a problem | ||
| 9/27/2015 | Price change | $239,900-4%$83/sqft |
Source: LV Living Realty #1563170 Report a problem | ||
| 9/19/2015 | Price change | $249,900-2%$87/sqft |
Source: LV Living Realty #1563170 Report a problem | ||
| 8/29/2015 | Price change | $254,999-1.9%$89/sqft |
Source: LV Living Realty #1563170 Report a problem | ||
| 8/22/2015 | Price change | $259,9990%$90/sqft |
Source: LV Living Realty #1563170 Report a problem | ||
| 8/11/2015 | Price change | $260,000-10.3%$90/sqft |
Source: LV Living Realty #1563170 Report a problem | ||
| 8/8/2015 | Listed for sale | $290,000+40.7%$101/sqft |
Source: LV Living Realty #1563170 Report a problem | ||
| 10/17/2001 | Sold | $206,071$72/sqft |
Source: Public Record Report a problem | ||
Public tax history
| Year | Property taxes | Tax assessment |
|---|---|---|
| 2026 | $3,016 +8% | $137,361 +3.3% |
| 2025 | $2,793 +8% | $132,913 +7.9% |
| 2024 | $2,587 +8% | $123,143 +10.5% |
| 2023 | $2,395 +8% | $111,473 +5.5% |
| 2022 | $2,218 +7.7% | $105,625 +5.1% |
| 2021 | $2,059 +3.3% | $100,458 +3% |
| 2020 | $1,994 +3% | $97,531 +8.3% |
| 2019 | $1,936 +5.7% | $90,088 |
| 2018 | $1,832 | $90,088 +10.5% |
| 2017 | $1,832 | $81,527 +13.6% |
| 2016 | $1,832 +0.2% | $71,771 +8.9% |
| 2015 | $1,828 +3% | $65,932 +28.4% |
| 2014 | $1,775 | $51,330 |
| 2013 | -- | $51,330 +1.5% |
| 2012 | -- | $50,578 -11.1% |
| 2011 | -- | $56,866 +8.1% |
| 2010 | -- | $52,611 -35.9% |
| 2009 | -- | $82,077 |
| 2008 | -- | $82,077 -35.7% |
| 2007 | -- | $127,659 -0.2% |
| 2006 | -- | $127,922 +37.5% |
| 2005 | -- | $93,051 +32% |
| 2004 | -- | $70,483 +8% |
| 2003 | -- | $65,240 +0.1% |
| 2002 | -- | $65,160 |
Find assessor info on the county website
Monthly payment
Est. payment
Payment breakdown
Explore the cost of this home by adjusting the details. Changes won't be saved.Climate risks
Neighborhood: Highland Hills
Nearby schools
Schools provided by the listing agent
- Elementary: Goynes, Theron H & Naomi D,Goynes, Theron H & Naom
- Middle: Lied
- High: Shadow Ridge
Source: LVR. This data may not be complete. We recommend contacting the local school district to confirm school assignments for this home.
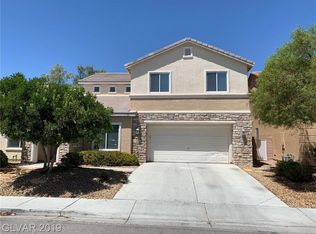
- $500,1005 bd3 ba2.8k sqft3808 Champagne Wood Dr, North Las Vegas, NV 89031Off Market
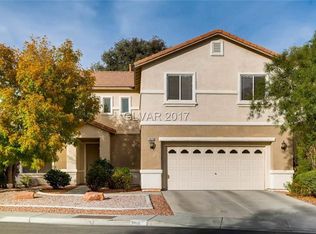
- $460,0004 bd3 ba2.4k sqft3816 Champagne Wood Dr, North Las Vegas, NV 89031Off Market
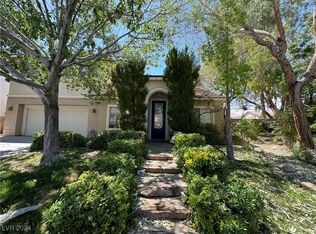
- $520,0005 bd3 ba2.8k sqft3807 Taylor Rock Ct, North Las Vegas, NV 89031Sold
- $495,9005 bd3 ba2.8k sqft3820 Champagne Wood Dr, North Las Vegas, NV 89031Off Market
Similar homes
- $599,9006 bd4 ba2.9k sqft305 Petrus Ct, North Las Vegas, NV 89031For Sale
 MLS ID #2796649, Andrew J. Grasso IV, Platinum Real Estate Prof. LVR
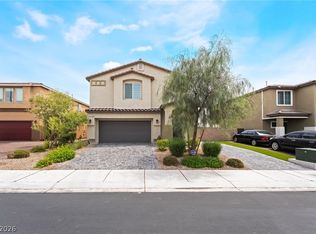
 - $527,5005 bd3 ba2.9k sqft4622 Pointleaf St, North Las Vegas, NV 89032For Sale
 MLS ID #2807594, Lisa A. Wilson, Simply Vegas. LVR
 - $457,9003 bd2 ba1.5k sqft2922 Mastercraft Ave, North Las Vegas, NV 89031For Sale
 MLS ID #2796586, Eran Fuss, Triumph Property Management Co. LVR
 - $495,0005 bd3 ba2.6k sqft941 Willow Berry Ave, North Las Vegas, NV 89032For Sale
 MLS ID #2806861, Peter Torsiello, Signature Real Estate Group. LVR
