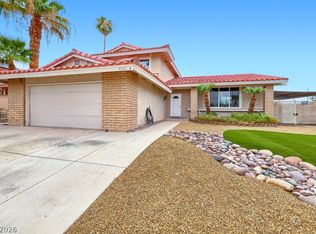
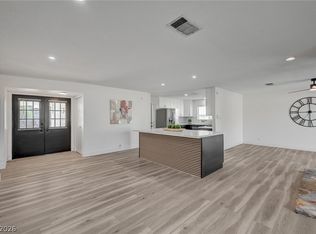
**COMPLETELY UPGRADED CORNER LOT GEM WITH SPARKLING POOL!** This home features top tier finishes throughout, creating a modern, sophisticated feel. All bathrooms are fully renovated with new vanities and shower enclosures, lights and more! A bedroom and full bath downstairs offer ideal space for guests or flexible uses. The garage is currently a studio or workshop with AC and an en suite half bath which can be converted back to a garage before closing if buyer desires. The kitchen showcases custom cabinetry, quartz countertops, and a built in microwave and an EPIC view of the rear yard from the wide windows. Refrigerator, washer, and dryer are negotiable via separate bill of sale. The spacious primary suite includes dual sinks, multiple closets, and a makeup vanity. The oversized lot features a large pool and plenty of room for relaxing or outdoor activities. Storage shed included. NO HOA FEES!!! Gated front courtyard opens up to a large driveway space and on street parking. This lot has potential to add RV parking to the side of the house to accommodate trailers and more!
Active under contract
$519,000
4163 Chela Cir, Las Vegas, NV 89120
4beds
2,128sqft
Single Family Residence
Built in 1978
8,276 Square Feet Lot
$513,200 Zestimate®
$244/sqft
$-- HOA
What's special
Gated front courtyardTop tier finishes throughoutQuartz countertopsLarge driveway spaceSpacious primary suiteStorage shed includedCustom cabinetry
- 52 days
- 621
- 61
Likely to sell faster than
Zillow last checked:
Listing updated:
Listed by:
Kyle C. Simmons S.0172790 949-933-5833,
LPT Realty LLC
Source: LVR,MLS#: 2812951 Originating MLS: Greater Las Vegas Association of Realtors Inc
Originating MLS: Greater Las Vegas Association of Realtors IncFacts & features
Interior
Bedrooms & bathrooms
- Bedrooms: 4
- Bathrooms: 4
- Full bathrooms: 1
- 3/4 bathrooms: 2
- 1/2 bathrooms: 1
Primary bedroom
- Description: Closet,Upstairs
- Dimensions: 17x13
Bedroom 2
- Description: Closet,Upstairs
- Dimensions: 10x11
Bedroom 3
- Description: Closet,Upstairs
- Dimensions: 11x10
Bedroom 4
- Description: Closet,Downstairs
- Dimensions: 11x9
Family room
- Description: Downstairs
- Dimensions: 21x15
Kitchen
- Description: Garden Window,Stainless Steel Appliances
- Dimensions: 15x11
Living room
- Description: Entry Foyer,Formal,Front
- Dimensions: 19x13
Heating
- Central, Gas
Cooling
- Central Air, Electric
Appliances
- Included: Dishwasher, Electric Range, Disposal
- Laundry: Electric Dryer Hookup, Laundry Room
Features
- Bathroom on Main Level, Bedroom on Main Level, Ceiling Fan(s), Full Bath on Main Level
- Flooring: Carpet, Laminate, Linoleum, Tile, Vinyl
- Number of fireplaces: 1
- Fireplace features: Family Room, Wood Burning
Interior area
- Total structure area: 2,128
- Total interior livable area: 2,128 sqft
Video & virtual tour
Property
Parking
- Total spaces: 2
- Parking features: Attached, Garage, Private, RV Potential
- Attached garage spaces: 2
Features
- Stories: 2
- Exterior features: Private Yard
- Has private pool: Yes
- Pool features: In Ground, Private
- Fencing: Block,Back Yard
Lot
- Size: 8,276 Square Feet
- Features: Landscaped, < 1/4 Acre
Details
- Parcel number: 16130611130
- Zoning description: Single Family
- Horse amenities: None
Construction
Type & style
- Home type: SingleFamily
- Architectural style: Two Story
- Property subtype: Single Family Residence
Materials
- Roof: Tile
Condition
- Resale
- Year built: 1978
Utilities & green energy
- Electric: Photovoltaics None
- Sewer: Public Sewer
- Water: Public
- Utilities for property: Underground Utilities
Community & HOA
Community
- Subdivision: Valle Grande Estate
HOA
- Has HOA: No
- Amenities included: None
Location
- Region: Las Vegas
Financial & listing details
- Price per square foot: $244/sqft
- Tax assessed value: $240,386
- Annual tax amount: $2,035
- Date on market: 8/28/2026
- Listing agreement: Exclusive Right To Sell
- Listing terms: Cash,Conventional,FHA,VA Loan
Estimated market value
$513,200
$488,000 - $539,000
$3,197/mo
Price history
| Date | Event | Price |
|---|---|---|
| 10/8/2026 | Contingent | $519,000$244/sqft |
Source:  LVR #2812951 Report a problem LVR #2812951 Report a problem | ||
| 8/28/2026 | Listed for sale | $519,000-2.1%$244/sqft |
Source: LVR #2812951 Report a problem | ||
| 8/15/2026 | Listing removed | $529,888$249/sqft |
Source: LVR #2778868 Report a problem | ||
| 6/29/2026 | Price change | $529,888-1.9%$249/sqft |
Source: LVR #2778868 Report a problem | ||
| 6/12/2026 | Price change | $539,888-1.8%$254/sqft |
Source: LVR #2778868 Report a problem | ||
| 5/5/2026 | Listed for sale | $550,000+12.2%$258/sqft |
Source: LVR #2778868 Report a problem | ||
| 1/9/2024 | Sold | $490,000-2%$230/sqft |
Source: LVR #2544568 Report a problem | ||
| 12/22/2023 | Contingent | $499,999$235/sqft |
Source: LVR #2544568 Report a problem | ||
| 12/9/2023 | Price change | $499,999-3.8%$235/sqft |
Source: LVR #2544568 Report a problem | ||
| 11/30/2023 | Listed for sale | $519,999+50.7%$244/sqft |
Source: LVR #2544568 Report a problem | ||
| 10/2/2023 | Sold | $345,000-18.8%$162/sqft |
Source: LVR #2494367 Report a problem | ||
| 9/21/2023 | Pending sale | $424,900$200/sqft |
Source: LVR #2494367 Report a problem | ||
| 9/21/2023 | Listed for sale | $424,900$200/sqft |
Source: LVR #2494367 Report a problem | ||
| 9/12/2023 | Pending sale | $424,900$200/sqft |
Source: LVR #2494367 Report a problem | ||
| 9/12/2023 | Listed for sale | $424,900$200/sqft |
Source: LVR #2494367 Report a problem | ||
| 8/30/2023 | Listing removed | -- |
Source: LVR #2494367 Report a problem | ||
| 8/17/2023 | Price change | $424,900-0.8%$200/sqft |
Source: LVR #2494367 Report a problem | ||
| 8/7/2023 | Pending sale | $428,500$201/sqft |
Source: LVR #2494367 Report a problem | ||
| 6/30/2023 | Price change | $428,500-2.6%$201/sqft |
Source: LVR #2494367 Report a problem | ||
| 5/17/2023 | Listed for sale | $440,000+147.2%$207/sqft |
Source: LVR #2494367 Report a problem | ||
| 1/15/2002 | Sold | $178,000+16%$84/sqft |
Source: Public Record Report a problem | ||
| 5/8/1997 | Sold | $153,500$72/sqft |
Source: Public Record Report a problem | ||
Public tax history
| Year | Property taxes | Tax assessment |
|---|---|---|
| 2026 | $2,038 +3% | $84,135 -1.7% |
| 2025 | $1,978 +3% | $85,576 +8.9% |
| 2024 | $1,921 +8% | $78,611 +6.3% |
| 2023 | $1,779 +8% | $73,956 +6.2% |
| 2022 | $1,648 +7.7% | $69,619 +4% |
| 2021 | $1,529 +6.7% | $66,933 +3.5% |
| 2020 | $1,433 +4.8% | $64,644 +7.3% |
| 2019 | $1,367 +6.9% | $60,240 |
| 2018 | $1,279 | $60,240 -0.4% |
| 2017 | $1,279 | $60,475 +2.8% |
| 2016 | $1,279 +3.5% | $58,817 +19.5% |
| 2015 | $1,236 | $49,226 +20.4% |
| 2014 | $1,236 | $40,893 |
| 2013 | -- | $40,893 -2.3% |
| 2012 | -- | $41,860 -12.1% |
| 2011 | -- | $47,605 -8.4% |
| 2010 | -- | $51,998 -13.3% |
| 2009 | -- | $59,978 |
| 2008 | -- | $59,978 -31.9% |
| 2007 | -- | $88,069 +12.2% |
| 2006 | -- | $78,512 +43.8% |
| 2005 | -- | $54,593 +13.3% |
| 2004 | -- | $48,185 +1.1% |
| 2003 | -- | $47,674 +1.8% |
| 2002 | -- | $46,820 +5.5% |
| 2001 | -- | $44,400 |
Find assessor info on the county website
Monthly payment
Est. payment
Payment breakdown
Explore the cost of this home by adjusting the details. Changes won't be saved.Climate risks
Neighborhood: Paradise
Nearby schools
Schools provided by the listing agent
- Elementary: Tomiyasu,Tomiyasu
- Middle: Cannon Helen C.
- High: Del Sol HS
Source: LVR. This data may not be complete. We recommend contacting the local school district to confirm school assignments for this home.


Similar homes
- $514,9994 bd3 ba2.2k sqft3846 Valley Meadow Dr, Las Vegas, NV 89120For Sale
 MLS ID #2815931, Zaulo Gonzalez-Chavez, Galindo Group Real Estate. LVR
 - $460,0004 bd2 ba1.9k sqft4005 Ridgewood Ave, Las Vegas, NV 89120For Sale
 MLS ID #2821541, Arthur Chung, Las Vegas Realty LLC. LVR
 - $489,0004 bd3 ba2.1k sqft4468 El Pito Ln, Las Vegas, NV 89121For Sale
 MLS ID #2823164, Tamara Heidel, Heidel Realty. LVR
 - $479,9954 bd3 ba2k sqft2454 Winterwood Blvd, Las Vegas, NV 89142For Sale
 MLS ID #2827227, Kevin Goujon, Infinity Brokerage. LVR
