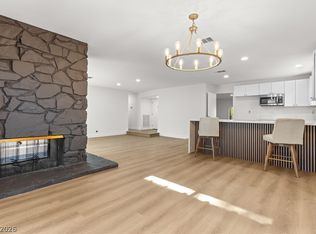
Modern style meets easy single-story living! This beautifully remodeled home offers 4 bedrooms, 3 bathrooms, and 2,122 square feet with an open floor plan and two primary suites. New windows and luxury vinyl plank flooring complement the updated interior, while a two-way stone fireplace adds warmth and character to the living spaces. The kitchen features brand-new stainless steel appliances, gorgeous quartz countertops, a beautiful tile backsplash, and a large island with breakfast bar seating—perfect for casual meals and gathering with guests. Remodeled bathrooms showcase new cabinetry, countertops, sinks, toilets, and fixtures, along with updated showers. Every bedroom includes a ceiling fan with lighting, plus a separate laundry/utility area comes complete with a washer and dryer. Set on a spacious 0.19-acre lot, the expansive backyard features a patio and mountain views. With no HOA, this thoughtfully updated home offers space, comfort, and a fresh modern feel.
Active
$489,000
4468 El Pito Ln, Las Vegas, NV 89121
4beds
2,122sqft
Single Family Residence
Built in 1973
8,276 Square Feet Lot
$477,000 Zestimate®
$230/sqft
$-- HOA
What's special
- 7 days
- 171
- 20
Zillow last checked:
Listing updated:
Listed by:
Tamara Heidel B.0000418 tamara@teamheidel.com,
Heidel Realty
Source: LVR,MLS#: 2823164 Originating MLS: Greater Las Vegas Association of Realtors Inc
Originating MLS: Greater Las Vegas Association of Realtors IncFacts & features
Interior
Bedrooms & bathrooms
- Bedrooms: 4
- Bathrooms: 3
- Full bathrooms: 3
Primary bedroom
- Description: 2 Pbr's,Ceiling Fan,Ceiling Light,Closet,Mirrored Door
- Dimensions: 18x13
Bedroom 2
- Description: Ceiling Fan,Ceiling Light,Closet
- Dimensions: 21x17
Bedroom 3
- Description: Ceiling Fan,Ceiling Light,Closet
- Dimensions: 13x10
Bedroom 4
- Description: Ceiling Fan,Ceiling Light,Walk-In Closet(s)
- Dimensions: 13x10
Primary bathroom
- Description: Double Sink,Shower Only
Dining room
- Description: Dining Area
- Dimensions: 15x12
Kitchen
- Description: Breakfast Bar/Counter,Island,Lighting Recessed,Luxury Vinyl Plank,Quartz Countertops,Stainless Steel Appliances
- Dimensions: 12x11
Living room
- Description: Rear
- Dimensions: 23x14
Heating
- Central, Gas
Cooling
- Central Air, Electric
Appliances
- Included: Dryer, Dishwasher, Disposal, Gas Range, Refrigerator, Washer
- Laundry: Gas Dryer Hookup, Laundry Room
Features
- Bathroom on Main Level, Bedroom on Main Level, Ceiling Fan(s), Full Bath on Main Level, Primary Downstairs, Window Treatments
- Flooring: Luxury Vinyl Plank
- Windows: Blinds
- Number of fireplaces: 1
- Fireplace features: Living Room, Multi-Sided
Interior area
- Total structure area: 2,122
- Total interior livable area: 2,122 sqft
Video & virtual tour
Property
Parking
- Parking features: Open
- Has uncovered spaces: Yes
Features
- Stories: 1
- Patio & porch: Patio
- Exterior features: Patio, Private Yard
- Fencing: Block,Back Yard
- Has view: Yes
- View description: Mountain(s)
Lot
- Size: 8,276 Square Feet
- Features: Desert Landscaping, Landscaped, < 1/4 Acre
Details
- Parcel number: 16120214051
- Zoning description: Single Family
- Horse amenities: None
Construction
Type & style
- Home type: SingleFamily
- Architectural style: One Story
- Property subtype: Single Family Residence
Materials
- Drywall
- Roof: Pitched
Condition
- Resale
- Year built: 1973
Utilities & green energy
- Electric: Photovoltaics None
- Sewer: Public Sewer
- Water: Public
- Utilities for property: Underground Utilities
Community & HOA
Community
- Subdivision: El Encanto
HOA
- Has HOA: No
- Amenities included: None
Location
- Region: Las Vegas
Financial & listing details
- Price per square foot: $230/sqft
- Tax assessed value: $161,243
- Annual tax amount: $970
- Date on market: 10/16/2026
- Listing agreement: Exclusive Right To Sell
- Listing terms: Cash,Conventional,FHA,VA Loan
- Ownership: Single Family Residential
- Road surface type: Paved
Estimated market value
$477,000
$453,000 - $501,000
$2,276/mo
Price history
| Date | Event | Price |
|---|---|---|
| 10/13/2026 | Listed for sale | $489,000+51.9%$230/sqft |
Source:  LVR #2823164 Report a problem LVR #2823164 Report a problem | ||
| 4/30/2026 | Sold | $322,000+0.6%$152/sqft |
Source: LVR #2765752 Report a problem | ||
| 4/14/2026 | Pending sale | $320,000$151/sqft |
Source: LVR #2765752 Report a problem | ||
| 4/9/2026 | Listed for sale | $320,000$151/sqft |
Source: LVR #2765752 Report a problem | ||
| 4/3/2026 | Contingent | $320,000$151/sqft |
Source: LVR #2765752 Report a problem | ||
| 3/21/2026 | Listed for sale | $320,000$151/sqft |
Source: LVR #2765752 Report a problem | ||
Public tax history
| Year | Property taxes | Tax assessment |
|---|---|---|
| 2026 | $1,138 +26.4% | $56,435 +0.3% |
| 2025 | $901 +9% | $56,249 -5.6% |
| 2024 | $826 +2.7% | $59,592 +12.1% |
| 2023 | $805 +2.9% | $53,156 +12.7% |
| 2022 | $782 -2.3% | $47,158 +0.4% |
| 2021 | $800 +3.1% | $46,961 +4.1% |
| 2020 | $777 +3% | $45,132 +4.2% |
| 2019 | $754 +7.4% | $43,328 |
| 2018 | $702 | $43,328 +6.7% |
| 2017 | $702 | $40,618 +13.3% |
| 2016 | $702 -1.3% | $35,843 +5.9% |
| 2015 | $711 +3% | $33,832 +15.3% |
| 2014 | $690 | $29,339 |
| 2013 | -- | $29,339 +32.4% |
| 2012 | -- | $22,165 -27.6% |
| 2011 | -- | $30,608 -5.5% |
| 2010 | -- | $32,380 -17% |
| 2009 | -- | $39,031 |
| 2008 | -- | $39,031 -40.3% |
| 2007 | -- | $65,427 +8.5% |
| 2006 | -- | $60,279 +56.6% |
| 2005 | -- | $38,486 +13.6% |
| 2004 | -- | $33,880 +1.1% |
| 2003 | -- | $33,523 -0.7% |
| 2002 | -- | $33,760 +7.8% |
| 2001 | -- | $31,330 |
Find assessor info on the county website
Monthly payment
Est. payment
Payment breakdown
Explore the cost of this home by adjusting the details. Changes won't be saved.Climate risks
Neighborhood: Paradise
Nearby schools
Schools provided by the listing agent
- Elementary: Ferron, William,Ferron, William
- Middle: Woodbury C. W.
- High: Chaparral
Source: LVR. This data may not be complete. We recommend contacting the local school district to confirm school assignments for this home.
Similar homes
- $439,0004 bd2 ba2.1k sqft4681 Lancer Way, Las Vegas, NV 89121For Sale
 MLS ID #2822013, Paula A. Lovejoy, United Realty Group. LVR
 - $460,0004 bd2 ba1.9k sqft4005 Ridgewood Ave, Las Vegas, NV 89120For Sale
 MLS ID #2821541, Arthur Chung, Las Vegas Realty LLC. LVR
 - $510,0004 bd2 ba2.5k sqft3507 La Paloma Ave, Las Vegas, NV 89121For Sale
 MLS ID #2814038, Mckenzie Baquedano, Turn Key Property Solutions. LVR
 - $439,9994 bd2 ba1.4k sqft3939 Cedaredge Ct, Las Vegas, NV 89120For Sale
 MLS ID #2824142, Jessica L. Beyer, Precision Realty. LVR
