Beautifully apрοіnted and highlу upgrаded 4-bedroom, 3-bath hοme wіth NO HOA in a prime central Las Vegas location! Ideally situated just minutes from UNLV, Harry Reid International Airport, major freeways, shopping, dining, Allegiant Stadium, the future A's Ballpark, and the world-famous Las Vegas Strip. This spacious floor plan features formal living and dining rooms, creating the perfect setting for everyday living and entertaining. The chef's dream gourmet kitchen showcases custom cabinetry, Level 3 solid-surface countertops, stainless steel appliances, and a designer backsplash. A full bedroom and bathroom on the main level provides the ideal setup for guests, multigenerational living, or a private home office. Upstairs, the oversized primary suite is a true retreat, featuring a cozy fireplace with sitting area, private walkout balcony, and spacious spa-inspired bath. Custom flooring, designer paint schemes, and quality finishes enhance the home's appeal throughout. Step outside to a private backyard ready for your imagination to create the ultimate desert oasis. Whether hosting family gatherings, weekend barbecues, or simply relaxing under the Las Vegas sky, this backyard offers endless possibilities. Solar power with an affordable PPA helps keep energy costs low year-round.
Combining an unbeatable central location, flexible floor plan, exceptional upgrades, and easy access to the city's premier entertainment, sports venues, and amenities, this move-in-ready home offers the Las Vegas lifestyle you've been searching for.
Active
$535,500
1884 Roxbury Ln, Las Vegas, NV 89119
4beds
2,711sqft
Single Family Residence
Built in 1979
7,840 Square Feet Lot
$525,500 Zestimate®
$198/sqft
$-- HOA
What's special
Quality finishesDesigner paint schemesOversized primary suiteStainless steel appliancesPrivate backyardCustom cabinetryDesigner backsplash
- 64 days
- 189
- 26
Zillow last checked:
Listing updated:
Listed by:
Robert W. Morganti BS.0144251 (702)540-3775,
LIFE Realty District
Source: LVR,MLS#: 2803357 Originating MLS: Greater Las Vegas Association of Realtors Inc
Originating MLS: Greater Las Vegas Association of Realtors IncFacts & features
Interior
Bedrooms & bathrooms
- Bedrooms: 4
- Bathrooms: 3
- Full bathrooms: 3
Primary bedroom
- Description: Balcony,Ceiling Fan,Ceiling Light,Closet,Pbr Separate From Other,Sitting Room,Upstairs,Walk-In Closet(s)
- Dimensions: 12x25
Bedroom 2
- Description: Ceiling Fan,Ceiling Light,Closet,Downstairs,Telephone Jack,TV/ Cable,With Bath
- Dimensions: 12x11
Bedroom 3
- Description: Ceiling Fan,Ceiling Light,Closet,Telephone Jack,TV/ Cable,Walk-In Closet(s)
- Dimensions: 11x13
Bedroom 4
- Description: Ceiling Fan,Ceiling Light,Closet,Telephone Jack,TV/ Cable,Upstairs
- Dimensions: 10x12
Dining room
- Description: Dining Area,Formal Dining Room,Living Room/Dining Combo
- Dimensions: 10x12
Family room
- Description: Downstairs,Separate Family Room
- Dimensions: 12x15
Kitchen
- Description: Breakfast Bar/Counter,Breakfast Nook/Eating Area,Custom Cabinets,Lighting Recessed,Luxury Vinyl Plank,Man Made Woodor Laminate Flooring,Quartz Countertops,Solid Surface Countertops,Stainless Steel Appliances
Living room
- Description: Entry Foyer,Formal,Front
- Dimensions: 15x18
Heating
- Central, Electric, Gas
Cooling
- Central Air, Electric
Appliances
- Included: Built-In Electric Oven, Dryer, Dishwasher, Gas Cooktop, Disposal, Microwave, Refrigerator, Washer
- Laundry: Gas Dryer Hookup, Main Level, Laundry Room
Features
- BathroomonMainLevel, Bedroom on Main Level, Ceiling Fan(s), Full Bath on Main Level, Window Treatments
- Flooring: Laminate, Luxury Vinyl Plank
- Windows: Blinds
- Number of fireplaces: 3
- Fireplace features: Family Room, Gas, Glass Doors, Living Room, Primary Bedroom
Interior area
- Total structure area: 2,711
- Total interior livable area: 2,711 sqft
Video & virtual tour
Property
Parking
- Total spaces: 2
- Parking features: Attached, Garage, Garage Door Opener, Inside Entrance, Private
- Attached garage spaces: 2
Features
- Stories: 2
- Patio & porch: Balcony
- Exterior features: Balcony, Private Yard
- Fencing: Block,Back Yard
Lot
- Size: 7,840 Square Feet
- Features: Landscaped, Rocks, < 1/4 Acre
Details
- Parcel number: 16214811022
- Zoning description: Single Family
- Horse amenities: None
Construction
Type & style
- Home type: SingleFamily
- Architectural style: Two Story
- Property subtype: Single Family Residence
Materials
- Roof: Asphalt
Condition
- Resale
- Year built: 1979
Utilities & green energy
- Sewer: Public Sewer
- Water: Public
- Utilities for property: Underground Utilities
Green energy
- Energy efficient items: Solar Panel(s)
Community & HOA
Community
- Subdivision: Watkins Glen
HOA
- Has HOA: No
- Amenities included: None
Location
- Region: Las Vegas
Financial & listing details
- Price per square foot: $198/sqft
- Tax assessed value: $242,963
- Annual tax amount: $1,735
- Date on market: 7/25/2026
- Listing agreement: Exclusive Right To Sell
- Listing terms: Cash,Conventional,FHA,VA Loan
Estimated market value
$525,500
$499,000 - $552,000
$2,792/mo
Price history
| Date | Event | Price |
|---|---|---|
| 7/25/2026 | Listed for sale | $535,500+215%$198/sqft |
Source:  LVR #2803357 Report a problem LVR #2803357 Report a problem | ||
| 3/16/1994 | Sold | $170,000$63/sqft |
Source: Public Record Report a problem | ||
Public tax history
| Year | Property taxes | Tax assessment |
|---|---|---|
| 2026 | $1,738 -1.6% | $85,037 +0.9% |
| 2025 | $1,767 +7.8% | $84,237 -7.4% |
| 2024 | $1,638 +3% | $90,938 +17.3% |
| 2023 | $1,591 +3% | $77,533 +2.8% |
| 2022 | $1,544 +3% | $75,400 +8% |
| 2021 | $1,499 +3% | $69,784 +4% |
| 2020 | $1,455 +3% | $67,132 +1.7% |
| 2019 | $1,412 +5.7% | $66,030 |
| 2018 | $1,337 | $66,030 +5.7% |
| 2017 | $1,337 | $62,466 +2.2% |
| 2016 | $1,337 +0.3% | $61,115 +13.7% |
| 2015 | $1,333 +3% | $53,734 +17.2% |
| 2014 | $1,294 | $45,854 |
| 2013 | -- | $45,854 +10.3% |
| 2012 | -- | $41,566 -24.5% |
| 2011 | -- | $55,059 -5.5% |
| 2010 | -- | $58,258 -8% |
| 2009 | -- | $63,351 |
| 2008 | -- | $63,351 -23.2% |
| 2007 | -- | $82,523 +8.5% |
| 2006 | -- | $76,055 +22.7% |
| 2005 | -- | $61,975 +22.7% |
| 2004 | -- | $50,526 +11.8% |
| 2003 | -- | $45,196 -0.7% |
| 2002 | -- | $45,520 +2.5% |
| 2001 | -- | $44,410 |
Find assessor info on the county website
Monthly payment
Est. payment
Payment breakdown
Explore the cost of this home by adjusting the details. Changes won't be saved.Climate risks
Neighborhood: Paradise
Nearby schools
Schools provided by the listing agent
- Elementary: Thomas, Ruby S.,Thomas, Ruby S.
- Middle: Orr William E.
- High: Valley
Source: LVR. This data may not be complete. We recommend contacting the local school district to confirm school assignments for this home.
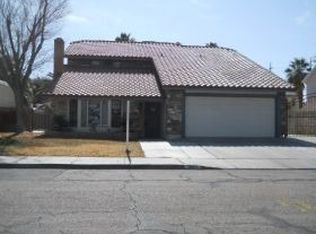
Similar homes
- $534,9994 bd3 ba2.2k sqft3846 Valley Meadow Dr, Las Vegas, NV 89120For Sale
 MLS ID #2815931, Zaulo Gonzalez-Chavez, Galindo Group Real Estate. LVR
 - $549,9004 bd3 ba1.9k sqft1621 Beech Grove Dr, Las Vegas, NV 89119For Sale
 MLS ID #2766714, Giselle A. Capdevila, Capdevila Realty LLC. LVR
 - $510,0004 bd2 ba2.5k sqft3507 La Paloma Ave, Las Vegas, NV 89121For Sale
 MLS ID #2814038, Mckenzie Baquedano, Turn Key Property Solutions. LVR
 - $500,0003 bd3 ba2.3k sqft3155 E Rochelle Ave, Las Vegas, NV 89121For Sale
 MLS ID #2805280, Diane Martin, Platinum Real Estate Prof. LVR
