NESTLED IN ONE OF LAS VEGAS’ MOST ICONIC VIEW COMMUNITIES, THIS MODERN SINGLE-STORY CORNER LOT ESTATE OFFERS SWEEPING STRIP, MOUNTAIN, AND CITY VIEWS ON NEARLY HALF AN ACRE. VAULTED CEILINGS, EXPANSIVE WINDOWS, DOUBLE-SIDED FIREPLACE ADDS WARMTH AND CHARACTER. FLOWING LAYOUT CREATES SEAMLESS INDOOR/OUTDOOR LIVING.
THE BACKYARD FEATURES AN ELEVATED VIEWING DECK, FIRE-PIT, RV PARKING, GATED ACCESS, AND SPACIOUS OUTDOOR LIVING AREAS PERFECT FOR ENTERTAINING. LOCATED DIRECTLY ACROSS FROM THE COMMUNITY POOL, CLUBHOUSE, TENNIS COURTS, AND EQUESTRIAN FACILITIES. BRAND-NEW ROOF, ELECTRIC CAR CHARGER, TWO NEW BOSCH HEAT PUMPS INSTALLED.
Active
$620,000
892 N Hollywood Blvd, Las Vegas, NV 89110
4beds
2,434sqft
:
Get pre-qualified$4,104/mo
Single Family Residence
Built in 1983
0.48 Acres Lot
$605,700 Zestimate®
$255/sqft
$110/mo HOA
What's special
Rv parkingGated accessElevated viewing deckExpansive windowsVaulted ceilingsBrand-new roof
- 13 days |
- 408 |
- 21 |
Zillow last checked:
Listing updated:
Listed by:
Monique M. Buchanan S.0178846 (702)324-3367,
eXp Realty
Source: LVR,MLS#: 2777619 Originating MLS: Greater Las Vegas Association of Realtors Inc
Originating MLS: Greater Las Vegas Association of Realtors IncFacts & features
Interior
Bedrooms & bathrooms
- Bedrooms: 4
- Bathrooms: 2
- Full bathrooms: 2
Primary bedroom
- Description: Ceiling Fan,Ceiling Light,Mirrored Door,Sitting Room
- Dimensions: 22x14
Bedroom 2
- Description: Ceiling Fan,Ceiling Light,Mirrored Door
- Dimensions: 12x12
Bedroom 3
- Description: Ceiling Fan,Ceiling Light,Mirrored Door
- Dimensions: 12x12
Bedroom 4
- Description: Ceiling Fan,Ceiling Light,Mirrored Door
- Dimensions: 12x12
Primary bathroom
- Description: Double Sink,Shower Only
Dining room
- Description: Formal Dining Room
- Dimensions: 16x15
Kitchen
- Description: Breakfast Nook/Eating Area,Custom Cabinets,Granite Countertops,Lighting Recessed,Pantry,Tile Flooring
Living room
- Description: Entry Foyer,Formal,Front,Sunken,Vaulted Ceiling
- Dimensions: 17x16
Heating
- Central, Gas, Multiple Heating Units
Cooling
- Attic Fan, Central Air, Electric, 2 Units
Appliances
- Included: Built-In Electric Oven, Double Oven, Electric Cooktop, Microwave, Water Purifier
- Laundry: Gas Dryer Hookup, Main Level, Laundry Room
Features
- Bedroom on Main Level, Ceiling Fan(s), Primary Downstairs, Skylights, Window Treatments
- Flooring: Carpet, Hardwood, Tile
- Windows: Blinds, Double Pane Windows, Skylight(s)
- Number of fireplaces: 1
- Fireplace features: Family Room, Gas, Living Room, Multi-Sided
Interior area
- Total structure area: 2,434
- Total interior livable area: 2,434 sqft
Video & virtual tour
Property
Parking
- Total spaces: 2
- Parking features: Attached, Finished Garage, Garage, Garage Door Opener, Inside Entrance, Private, RV Access/Parking
- Attached garage spaces: 2
Features
- Stories: 1
- Patio & porch: Covered, Patio, Porch
- Exterior features: Burglar Bar, Exterior Steps, Porch, Patio, Private Yard, Storm/Security Shutters, Sprinkler/Irrigation, Water Feature
- Pool features: Community
- Fencing: Block,Full,Wrought Iron
- Has view: Yes
- View description: City, Mountain(s), Strip View
Lot
- Size: 0.48 Acres
- Features: 1/4 to 1 Acre Lot, Corner Lot, Drip Irrigation/Bubblers, Desert Landscaping, Garden, Landscaped, Synthetic Grass
Details
- Parcel number: 14026410040
- Zoning description: Single Family
- Horse amenities: Arena, Corral(s)
Construction
Type & style
- Home type: SingleFamily
- Architectural style: One Story
- Property subtype: Single Family Residence
Materials
- Roof: Tile
Condition
- Resale
- Year built: 1983
Utilities & green energy
- Electric: Photovoltaics None
- Sewer: Public Sewer
- Water: Public
- Utilities for property: Cable Available, Underground Utilities
Green energy
- Energy efficient items: Windows, Solar Screens
Community & HOA
Community
- Features: Pool
- Security: Prewired, Security System Owned, Controlled Access
- Subdivision: Elcielo Ranchos
HOA
- Has HOA: Yes
- Amenities included: Basketball Court, Pool, Spa/Hot Tub, Tennis Court(s)
- Services included: Association Management, Maintenance Grounds
- HOA fee: $110 monthly
- HOA name: Sunridge Ranchos
- HOA phone: 702-435-3757
Location
- Region: Las Vegas
Financial & listing details
- Price per square foot: $255/sqft
- Tax assessed value: $331,963
- Annual tax amount: $2,147
- Date on market: 7/13/2026
- Listing agreement: Exclusive Right To Sell
- Listing terms: Cash,Conventional,FHA,VA Loan
Estimated market value
$605,700
$575,000 - $636,000
$2,646/mo
Price history
| Date | Event | Price |
|---|---|---|
| 7/13/2026 | Listed for sale | $620,000$255/sqft |
Source:  LVR #2777619 Report a problem LVR #2777619 Report a problem | ||
| 6/25/2026 | Listing removed | $620,000$255/sqft |
Source: eXp Realty #2777619 Report a problem | ||
| 5/4/2026 | Listed for sale | $620,000+30.8%$255/sqft |
Source: LVR #2777619 Report a problem | ||
| 6/17/2024 | Listing removed | -- |
Source: Zillow Rentals Report a problem | ||
| 5/19/2024 | Price change | $2,800-3.4%$1/sqft |
Source: Zillow Rentals Report a problem | ||
| 5/8/2024 | Listed for rent | $2,900-3.3%$1/sqft |
Source: Zillow Rentals Report a problem | ||
| 11/18/2023 | Listing removed | -- |
Source: Zillow Rentals Report a problem | ||
| 9/14/2023 | Listed for rent | $2,999+3.4%$1/sqft |
Source: Zillow Rentals Report a problem | ||
| 10/13/2022 | Listing removed | -- |
Source: Zillow Rental Manager Report a problem | ||
| 10/7/2022 | Price change | $2,900+16%$1/sqft |
Source: Zillow Rental Manager Report a problem | ||
| 10/5/2022 | Listed for rent | $2,499$1/sqft |
Source: Zillow Rental Manager Report a problem | ||
| 4/30/2021 | Sold | $474,000-1.3%$195/sqft |
Source: LVR #2284000 Report a problem | ||
| 4/7/2021 | Pending sale | $480,000$197/sqft |
Source: LVR #2284000 Report a problem | ||
| 4/4/2021 | Listed for sale | $480,000+128.6%$197/sqft |
Source: LVR #2284000 Report a problem | ||
| 6/15/2012 | Sold | $210,000-8.7%$86/sqft |
Source: LVR #1233938 Report a problem | ||
| 4/13/2012 | Price change | $229,900-4.2%$94/sqft |
Source: RE/MAX ADVANTAGE #1233938 Report a problem | ||
| 3/14/2012 | Listed for sale | $239,900$99/sqft |
Source: RE/MAX ADVANTAGE #1233938 Report a problem | ||
Public tax history
| Year | Property taxes | Tax assessment |
|---|---|---|
| 2026 | $2,150 +3% | $116,187 -0.5% |
| 2025 | $2,087 +3% | $116,768 +3.2% |
| 2024 | $2,027 +3% | $113,163 +11.3% |
| 2023 | $1,968 +3.1% | $101,695 +9.7% |
| 2022 | $1,909 +3% | $92,707 -0.2% |
| 2021 | $1,852 +6.7% | $92,937 +8.4% |
| 2020 | $1,736 +4.8% | $85,697 +6% |
| 2019 | $1,656 +6.9% | $80,870 |
| 2018 | $1,549 | $80,870 -0.4% |
| 2017 | $1,549 | $81,191 +11.4% |
| 2016 | $1,549 +0.2% | $72,875 +30.2% |
| 2015 | $1,546 +3.2% | $55,992 +7.9% |
| 2014 | $1,498 | $51,896 |
| 2013 | -- | $51,896 +11.9% |
| 2012 | -- | $46,361 -14.9% |
| 2011 | -- | $54,496 -12.7% |
| 2010 | -- | $62,397 -16.4% |
| 2009 | -- | $74,666 |
| 2008 | -- | $74,666 -42.6% |
| 2007 | -- | $130,048 +21.8% |
| 2006 | -- | $106,757 +37.3% |
| 2005 | -- | $77,728 -1.3% |
| 2004 | -- | $78,764 +8.5% |
| 2003 | -- | $72,597 -0.4% |
| 2002 | -- | $72,910 +19.5% |
| 2001 | -- | $60,990 |
Find assessor info on the county website
Monthly payment
Est. payment
Payment breakdown
Explore the cost of this home by adjusting the details. Changes won't be saved.Climate risks
Neighborhood: Sunrise Manor
Nearby schools
GreatSchools rating
- 6/10Eileen Brookman Elementary SchoolGrades: PK-5Distance: 0.7 mi
- 2/10Dr. William (Bob) H Bailey Middle SchoolGrades: 6-8Distance: 2 mi
- 2/10Eldorado High SchoolGrades: 9-12Distance: 1.5 mi
Schools provided by the listing agent
- Elementary: Brookman, Eileen B.,Brookman, Eileen B.
- Middle: Bailey Dr William(Bob)H
- High: Eldorado
Source: LVR. This data may not be complete. We recommend contacting the local school district to confirm school assignments for this home.
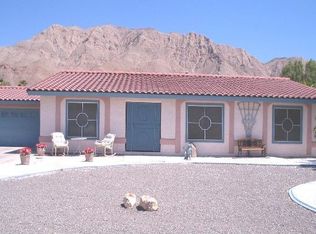
- $480,2003 bd2 ba1.9k sqft876 N Hollywood Blvd, Las Vegas, NV 89110Off Market
- $552,6004 bd3 ba2.4k sqft893 Mountridge Ct, Las Vegas, NV 89110Off Market

- $520,3003 bd2 ba1.8k sqft881 Mountridge Ct, Las Vegas, NV 89110Off Market
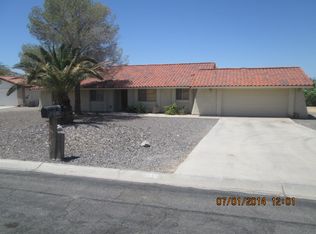
- $480,8003 bd2 ba2.2k sqft858 N Hollywood Blvd, Las Vegas, NV 89110Off Market
- $520,0004 bd2 ba2.4k sqft890 Austin Peak Ct, Las Vegas, NV 89110Off Market
- $650,1003 bd3 ba2.2k sqft871 Mountridge Ct, Las Vegas, NV 89110Off Market
- $559,9003 bd3 ba2.5k sqft878 Austin Peak Ct, Las Vegas, NV 89110Off Market
- $580,0003 bd2 ba1.9k sqft6744 Mountridge Dr, Las Vegas, NV 89110For Sale
A local agent can set up tours, give advice and negotiate with sellers.
Similar homes
- $465,0004 bd3 ba2.4k sqft1554 Mount Hood St, Las Vegas, NV 89110For Sale
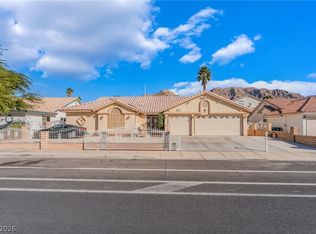 MLS ID #2790728, Javier M. Mendez, LPT Realty, LLC. LVR
 - $--5 bd4 ba3.3k sqft227 Drysdale Cir, Henderson, NV 89074Auction
 Auction.com 2
 - $499,9004 bd3 ba2.4k sqft6364 Moonglow Dr, Las Vegas, NV 89156For Sale
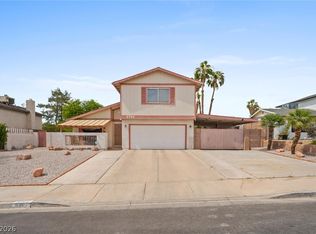 MLS ID #2791044, Azim Jessa, Real Broker LLC. LVR
 - $625,0004 bd3 ba2.6k sqft5492 Poker Face Ct, Las Vegas, NV 89118For Sale
 MLS ID #2795129, Blaise Dvorsky, BHHS Nevada Properties. LVR
 - $699,0004 bd3 ba2.7k sqft1620 S 15th St, Las Vegas, NV 89104For SaleMLS ID #2796733, Adria K. Lawrence, Huntington & Ellis, A Real Est. LVR
- $544,9994 bd3 ba2k sqft6311 American Beauty Ave, Las Vegas, NV 89142For SaleMLS ID #2703969, Amarjit S. Raju, Platinum Real Estate Prof. LVR
- $699,9994 bd4 ba2.8k sqft4411 Paseo El Rio Dr, Las Vegas, NV 89121For SaleMLS ID #2795289, Ehren Alessi, LIFE Realty District. LVR
- $598,0003 bd2 ba2k sqft554 Canosa Ave, Las Vegas, NV 89104For SaleMLS ID #2785856, Aaron M. Granati, Galindo Group Real Estate. LVR
- $625,0004 bd3 ba2k sqft627 Landview Ct, Las Vegas, NV 89123For SaleMLS ID #2797151, Julian Tarnai, Realty ONE Group, Inc. LVR
- $715,0004 bd3 ba2.7k sqft5120 Gentle River Ave, Las Vegas, NV 89130For SaleMLS ID #2799661, Juan Lopez, Realty of America LLC. LVR
- $669,0003 bd2 ba1.4k sqft4309 Lake Tahoe St, Las Vegas, NV 89130For SaleMLS ID #2794622, John A. Gobber, Renaissance Realty Inc. LVR
- $503,8006 bd3 ba2.3k sqft6281 Allspice Ct, Las Vegas, NV 89142For SaleMLS ID #2784622, Kirsten Ames, Key Realty Southwest LLC. LVR
- $600,0004 bd4 ba2.4k sqft5534 Stormy Night Ct, Paradise, NV 89120For SaleMLS ID #2785210, Virendra S. Pal, Compass Realty & Management. LVR
- $579,0004 bd3 ba2.6k sqft6413 Vicuna Dr, Las Vegas, NV 89146For SaleMLS ID #2796068, Allison L Weed, Vegas Edge Realty, LLC. LVR
- $699,9004 bd2 ba1.4k sqft5305 Patricia Ave, Las Vegas, NV 89130For SaleMLS ID #2796357, George G. Kinney, Elite Realty. LVR
- $503,9994 bd3 ba2k sqft405 Davenport Ln, Las Vegas, NV 89107For SaleMLS ID #2800032, Amelia Hy, Compass Realty & Management. LVR
- $529,8884 bd4 ba2.1k sqft4163 Chela Cir, Las Vegas, NV 89120For SaleMLS ID #2778868, Kyle C. Simmons, LPT Realty LLC. LVR
- $599,0004 bd3 ba2.4k sqft2324 Pinion Valley Dr, Las Vegas, NV 89134For SaleMLS ID #2788475, Bridget A. Olson, Xpand Realty & Property Mgmt. LVR
- $600,0003 bd2 ba1.9k sqft2801 Colanthe Ave, Las Vegas, NV 89102For SaleMLS ID #2763115, Debbie Zois, Keller Williams Realty Las Veg. LVR
- $595,0004 bd3 ba2.5k sqft7572 Catalina Harbor St, Las Vegas, NV 89131For SaleMLS ID #2796329, Jacquelyn R. Brown, Realty ONE Group, Inc. LVR
