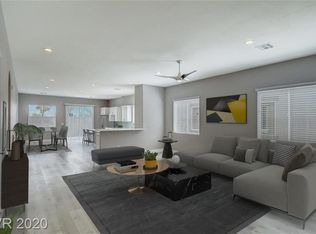
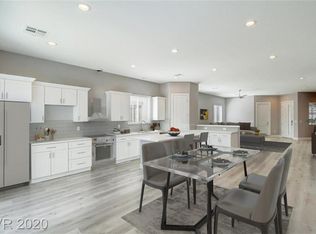
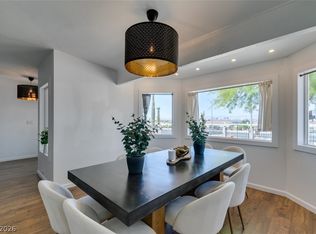
4 spacious bedrooms, all rooms have Walk-in closets and fans, 3 1/2 bathrooms (upgraded), one bedroom have it's own bathroom, makes this home to a 2 Primary Bedrooms and two garages with FIVE panels & INSULATED, this highly upgraded residence. gourmet kitchen, stainless steel appliances, quartz countertops, and custom cabinetry. The adjacent dining area provides an ideal space for family gatherings and dinner parties. Luxurious master suite. With ample space to unwind, a walk-in closet, and a bathroom complete with a soaking tub and a separate shower. Great location, close to shoppings, airport, restaurants, NO HOA. TANKLESS water heater, 10 Feet ceiling & 8 feet tall doors.
Active
$600,000
5534 Stormy Night Ct, Paradise, NV 89120
4beds
2,403sqft
Single Family Residence
Built in 2020
6,534 Square Feet Lot
$592,900 Zestimate®
$250/sqft
$-- HOA
What's special
Quartz countertopsGourmet kitchenStainless steel appliancesCustom cabinetryWalk-in closetsLuxurious master suiteTankless water heater
- 108 days
- 287
- 7
Zillow last checked:
Listing updated:
Listed by:
Virendra S. Pal S.0053714 (702)217-2500,
Compass Realty & Management
Source: LVR,MLS#: 2785210 Originating MLS: Greater Las Vegas Association of Realtors Inc
Originating MLS: Greater Las Vegas Association of Realtors IncFacts & features
Interior
Bedrooms & bathrooms
- Bedrooms: 4
- Bathrooms: 4
- Full bathrooms: 2
- 3/4 bathrooms: 1
- 1/2 bathrooms: 1
Primary bedroom
- Description: Bedroom With Bath Downstairs,Ceiling Fan,Downstairs,Pbr Separate From Other,Walk-In Closet(s)
- Dimensions: 14x14
Bedroom 2
- Description: Ceiling Fan,Ceiling Light,Walk-In Closet(s)
- Dimensions: 12x11
Bedroom 3
- Description: Ceiling Fan,Ceiling Light,Downstairs,Walk-In Closet(s)
- Dimensions: 12x12
Bedroom 4
- Description: Ceiling Fan,Ceiling Light,Walk-In Closet(s)
- Dimensions: 12x12
Primary bathroom
- Description: Double Sink,Separate Shower,Separate Tub
Family room
- Description: Ceiling Fan,Downstairs,Separate Family Room
- Dimensions: 18x14
Kitchen
- Description: Island,Man Made Woodor Laminate Flooring,Quartz Countertops,Stainless Steel Appliances,Walk-in Pantry
Living room
- Description: Formal,Front
- Dimensions: 22x12
Heating
- Central, Gas
Cooling
- Central Air, Electric
Appliances
- Included: Built-In Gas Oven, Dryer, Dishwasher, Gas Cooktop, Disposal, Gas Range, Microwave, Refrigerator, Tankless Water Heater, Washer
- Laundry: Gas Dryer Hookup, Laundry Closet, Laundry Room
Features
- Bedroom on Main Level, Ceiling Fan(s), Primary Downstairs, Window Treatments
- Flooring: Laminate
- Windows: Blinds, Double Pane Windows, Drapes, Window Treatments
- Has fireplace: No
Interior area
- Total structure area: 2,403
- Total interior livable area: 2,403 sqft
Video & virtual tour
Property
Parking
- Total spaces: 2
- Parking features: Attached, Garage, Garage Door Opener, Inside Entrance, Private
- Attached garage spaces: 2
Features
- Stories: 1
- Exterior features: Courtyard, Private Yard
- Fencing: Block,Back Yard
Lot
- Size: 6,534 Square Feet
- Features: < 1/4 Acre
Details
- Parcel number: 16225816007
- Zoning description: Single Family
- Horse amenities: None
Construction
Type & style
- Home type: SingleFamily
- Architectural style: One Story
- Property subtype: Single Family Residence
Materials
- Block, Stucco
- Roof: Tile
Condition
- Resale
- Year built: 2020
Utilities & green energy
- Electric: Photovoltaics None
- Sewer: Public Sewer
- Water: Public
- Utilities for property: Cable Available, Underground Utilities
Green energy
- Energy efficient items: Windows
Community & HOA
Community
- Subdivision: Pecos & Rawhide
HOA
- Has HOA: No
- Amenities included: None
Location
- Region: Paradise
Financial & listing details
- Price per square foot: $250/sqft
- Tax assessed value: $624,726
- Annual tax amount: $5,675
- Date on market: 5/22/2026
- Listing agreement: Exclusive Right To Sell
- Listing terms: Cash,Conventional,FHA,VA Loan
- Ownership: Single Family Residential
Estimated market value
$592,900
$563,000 - $623,000
$3,156/mo
Price history
| Date | Event | Price |
|---|---|---|
| 5/30/2026 | Listed for rent | $3,100+3.3%$1/sqft |
Source: LVR #2787223 Report a problem | ||
| 2/21/2026 | Listed for sale | $600,000+14.3%$250/sqft |
Source:  LVR #2758387 Report a problem LVR #2758387 Report a problem | ||
| 4/3/2025 | Listing removed | $3,000$1/sqft |
Source: Zillow Rentals Report a problem | ||
| 2/11/2025 | Listed for rent | $3,000$1/sqft |
Source: LVR #2653988 Report a problem | ||
| 12/5/2023 | Listing removed | -- |
Source: Zillow Rentals Report a problem | ||
| 7/19/2023 | Listed for rent | $3,000$1/sqft |
Source: Zillow Rentals Report a problem | ||
| 12/27/2022 | Sold | $525,000-6.3%$218/sqft |
Source: LVR #2447350 Report a problem | ||
| 10/19/2022 | Listed for sale | $560,000-0.9%$233/sqft |
Source: LVR #2447350 Report a problem | ||
| 10/17/2022 | Listing removed | $565,000$235/sqft |
Source: LVR #2290255 Report a problem | ||
| 9/30/2022 | Price change | $565,000-5%$235/sqft |
Source: LVR #2290255 Report a problem | ||
| 8/2/2022 | Price change | $595,000-3.3%$248/sqft |
Source: LVR #2290255 Report a problem | ||
| 7/8/2022 | Listed for sale | $615,000+19.4%$256/sqft |
Source: LVR #2290255 Report a problem | ||
| 12/7/2020 | Listing removed | $515,000$214/sqft |
Source: Keller Williams VIP #2235325 Report a problem | ||
| 11/11/2020 | Price change | $515,000-11.1%$214/sqft |
Source: Keller Williams VIP #2235325 Report a problem | ||
| 10/22/2020 | Price change | $579,000-7.4%$241/sqft |
Source: Keller Williams VIP #2235325 Report a problem | ||
| 10/19/2020 | Price change | $625,000-4.6%$260/sqft |
Source: Keller Williams VIP #2235325 Report a problem | ||
| 4/27/2020 | Price change | $655,000-1.5%$273/sqft |
Source: Keller Williams VIP #2173205 Report a problem | ||
| 2/12/2020 | Listed for sale | $665,000$277/sqft |
Source: Keller Williams VIP #2173205 Report a problem | ||
Public tax history
| Year | Property taxes | Tax assessment |
|---|---|---|
| 2026 | $5,678 +8% | $218,654 +22% |
| 2025 | $5,257 -6.8% | $179,174 -14.5% |
| 2024 | $5,640 +8% | $209,591 +17.8% |
| 2023 | $5,223 +5% | $177,977 +535.6% |
| 2022 | $4,976 +504.2% | $28,000 |
| 2021 | $824 +0.1% | $28,000 |
| 2020 | $823 0% | $28,000 |
| 2019 | $823 | $28,000 |
| 2018 | -- | $28,000 |
Find assessor info on the county website
Monthly payment
Est. payment
Payment breakdown
Explore the cost of this home by adjusting the details. Changes won't be saved.Climate risks
Neighborhood: Paradise
Nearby schools
Schools provided by the listing agent
- Elementary: French, Doris,French, Doris
- Middle: Cannon Helen C.
- High: Del Sol HS
Source: LVR. This data may not be complete. We recommend contacting the local school district to confirm school assignments for this home.
Similar homes
- $485,0004 bd3 ba2.7k sqft4771 Novatoga Dr, Las Vegas, NV 89120For Sale
 MLS ID #2803437, Karla Cardenas, Legacy Real Estate Group. LVR
 - $599,9003 bd3 ba2.1k sqft10908 Royal Highlands St, Las Vegas, NV 89141For Sale
 MLS ID #2814541, Heather Stone, TMI Realty. LVR
 - $620,0004 bd2 ba2.4k sqft892 N Hollywood Blvd, Las Vegas, NV 89110For Sale
 MLS ID #2777619, Monique M. Buchanan, eXp Realty. LVR
 - $550,0004 bd2 ba2.1k sqft826 Samoy St, Las Vegas, NV 89110For Sale
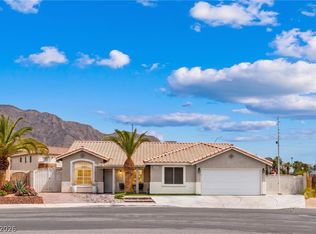 MLS ID #2811744, Osbaldo Lopez, Keller Williams MarketPlace. LVR
