Welcome to this beautifully remodeled home on a rarely available, nearly 1/4 acre lot, with mature landscaping, in an established neighborhood. Recently renovated throughout, this move-in-ready property combines generous living spaces with stylish, modern updates.
Oversized rooms throughout the home, including a truly expansive living/great room that's ideal for relaxing, entertaining, or gathering with family and friends. The spacious floor plan features four large bedrooms, offering multiple closets for abundant storage, with three bathrooms, showcasing quality finishes. There's also a separate laundry room. This incredible home is offered with a fully furnished option.
The outdoor space is just as impressive. The huge back and side yards provide endless possibilities for entertaining, recreation, or future customization. There's also an enclosed, covered patio, as well as potential for RV parking. Cool off in the sparkling pool and unwind in the inviting spa, creating your own private backyard retreat. There's an exterior Electric Vehicle (EV) charger, as well.
Conveniently located just minutes from dining, shopping, entertainment, and major transportation routes - this home is approximately 20 minutes from LAS Airport and only about 6 minutes from Las Vegas Golf Club.
Opportunities like this are rare. With its expansive lot, oversized living spaces, extensive renovations, outstanding location, and NO HOA - this exceptional property is ready to welcome its next owner. Shown by appointment only, with 4 hours notice.
Active
$540,000
4429 Marlena Cir, Las Vegas, NV 89108
4beds
2,253sqft
:
Get pre-qualified$3,445/mo
Single Family Residence
Built in 1962
10,018 Square Feet Lot
$536,800 Zestimate®
$240/sqft
$-- HOA
What's special
- 30 days |
- 1,011 |
- 48 |
Likely to sell faster than
Zillow last checked:
Listing updated:
Listed by:
John G. Kenny S.0203791 (702)758-4848,
Keller Williams VIP
Source: LVR,MLS#: 2796222 Originating MLS: Greater Las Vegas Association of Realtors Inc
Originating MLS: Greater Las Vegas Association of Realtors IncFacts & features
Interior
Bedrooms & bathrooms
- Bedrooms: 4
- Bathrooms: 3
- Full bathrooms: 2
- 3/4 bathrooms: 1
Primary bedroom
- Description: Ceiling Fan,Closet
- Dimensions: 16x16
Bedroom 2
- Description: Ceiling Fan,Closet
- Dimensions: 10x12
Bedroom 3
- Description: Ceiling Fan,Closet
- Dimensions: 11x12
Bedroom 4
- Description: Ceiling Fan,Closet
- Dimensions: 13x16
Dining room
- Description: Dining Area
- Dimensions: 9x9
Kitchen
- Description: Granite Countertops
- Dimensions: 9x16
Living room
- Description: None
- Dimensions: 16x41
Heating
- Central, Electric
Cooling
- Central Air, Electric
Appliances
- Included: Dryer, Electric Range, Disposal, Microwave, Refrigerator, Washer
- Laundry: Electric Dryer Hookup, Main Level, Laundry Room
Features
- Bedroom on Main Level, Primary Downstairs, None
- Flooring: Luxury Vinyl Plank, Tile
- Number of fireplaces: 1
- Fireplace features: Electric, Living Room
Interior area
- Total structure area: 2,253
- Total interior livable area: 2,253 sqft
Video & virtual tour
Property
Parking
- Total spaces: 2
- Parking features: Attached Carport, Electric Vehicle Charging Station(s), RV Potential
- Carport spaces: 2
Features
- Stories: 1
- Patio & porch: Enclosed, Patio
- Exterior features: Private Yard
- Has private pool: Yes
- Pool features: In Ground, Private, Pool/Spa Combo
- Has spa: Yes
- Fencing: Brick,Full
Lot
- Size: 10,018 Square Feet
- Features: Desert Landscaping, Landscaped, Synthetic Grass, < 1/4 Acre
Details
- Parcel number: 13919412013
- Zoning description: Single Family
- Horse amenities: None
Construction
Type & style
- Home type: SingleFamily
- Architectural style: One Story
- Property subtype: Single Family Residence
Materials
- Roof: Composition,Shingle
Condition
- Resale
- Year built: 1962
Utilities & green energy
- Electric: Photovoltaics None
- Sewer: Public Sewer
- Water: Public
- Utilities for property: Above Ground Utilities
Community & HOA
Community
- Subdivision: Parkchester Estate
HOA
- Has HOA: No
- Amenities included: None
Location
- Region: Las Vegas
Financial & listing details
- Price per square foot: $240/sqft
- Tax assessed value: $252,251
- Annual tax amount: $1,799
- Date on market: 7/28/2026
- Listing agreement: Exclusive Right To Sell
- Listing terms: Cash,Conventional,FHA,VA Loan
- Ownership: Single Family Residential
Estimated market value
$536,800
$510,000 - $564,000
$3,136/mo
Price history
| Date | Event | Price |
|---|---|---|
| 7/28/2026 | Listed for sale | $540,000+2.9%$240/sqft |
Source:  LVR #2796222 Report a problem LVR #2796222 Report a problem | ||
| 6/28/2024 | Sold | $525,000$233/sqft |
Source: LVR #2571125 Report a problem | ||
| 5/29/2024 | Pending sale | $525,000$233/sqft |
Source: LVR #2571125 Report a problem | ||
| 5/14/2024 | Price change | $525,000-2.8%$233/sqft |
Source: LVR #2571125 Report a problem | ||
| 5/9/2024 | Price change | $539,900-0.7%$240/sqft |
Source: LVR #2571125 Report a problem | ||
| 5/3/2024 | Listed for sale | $543,900$241/sqft |
Source: LVR #2571125 Report a problem | ||
| 4/30/2024 | Pending sale | $543,900$241/sqft |
Source: LVR #2571125 Report a problem | ||
| 4/23/2024 | Price change | $543,900-0.5%$241/sqft |
Source: LVR #2571125 Report a problem | ||
| 4/12/2024 | Price change | $546,900-0.5%$243/sqft |
Source: LVR #2571125 Report a problem | ||
| 3/29/2024 | Listed for sale | $549,900+2.1%$244/sqft |
Source: LVR #2571125 Report a problem | ||
| 2/6/2024 | Listing removed | -- |
Source: LVR #2545105 Report a problem | ||
| 2/1/2024 | Price change | $538,7000%$239/sqft |
Source: LVR #2545105 Report a problem | ||
| 1/25/2024 | Price change | $538,8000%$239/sqft |
Source: LVR #2545105 Report a problem | ||
| 1/12/2024 | Price change | $538,9000%$239/sqft |
Source: LVR #2545105 Report a problem | ||
| 12/22/2023 | Listed for sale | $539,000$239/sqft |
Source: LVR #2545105 Report a problem | ||
| 12/19/2023 | Contingent | $539,000$239/sqft |
Source: LVR #2545105 Report a problem | ||
| 12/16/2023 | Price change | $539,000-1%$239/sqft |
Source: LVR #2545105 Report a problem | ||
| 12/11/2023 | Price change | $544,500-0.1%$242/sqft |
Source: LVR #2545105 Report a problem | ||
| 12/3/2023 | Listed for sale | $544,9990%$242/sqft |
Source: LVR #2545105 Report a problem | ||
| 11/15/2023 | Listing removed | -- |
Source: LVR #2537980 Report a problem | ||
| 10/29/2023 | Listed for sale | $545,000-0.1%$242/sqft |
Source: LVR #2537980 Report a problem | ||
| 10/16/2023 | Listing removed | -- |
Source: LVR #2519041 Report a problem | ||
| 9/28/2023 | Listed for sale | $545,500+19.6%$242/sqft |
Source: LVR #2519041 Report a problem | ||
| 12/30/2021 | Sold | $456,000+52%$202/sqft |
Source: LVR #2342258 Report a problem | ||
| 10/26/2017 | Sold | $300,000+66.5%$133/sqft |
Source: LVR #1917851 Report a problem | ||
| 3/27/2017 | Sold | $180,150-60.1%$80/sqft |
Source: Public Record Report a problem | ||
| 11/12/2015 | Sold | $451,241+34.9%$200/sqft |
Source: Public Record Report a problem | ||
| 3/17/2005 | Sold | $334,500+75.1%$148/sqft |
Source: Public Record Report a problem | ||
| 5/27/2003 | Sold | $191,000+33.6%$85/sqft |
Source: Public Record Report a problem | ||
| 5/31/1995 | Sold | $143,000$63/sqft |
Source: Public Record Report a problem | ||
Public tax history
| Year | Property taxes | Tax assessment |
|---|---|---|
| 2026 | $1,802 -1.7% | $88,288 +3.2% |
| 2025 | $1,834 +8% | $85,512 +2% |
| 2024 | $1,699 +8% | $83,852 +15.3% |
| 2023 | $1,573 -28% | $72,734 +15.3% |
| 2022 | $2,186 +54.6% | $63,078 +4.4% |
| 2021 | $1,414 +3% | $60,445 +6.9% |
| 2020 | $1,372 +3% | $56,561 +0.3% |
| 2019 | $1,332 +5.7% | $56,365 |
| 2018 | $1,261 | $56,365 +0.2% |
| 2017 | $1,261 | $56,239 +28.2% |
| 2016 | $1,261 -17.3% | $43,870 +18.1% |
| 2015 | $1,525 -1.1% | $37,144 +3% |
| 2014 | $1,542 | $36,069 |
| 2013 | -- | $36,069 -0.8% |
| 2012 | -- | $36,347 +9.2% |
| 2011 | -- | $33,297 -6.5% |
| 2010 | -- | $35,593 -20.8% |
| 2009 | -- | $44,917 |
| 2008 | -- | $44,917 -34.1% |
| 2007 | -- | $68,121 +12.7% |
| 2006 | -- | $60,431 +32.6% |
| 2005 | -- | $45,574 +29.5% |
| 2004 | -- | $35,193 -0.4% |
| 2003 | -- | $35,340 -1.2% |
| 2002 | -- | $35,770 -1.4% |
| 2001 | -- | $36,270 |
Find assessor info on the county website
Monthly payment
Est. payment
Payment breakdown
Explore the cost of this home by adjusting the details. Changes won't be saved.Climate risks
Neighborhood: Twin Lakes
Nearby schools
GreatSchools rating
- 5/10Twin Lakes Elementary SchoolGrades: PK-5Distance: 0.9 mi
- 4/10J Harold Brinley Middle SchoolGrades: 6-8Distance: 1.8 mi
- 1/10Western High SchoolGrades: 9-12Distance: 1 mi
Schools provided by the listing agent
- Elementary: Twin Lakes,Twin Lakes
- Middle: Brinley J. Harold
- High: Western
Source: LVR. This data may not be complete. We recommend contacting the local school district to confirm school assignments for this home.
- $497,8005 bd3 ba2.6k sqft4411 Marlena Cir, Las Vegas, NV 89108Off Market
- $483,5003 bd3 ba2.2k sqft4445 Marlena Cir, Las Vegas, NV 89108Off Market
- $445,0004 bd2 ba2.2k sqft4428 Parkchester Dr, Las Vegas, NV 89108Sold

- $350,0003 bd2 ba1.9k sqft4444 Parkchester Dr, Las Vegas, NV 89108Sold

- $451,4003 bd2 ba2.3k sqft4410 Parkchester Dr, Las Vegas, NV 89108Off Market
- $465,0004 bd2 ba2.1k sqft4428 Marlena Cir, Las Vegas, NV 89108Off Market
- $495,3004 bd2 ba2.5k sqft4459 Marlena Cir, Las Vegas, NV 89108Off Market
- $502,8005 bd3 ba2.8k sqft4410 Marlena Cir, Las Vegas, NV 89108Off Market
A local agent can set up tours, give advice and negotiate with sellers.
Similar homes
- $--5 bd4 ba2.7k sqft5196 Sawyer Ave, Las Vegas, NV 89108Auction
 Auction.com 2
 - $429,9994 bd3 ba1.7k sqft1701 Jernae Ct, Las Vegas, NV 89108For Sale
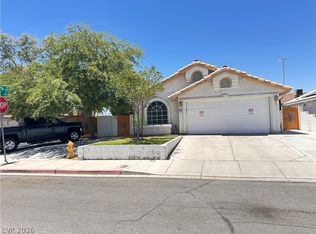 MLS ID #2799094, Cesar Gamboa, Park Place Realty. LVR
 - $595,0004 bd2 ba3.1k sqft5032 Pebble Beach Blvd, Las Vegas, NV 89108For Sale
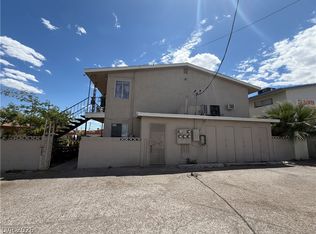 MLS ID #2778220, Victor Paulo Jr., General Realty Group Inc. LVR
 - $--3 bd2 ba1.4k sqft2968 Cape Verde Ln, Las Vegas, NV 89128Auction
 Auction.com 2
 - $--4 bd2 ba1.5k sqft2202 Grand Prize Ave, North Las Vegas, NV 89032AuctionAuction.com 2
- $--4 bd3 ba1.8k sqft2645 Royal St, North Las Vegas, NV 89030AuctionAuction.com 2
- $445,0003 bd2 ba1.6k sqft3605 Apache Ln, Las Vegas, NV 89107For SaleMLS ID #2798008, Liliane Nguyen-Floratos, eXp Realty. LVR
- $498,0004 bd3 ba1.8k sqft808 S Mallard St, Las Vegas, NV 89107For SaleMLS ID #2743016, Sheng Ong, Compass Realty & Management. LVR
- $425,0004 bd3 ba1.8k sqft113 Woodley St, Las Vegas, NV 89106For SaleMLS ID #2792657, David T. Lee, Las Vegas Valley Realty, Inc. LVR
- $530,0004 bd3 ba2.2k sqft1293 Silver Knoll Ave, Las Vegas, NV 89123For SaleMLS ID #2803500, Juan Lopez, Realty of America LLC. LVR
- $549,0004 bd4 ba2.2k sqft4953 Portraits Pl, Las Vegas, NV 89149For SaleMLS ID #2799158, Kristine Grant, BHHS Nevada Properties. LVR
- $550,0006 bd4 ba1.8k sqft7942 Firethorn Ln, Las Vegas, NV 89123For SaleMLS ID #2785677, Rafael Arce Gazo, DH Capital Realty. LVR
- $--4 bd3 ba2.9k sqft4101 Coburn St, North Las Vegas, NV 89032AuctionAuction.com 2
- $480,0004 bd2 ba1.9k sqft6184 Katella Ave, Las Vegas, NV 89118For SaleMLS ID #2801685, Richard B. Hall, Love Las Vegas Realty. LVR
- $700,0004 bd2 ba2.4k sqft3000 Gilmary Ave, Las Vegas, NV 89102For SaleMLS ID #2791191, Christopher Miller, THE Brokerage A RE Firm. LVR
- $--5 bd4 ba3.3k sqft7097 Spring Beauty Ave, Las Vegas, NV 89131AuctionAuction.com 2
- $419,0004 bd2 ba2.2k sqft1922 Houston Dr, Las Vegas, NV 89104For SaleMLS ID #2800335, Cleo Y Li, Keller Williams VIP. LVR
- $559,0003 bd2 ba1.6k sqft8320 W Eddy Stone Dr, Las Vegas, NV 89117For SaleMLS ID #2789577, Dennis D. Alderman, Simply Vegas. LVR
- $--4 bd3 ba2.1k sqft5274 Annie Oakley Dr, Las Vegas, NV 89120AuctionAuction.com 1
- $490,0004 bd3 ba1.8k sqft3137 Regal Oak Dr, Henderson, NV 89014For SaleMLS ID #2783068, Martin Bustos, Galindo Group Real Estate. LVR
