NO HOA!!! Single Story! 3 Car Garage! RV PARKING!! EXTRA LARGE LOT! BEAUTIFUL PROPERTY! AWESOME NEIGHBORHOOD! LOW TAXES! RECENT PRICE REDUCTION! ASK FOR SELLER CREDIT FOR BUYERS CLOSING COSTS AND / OR RATE BUYDOWN! GET YOUR OFFERS IN TODAY!
Active
Price cut: $36K (7/8)
$559,000
8320 W Eddy Stone Dr, Las Vegas, NV 89117
3beds
1,640sqft
:
Get pre-qualified$3,565/mo
Single Family Residence
Built in 1990
0.29 Acres Lot
$548,100 Zestimate®
$341/sqft
$-- HOA
What's special
Rv parkingExtra large lotSingle story
- 63 days |
- 608 |
- 21 |
Zillow last checked:
Listing updated:
Listed by:
Dennis D. Alderman S.0167925 (702)576-3522,
Simply Vegas
Source: LVR,MLS#: 2789577 Originating MLS: Greater Las Vegas Association of Realtors Inc
Originating MLS: Greater Las Vegas Association of Realtors IncFacts & features
Interior
Bedrooms & bathrooms
- Bedrooms: 3
- Bathrooms: 2
- Full bathrooms: 2
Primary bedroom
- Description: Pbr Separate From Other
- Dimensions: 16X12
Bedroom 2
- Description: Downstairs
- Dimensions: 11X11
Bedroom 3
- Description: Downstairs
- Dimensions: 12X11
Primary bathroom
- Description: Double Sink
Kitchen
- Description: Breakfast Bar/Counter,Hardwood Flooring,Pantry,Tile Flooring
Heating
- Central, Gas, High Efficiency
Cooling
- Central Air, Electric, High Efficiency
Appliances
- Included: Dishwasher, Disposal, Gas Range, Gas Water Heater, Microwave, Water Heater
- Laundry: Gas Dryer Hookup, Main Level, Laundry Room
Features
- Bedroom on Main Level, Primary Downstairs, None
- Flooring: Carpet, Tile
- Windows: Double Pane Windows
- Number of fireplaces: 1
- Fireplace features: Gas, Living Room
- Furnished: Yes
Interior area
- Total structure area: 1,640
- Total interior livable area: 1,640 sqft
Video & virtual tour
Property
Parking
- Total spaces: 3
- Parking features: Attached, Exterior Access Door, Garage, Garage Door Opener, Guest, Inside Entrance, Private, RV Gated, RV Access/Parking, RV Paved, Storage
- Attached garage spaces: 3
Accessibility
- Accessibility features: Accessibility Features
Features
- Stories: 1
- Patio & porch: Covered, Patio
- Exterior features: Patio, Private Yard, Sprinkler/Irrigation
- Fencing: Block,Back Yard,RV Gate
Lot
- Size: 0.29 Acres
- Features: 1/4 to 1 Acre Lot, Drip Irrigation/Bubblers, Desert Landscaping, Landscaped
Details
- Parcel number: 16304112008
- Zoning description: Single Family
- Horse amenities: None
Construction
Type & style
- Home type: SingleFamily
- Architectural style: One Story
- Property subtype: Single Family Residence
Materials
- Frame, Stucco
- Roof: Tile
Condition
- Resale
- Year built: 1990
Utilities & green energy
- Electric: Photovoltaics None
- Sewer: Public Sewer
- Water: Public
- Utilities for property: Underground Utilities
Green energy
- Energy efficient items: Doors, Windows, HVAC
Community & HOA
Community
- Subdivision: Valley West 11
HOA
- Has HOA: No
- Amenities included: None
Location
- Region: Las Vegas
Financial & listing details
- Price per square foot: $341/sqft
- Annual tax amount: $1,975
- Date on market: 6/8/2026
- Listing agreement: Exclusive Right To Sell
- Listing terms: Cash,Conventional,FHA,VA Loan
- Ownership: Single Family Residential
Estimated market value
$548,100
$521,000 - $576,000
$2,279/mo
Price history
| Date | Event | Price |
|---|---|---|
| 7/8/2026 | Price change | $559,000-6.1%$341/sqft |
Source:  LVR #2789577 Report a problem LVR #2789577 Report a problem | ||
| 7/1/2026 | Listed for sale | $595,000$363/sqft |
Source: LVR #2789577 Report a problem | ||
| 6/17/2026 | Contingent | $595,000$363/sqft |
Source: LVR #2789577 Report a problem | ||
| 6/8/2026 | Listed for sale | $595,000$363/sqft |
Source: LVR #2789577 Report a problem | ||
Public tax history
Tax history is unavailable.
Monthly payment
Est. payment
Payment breakdown
Explore the cost of this home by adjusting the details. Changes won't be saved.Climate risks
Neighborhood: Buffalo
Nearby schools
GreatSchools rating
- 5/10Herbert A Derfelt Elementary SchoolGrades: PK-5Distance: 0.4 mi
- 6/10Walter Johnson Junior High SchoolGrades: 6-8Distance: 1.1 mi
- 3/10Bonanza High SchoolGrades: 9-12Distance: 2.1 mi
Schools provided by the listing agent
- Elementary: Derfelt, Herbert A.,Derfelt, Herbert A.
- Middle: Johnson Walter
- High: Bonanza
Source: LVR. This data may not be complete. We recommend contacting the local school district to confirm school assignments for this home.
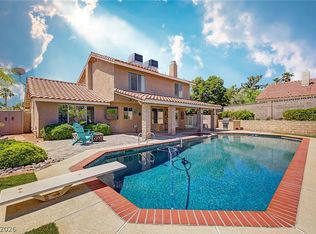
- $632,5004 bd3 ba2.3k sqft8324 Eddy Stone Ave, Las Vegas, NV 89117Sold
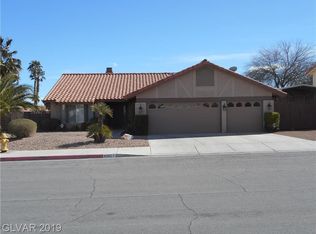
- $478,6003 bd2 ba1.6k sqft8320 Eddy Stone Ave, Las Vegas, NV 89117Off Market
- $492,1003 bd2 ba1.8k sqft1416 Daniel Dr, Las Vegas, NV 89117Off Market
- $551,6003 bd2 ba1.8k sqft8325 Eddy Stone Ave, Las Vegas, NV 89117Off Market
- $576,7005 bd3 ba2.3k sqft1420 Daniel Dr, Las Vegas, NV 89117Off Market
- $496,6003 bd2 ba1.8k sqft8328 Eddy Stone Ave, Las Vegas, NV 89117Off Market
- $427,2003 bd2 ba1.5k sqft8333 Windrush Ave, Las Vegas, NV 89117Off Market
- $565,4003 bd3 ba1.9k sqft8337 Windrush Ave, Las Vegas, NV 89117Off Market
A local agent can set up tours, give advice and negotiate with sellers.
Similar homes
- $499,9994 bd2 ba1.5k sqft3249 Coral Harbor Dr, Las Vegas, NV 89117For Sale
 MLS ID #2804615, Samuel Biscoe, Compass Realty & Management. LVR
 - $520,0004 bd3 ba2.4k sqft8852 Polo Bay Cir, Las Vegas, NV 89117For Sale
 MLS ID #2803751, Michael Wong, Golden Assets & Property Mgt. LVR
 - $489,0004 bd3 ba1.8k sqft1420 Desert Hills Dr, Las Vegas, NV 89117For Sale
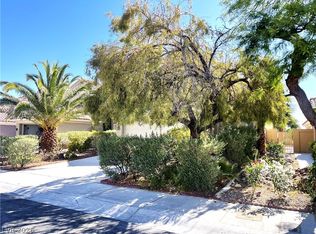 MLS ID #2781096, Eric J. Wright, Key Realty Southwest LLC. LVR
 - $469,9004 bd3 ba1.9k sqft8184 Palace Monaco Ave, Las Vegas, NV 89117For Sale
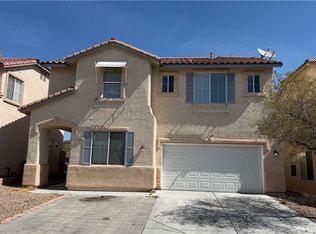 MLS ID #2803284, Minni Jiang, City Villa Realty & Management. LVR
 - $529,9003 bd3 ba1.7k sqft10322 Blue Claws Ln, Las Vegas, NV 89135For SaleMLS ID #2791433, Fram Saad, USA Realty. LVR
- $525,0003 bd2 ba1.8k sqft2324 Heather Valley Dr, Las Vegas, NV 89134For SaleMLS ID #2784461, Minhe Zhu, City Villa Realty & Management. LVR
- $549,0004 bd2 ba1.9k sqft10109 Snow Crest Pl, Las Vegas, NV 89134For SaleMLS ID #2797368, Holly Dexter Sasaki, Realty ONE Group, Inc. LVR
- $550,0004 bd3 ba2.3k sqft8458 Lambert Dr, Las Vegas, NV 89147For SaleMLS ID #2774341, Zhigang Yu, ADG Realty. LVR
- $499,9003 bd3 ba1.7k sqft11837 Calle De Sol Dr, Las Vegas, NV 89138For SaleMLS ID #2805263, Pierre A. Gendebien, Realty ONE Group, Inc. LVR
- $549,5004 bd3 ba2.2k sqft6463 Pochman Mesa St, Las Vegas, NV 89113For SaleMLS ID #2774564, Chad Andrew, RE/MAX Advantage. LVR
- $420,0003 bd3 ba1.9k sqft8079 Retriever Ave, Las Vegas, NV 89147For SaleMLS ID #2805309, Ben Lee, HomeSmart Encore. LVR
- $429,9003 bd2 ba1.3k sqft1001 Transom Dr, Las Vegas, NV 89128For SaleMLS ID #2776262, Gilbert G. Gildore, Keller Williams MarketPlace. LVR
- $439,9993 bd2 ba1.3k sqft5820 La Jolla Way, Las Vegas, NV 89108For SaleMLS ID #2805672, Cesar Gamboa, Park Place Realty. LVR
- $--3 bd3 ba1.9k sqft8230 Water Gap Ave, Las Vegas, NV 89178AuctionAuction.com 2
- $410,0003 bd2 ba1.4k sqft1208 Meridian Bay Dr, Las Vegas, NV 89128For SaleMLS ID #2791670, Dolly Panagopoulos, Realty ONE Group, Inc. LVR
- $418,0003 bd2 ba1.3k sqft7873 Blue Brook Dr, Las Vegas, NV 89147For SaleMLS ID #2796656, Wing Sin Yu, Nevada Real Estate Corp. LVR
- $418,0003 bd3 ba1.6k sqft7744 Pacemont Ct, Las Vegas, NV 89147For SaleMLS ID #2803786, Rain Yunqi Liu, New Era Realty LLC. LVR
- $594,2004 bd3 ba2.2k sqft7608 Stray Horse Ave, Las Vegas, NV 89113For SaleMLS ID #2794196, Ariana M. Popescu, Ameropan Realty and Property. LVR
- $485,0004 bd3 ba1.9k sqft7956 Mohican Canyon St, Las Vegas, NV 89113For SaleMLS ID #2701158, Wenjie Wang, eNational Realty Group. LVR
- $464,5003 bd3 ba2.3k sqft7629 Rory Ct, Las Vegas, NV 89129Off Market
