Classic charm, modern updates, and an unbeatable central Las Vegas location! This beautifully remodeled single-story home has been fully gutted and thoughtfully updated with all-new plumbing, new flooring, windows, cabinets, kitchen, and bathrooms. While the home retains its timeless character and charm, the major improvements offer comfort, style, and peace of mind. Nestled in the heart of Las Vegas, you’ll enjoy convenient access to shopping, dining, entertainment, and major freeways. The expansive backyard is a standout feature, offering endless possibilities for outdoor living, entertaining, gardening, or future customization. Whether you’re looking for a primary residence or an investment opportunity, this
home delivers updated living, great outdoor space, and a prime central location.
Active
Price cut: $10K (7/23)
$419,000
1922 Houston Dr, Las Vegas, NV 89104
4beds
2,260sqft
:
Get pre-qualified$2,699/mo
Single Family Residence
Built in 1951
8,276 Square Feet Lot
$-- Zestimate®
$185/sqft
$-- HOA
What's special
Timeless character and charmGreat outdoor spaceExpansive backyardNew flooringAll-new plumbingBeautifully remodeled single-story home
- 13 days |
- 466 |
- 32 |
Zillow last checked:
Listing updated:
Listed by:
Cleo Y Li S.0171691 clientsuccess@fernwood.team,
Keller Williams VIP
Source: LVR,MLS#: 2800335 Originating MLS: Greater Las Vegas Association of Realtors Inc
Originating MLS: Greater Las Vegas Association of Realtors IncFacts & features
Interior
Bedrooms & bathrooms
- Bedrooms: 4
- Bathrooms: 2
- Full bathrooms: 2
Primary bedroom
- Description: Ceiling Fan,Ceiling Light,Closet,Mirrored Door
- Dimensions: 12x14
Bedroom 2
- Description: Ceiling Fan,Ceiling Light,Closet
- Dimensions: 10x20
Bedroom 3
- Description: Ceiling Fan,Ceiling Light,Closet
- Dimensions: 13x20
Bedroom 4
- Description: Ceiling Fan,Ceiling Light,Closet
- Dimensions: 11x13
Primary bathroom
- Description: Double Sink,Separate Shower
Dining room
- Description: Dining Area
- Dimensions: 12x13
Kitchen
- Description: Garden Window,Granite Countertops,Lighting Recessed,Luxury Vinyl Plank,Pantry,Stainless Steel Appliances
Living room
- Description: Front
- Dimensions: 12x25
Heating
- Central, Electric
Cooling
- Central Air, Electric
Appliances
- Included: Dryer, Electric Range, Disposal, Microwave, Refrigerator, Washer
- Laundry: Electric Dryer Hookup, Laundry Room
Features
- Ceiling Fan(s), Primary Downstairs, Window Treatments
- Flooring: Carpet, Luxury Vinyl Plank
- Windows: Blinds
- Number of fireplaces: 1
- Fireplace features: Living Room, Wood Burning
Interior area
- Total structure area: 2,260
- Total interior livable area: 2,260 sqft
Video & virtual tour
Property
Parking
- Parking features: Open, RV Potential, RV Access/Parking
- Has uncovered spaces: Yes
Features
- Stories: 1
- Patio & porch: Patio
- Exterior features: Patio, Private Yard
- Fencing: Back Yard,Wood
- Has view: Yes
- View description: City, Mountain(s)
Lot
- Size: 8,276 Square Feet
- Features: Desert Landscaping, Landscaped, Rocks, < 1/4 Acre
Details
- Parcel number: 16202517034
- Zoning description: Single Family
- Horse amenities: None
Construction
Type & style
- Home type: SingleFamily
- Architectural style: One Story
- Property subtype: Single Family Residence
Materials
- Roof: Foam
Condition
- Resale
- Year built: 1951
Utilities & green energy
- Electric: Photovoltaics None
- Sewer: Public Sewer
- Water: Public
- Utilities for property: Underground Utilities
Community & HOA
Community
- Subdivision: Crestwood Homes Tr #4
HOA
- Has HOA: No
- Amenities included: None
Location
- Region: Las Vegas
Financial & listing details
- Price per square foot: $185/sqft
- Tax assessed value: $156,334
- Annual tax amount: $1,427
- Date on market: 7/15/2026
- Listing agreement: Exclusive Right To Sell
- Listing terms: Cash,Conventional,FHA,VA Loan
Estimated market value
Not available
Estimated sales range
Not available
Not available
Price history
| Date | Event | Price |
|---|---|---|
| 7/23/2026 | Price change | $419,000-2.3%$185/sqft |
Source:  LVR #2800335 Report a problem LVR #2800335 Report a problem | ||
| 7/15/2026 | Listed for sale | $429,000-6.7%$190/sqft |
Source: LVR #2800335 Report a problem | ||
| 5/21/2026 | Listing removed | $460,000$204/sqft |
Source: LVR #2773458 Report a problem | ||
| 5/15/2026 | Listed for sale | $460,000+296.6%$204/sqft |
Source: LVR #2773458 Report a problem | ||
| 12/20/2013 | Sold | $116,000+101.7%$51/sqft |
Source: LVR #1394896 Report a problem | ||
| 7/16/2011 | Listing removed | $995 |
Source: Rentals.com Report a problem | ||
| 7/1/2011 | Listed for rent | $995 |
Source: Rentals.com Report a problem | ||
| 7/24/2009 | Sold | $57,500-42.4%$25/sqft |
Source: Public Record Report a problem | ||
| 1/5/2009 | Listing removed | $99,900$44/sqft |
Source: foreclosure.com Report a problem | ||
| 12/23/2008 | Price change | $99,900-4.8%$44/sqft |
Source: foreclosure.com Report a problem | ||
| 11/13/2008 | Price change | $104,900-12.5%$46/sqft |
Source: foreclosure.com Report a problem | ||
| 11/5/2008 | Price change | $119,900-16.1%$53/sqft |
Source: foreclosure.com Report a problem | ||
| 8/20/2008 | Listed for sale | $142,900+0.3%$63/sqft |
Source: foreclosure.com Report a problem | ||
| 6/11/2008 | Sold | $142,500-20.8%$63/sqft |
Source: Public Record Report a problem | ||
| 4/1/2004 | Sold | $180,000+1340%$80/sqft |
Source: Public Record Report a problem | ||
| 8/2/1994 | Sold | $12,500$6/sqft |
Source: Public Record Report a problem | ||
Public tax history
| Year | Property taxes | Tax assessment |
|---|---|---|
| 2026 | $1,430 +8% | $54,717 +2% |
| 2025 | $1,324 +7.9% | $53,664 -8.9% |
| 2024 | $1,226 +8% | $58,927 +41.6% |
| 2023 | $1,136 +8% | $41,628 +8.6% |
| 2022 | $1,052 +7.7% | $38,322 +1.6% |
| 2021 | $976 +6.8% | $37,726 +1.9% |
| 2020 | $914 +4.8% | $37,021 +7.7% |
| 2019 | $873 +6.9% | $34,376 |
| 2018 | $816 | $34,376 +2.6% |
| 2017 | $816 | $33,505 +20.7% |
| 2016 | $816 +0.4% | $27,755 +10.5% |
| 2015 | $814 +3.2% | $25,123 +6.2% |
| 2014 | $788 | $23,658 |
| 2013 | -- | $23,658 +5.7% |
| 2012 | -- | $22,391 -9.8% |
| 2011 | -- | $24,818 +21.1% |
| 2010 | -- | $20,500 -41.5% |
| 2009 | -- | $35,040 |
| 2008 | -- | $35,040 -36.9% |
| 2007 | -- | $55,537 +21.6% |
| 2006 | -- | $45,655 +28.5% |
| 2005 | -- | $35,536 +8.4% |
| 2004 | -- | $32,778 +0.4% |
| 2003 | -- | $32,655 +2.1% |
| 2002 | -- | $31,990 +1.4% |
| 2001 | -- | $31,560 |
Find assessor info on the county website
Monthly payment
Est. payment
Payment breakdown
Explore the cost of this home by adjusting the details. Changes won't be saved.Climate risks
Neighborhood: Huntridge
Nearby schools
GreatSchools rating
- 6/10Crestwood Elementary SchoolGrades: PK-5Distance: 0.3 mi
- 3/10Roy West Martin Middle SchoolGrades: 6-8Distance: 0.9 mi
- 1/10Valley High SchoolGrades: 9-12Distance: 1.2 mi
Schools provided by the listing agent
- Elementary: Crestwood,Crestwood
- Middle: Martin Roy
- High: Valley
Source: LVR. This data may not be complete. We recommend contacting the local school district to confirm school assignments for this home.
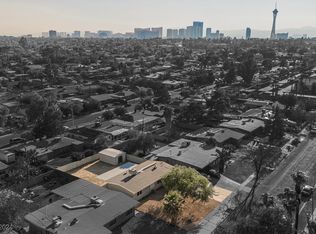
- $390,0003 bd2 ba1.4k sqft1926 Houston Dr, Las Vegas, NV 89104Sold
- $261,5002 bd1 ba940 sqft1916 Houston Dr, Las Vegas, NV 89104Off Market
- $373,3004 bd2 ba1.6k sqft1932 Houston Dr, Las Vegas, NV 89104Off Market

- $332,8004 bd2 ba1.5k sqft1912 Houston Dr, Las Vegas, NV 89104Off Market
- $383,5003 bd2 ba1.6k sqft1917 Franklin Ave, Las Vegas, NV 89104Off Market
- $2,0003 bd2 ba1.3k sqft1921 Franklin Ave, Las Vegas, NV 89104For Rent
- $363,1005 bd3 ba1.8k sqft1913 Franklin Ave, Las Vegas, NV 89104Off Market
- $275,6003 bd1 ba1.1k sqft1923 Houston Dr, Las Vegas, NV 89104Off Market
A local agent can set up tours, give advice and negotiate with sellers.
Similar homes
- $400,0003 bd2 ba1.4k sqft1516 San Pedro Ave, Las Vegas, NV 89104For Sale
 MLS ID #2781538, Kenneth W. Burrell, Century 21 Americana. LVR
 - $--4 bd3 ba2.7k sqft3530 Spencer St, Las Vegas, NV 89169Auction
 Auction.com 2
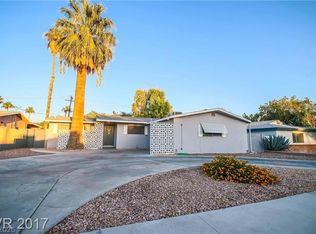
 - $425,0004 bd3 ba1.8k sqft113 Woodley St, Las Vegas, NV 89106For Sale
 MLS ID #2792657, David T. Lee, Las Vegas Valley Realty, Inc. LVR
 - $--4 bd2 ba1.5k sqft2202 Grand Prize Ave, North Las Vegas, NV 89032Auction
 Auction.com 2
 - $460,0005 bd2 ba1.9k sqft1414 Rexford Pl, Las Vegas, NV 89104For SaleMLS ID #2773320, Christianne A. Yates, Platinum Real Estate Prof. LVR
- $475,0002 bd2 ba2.1k sqft1220 E Saint Louis Ave, Las Vegas, NV 89104For SaleMLS ID #2798687, Malcolm Boot, American Realty Properties LLC. LVR
- $425,0004 bd3 ba1.7k sqft3383 Horizon St, Las Vegas, NV 89121For SaleMLS ID #2781038, Miriam Alejos, Coldwell Banker Premier. LVR
- $449,9994 bd2 ba1.4k sqft4060 E Harmon Ave, Las Vegas, NV 89121For SaleMLS ID #2800700, Jessica L. Beyer, Precision Realty. LVR
- $--3 bd2 ba1.6k sqft3168 Seneca Dr, Las Vegas, NV 89169AuctionAuction.com 2
- $--4 bd3 ba1.8k sqft2645 Royal St, North Las Vegas, NV 89030AuctionAuction.com 2
- $449,0003 bd2 ba1.6k sqft3605 Apache Ln, Las Vegas, NV 89107For SaleMLS ID #2798008, Liliane Nguyen-Floratos, eXp Realty. LVR
- $429,9994 bd3 ba1.7k sqft1701 Jernae Ct, Las Vegas, NV 89108For SaleMLS ID #2799094, Cesar Gamboa, Park Place Realty. LVR
- $334,9993 bd3 ba1.2k sqft1812 S 9th St, Las Vegas, NV 89104For SaleMLS ID #2794245, Julia A. Suarez, United Realty Group. LVR
- $380,0004 bd2 ba1.4k sqft48 N 28th St, Las Vegas, NV 89101For SaleMLS ID #2781835, Jesus E. Moreno, Fathom Realty. LVR
- $419,9003 bd2 ba1.5k sqft3601 Valley Forge Ave, Las Vegas, NV 89110For SaleMLS ID #2777894, Angel Bothof, Angel Bothof. LVR
- $325,0003 bd2 ba1.4k sqft3224 Venus Cir, Las Vegas, NV 89101For SaleMLS ID #2800914, Rosa A. Flores, Real Broker LLC. LVR
- $300,0003 bd2 ba1.1k sqft2301 Chapman Dr, Las Vegas, NV 89104For SaleMLS ID #2759400, Zainab Hamza, Advantage Realty. LVR
- $--4 bd3 ba2.1k sqft5274 Annie Oakley Dr, Las Vegas, NV 89120AuctionAuction.com 1
- $445,0004 bd2 ba1.5k sqft4175 Santa Terrasa Pl, Las Vegas, NV 89121For SaleMLS ID #2794473, Laura V. Ramirez-Reyes, United Realty Group. LVR
- $399,3023 bd2 ba1.7k sqft6225 McAllister Ave, Las Vegas, NV 89107For SaleMLS ID #2795358, Mitchell C. Fulfer, Huntington & Ellis, A Real Est. LVR
