Newley renovatеd 1 ѕtοry home, nеw floοring, baseboards, nеw windοws & blinds, bathrooms were remodeled, and new kitchen cabinets with Quartz counter tops. No more popcorn ceiling here, freshly scraped and all interior of the house repainted. Garage was converted by previous owner and can be used as a game room., media room or maybe even a 4th bedroom.
Active
Price cut: $39.9K (8/12)
$359,371
6225 McAllister Ave, Las Vegas, NV 89107
3beds
1,770sqft
Single Family Residence
Built in 1964
6,098 Square Feet Lot
$357,800 Zestimate®
$203/sqft
$-- HOA
What's special
- 46 days |
- 301 |
- 25 |
Zillow last checked:
Listing updated:
Listed by:
Mitchell C. Fulfer BS.0045927 (702)496-9302,
Huntington & Ellis, A Real Est
Source: LVR,MLS#: 2795358 Originating MLS: Greater Las Vegas Association of Realtors Inc
Originating MLS: Greater Las Vegas Association of Realtors IncFacts & features
Interior
Bedrooms & bathrooms
- Bedrooms: 3
- Bathrooms: 2
- Full bathrooms: 1
- 3/4 bathrooms: 1
Primary bedroom
- Description: Ceiling Fan,Ceiling Light,Closet,Downstairs
- Dimensions: 11x12
Bedroom 2
- Description: Ceiling Fan,Ceiling Light,Closet
- Dimensions: 10x11
Bedroom 3
- Description: Ceiling Fan,Ceiling Light,Closet
- Dimensions: 10x13
Primary bathroom
- Description: Shower Only
Family room
- Description: Downstairs,Separate Family Room
- Dimensions: 16x18
Great room
- Description: Downstairs
- Dimensions: 20x20
Kitchen
- Description: Custom Cabinets,Luxury Vinyl Plank,Quartz Countertops
Heating
- Central, Electric
Cooling
- Central Air, Electric
Appliances
- Included: Dryer, Dishwasher, Electric Range, Disposal, Refrigerator, Washer
- Laundry: Electric Dryer Hookup, Laundry Room
Features
- Bedroom on Main Level, Ceiling Fan(s), Primary Downstairs, Window Treatments
- Flooring: Carpet, Luxury Vinyl Plank
- Windows: Blinds, Double Pane Windows
- Has fireplace: No
Interior area
- Total structure area: 1,770
- Total interior livable area: 1,770 sqft
Video & virtual tour
Property
Parking
- Parking features: Open
- Has uncovered spaces: Yes
Features
- Stories: 1
- Patio & porch: Covered, Patio
- Exterior features: Patio, Private Yard
- Fencing: Block,Back Yard,Wood
Lot
- Size: 6,098 Square Feet
- Features: < 1/4 Acre
Details
- Additional structures: Workshop
- Parcel number: 13826712137
- Zoning description: Single Family
- Horse amenities: None
Construction
Type & style
- Home type: SingleFamily
- Architectural style: One Story
- Property subtype: Single Family Residence
Materials
- Roof: Composition,Shingle
Condition
- Year built: 1964
Utilities & green energy
- Electric: Photovoltaics None
- Sewer: Public Sewer
- Water: Public
- Utilities for property: Above Ground Utilities, Electricity Available
Green energy
- Energy efficient items: Windows
Community & HOA
Community
- Subdivision: Charleston Heights Tr #29B
HOA
- Has HOA: No
- Amenities included: None
Location
- Region: Las Vegas
Financial & listing details
- Price per square foot: $203/sqft
- Tax assessed value: $148,846
- Annual tax amount: $1,166
- Date on market: 7/29/2026
- Listing agreement: Exclusive Right To Sell
- Listing terms: Cash,Conventional,FHA,VA Loan
- Electric utility on property: Yes
Estimated market value
$357,800
$340,000 - $376,000
$2,284/mo
Price history
| Date | Event | Price |
|---|---|---|
| 8/12/2026 | Price change | $359,371-10%$203/sqft |
Source:  LVR #2795358 Report a problem LVR #2795358 Report a problem | ||
| 7/24/2026 | Listed for sale | $399,302+202.5%$226/sqft |
Source: LVR #2795358 Report a problem | ||
| 11/10/2014 | Sold | $132,000+1.6%$75/sqft |
Source: LVR #1481764 Report a problem | ||
| 9/29/2014 | Pending sale | $129,900$73/sqft |
Source: Universal Realty, Inc. #1481764 Report a problem | ||
| 9/22/2014 | Listed for sale | $129,900$73/sqft |
Source: Universal Realty, Inc. #1481764 Report a problem | ||
Public tax history
| Year | Property taxes | Tax assessment |
|---|---|---|
| 2026 | $1,169 +8% | $52,096 +0.4% |
| 2025 | $1,082 +7.9% | $51,899 +1.2% |
| 2024 | $1,002 +8% | $51,294 +15.9% |
| 2023 | $928 +8% | $44,253 +9.3% |
| 2022 | $860 +7.8% | $40,505 +7.8% |
| 2021 | $798 +6.8% | $37,574 +12% |
| 2020 | $747 +4.8% | $33,542 +12.8% |
| 2019 | $713 +5.7% | $29,727 |
| 2018 | $675 | $29,727 +0.4% |
| 2017 | $675 | $29,595 +17.3% |
| 2016 | $675 +0.4% | $25,229 +11.1% |
| 2015 | $672 +3.2% | $22,716 +17.8% |
| 2014 | $651 | $19,282 |
| 2013 | -- | $19,282 -7.8% |
| 2012 | -- | $20,905 +1.2% |
| 2011 | -- | $20,666 -6% |
| 2010 | -- | $21,991 -30.8% |
| 2009 | -- | $31,794 |
| 2008 | -- | $31,794 -36.1% |
| 2007 | -- | $49,768 +18.7% |
| 2006 | -- | $41,918 +33.8% |
| 2005 | -- | $31,339 +18.4% |
| 2004 | -- | $26,471 +0.4% |
| 2003 | -- | $26,373 -1.1% |
| 2002 | -- | $26,660 +7.7% |
| 2001 | -- | $24,760 |
Find assessor info on the county website
Monthly payment
Est. payment
Payment breakdown
Explore the cost of this home by adjusting the details. Changes won't be saved.Climate risks
Neighborhood: Charleston Heights
Nearby schools
GreatSchools rating
- 6/10Vail Pittman Elementary SchoolGrades: PK-5Distance: 0.2 mi
- 4/10Frank F Garside Junior High SchoolGrades: 6-8Distance: 0.7 mi
- 1/10Western High SchoolGrades: 9-12Distance: 1.4 mi
Schools provided by the listing agent
- Elementary: Pitman, Vail,Pitman, Vail
- Middle: Garside Frank F.
- High: Western
Source: LVR. This data may not be complete. We recommend contacting the local school district to confirm school assignments for this home.
- $376,2004 bd2 ba2k sqft6221 McAllister Ave, Las Vegas, NV 89107Off Market
- $400,8004 bd2 ba1.9k sqft6229 McAllister Ave, Las Vegas, NV 89107Off Market
- $358,1003 bd2 ba1.4k sqft6228 Rassler Ave, Las Vegas, NV 89107Off Market
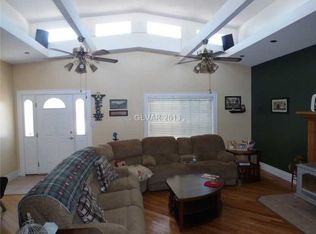
- $370,0003 bd2 ba1.3k sqft6224 Rassler Ave, Las Vegas, NV 89107Off Market
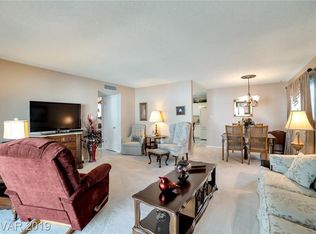
- $356,6004 bd2 ba1.6k sqft6217 McAllister Ave, Las Vegas, NV 89107Off Market
- $367,4003 bd2 ba1.3k sqft6233 McAllister Ave, Las Vegas, NV 89107Off Market
- $379,2004 bd2 ba2k sqft6232 Rassler Ave, Las Vegas, NV 89107Off Market
- $389,0004 bd3 ba1.6k sqft6220 Rassler Ave, Las Vegas, NV 89107Sold
A local agent can set up tours, give advice and negotiate with sellers.
Similar homes
- $420,0004 bd3 ba1.6k sqft6232 McAllister Ave, Las Vegas, NV 89107For Sale
 MLS ID #2807013, Nora E. Aguirre, Epique Realty. LVR
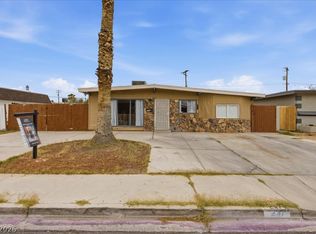
 - $394,0004 bd2 ba1.7k sqft237 Wisteria Ave, Las Vegas, NV 89107For Sale
 MLS ID #2800110, Brenda Beltran, The Highlands RE Group LLC. LVR
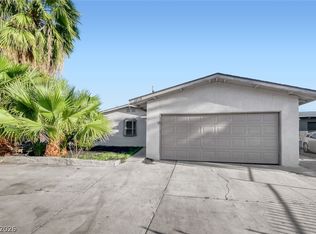
 - $389,9003 bd2 ba1.5k sqft5808 Lydia Dr, Las Vegas, NV 89107For Sale
 MLS ID #2767166, Robert E. Salmons Jr, Entera Realty LLC. LVR
 - $370,0003 bd2 ba1.6k sqft3909 W Oakey Blvd, Las Vegas, NV 89102For Sale
 MLS ID #2805489, Christian H. Carrillo, Signature Real Estate Group. LVR
 - $375,0003 bd3 ba1.5k sqft1729 Palo Alto Cir, Las Vegas, NV 89108For SaleMLS ID #2804004, David J. Toro-Segarra, SMG Realty. LVR
- $399,0004 bd2 ba1.3k sqft4619 Garden Pl, Las Vegas, NV 89107For SaleMLS ID #2782251, Samrina Vasani, Sin City R E & Management LLC. LVR
- $427,5004 bd2 ba1.8k sqft4511 Alpine Pl, Las Vegas, NV 89107For SaleMLS ID #2792724, Robert A. Webb, Toro Realty. LVR
- $349,9994 bd2 ba1.3k sqft1201 Leonard Ave, Las Vegas, NV 89106For SaleMLS ID #2803142, Mehrooz Misaghian, Modern Choice Realty. LVR
- $379,0003 bd2 ba1.2k sqft2748 Chokeberry Ct, Las Vegas, NV 89108For SaleMLS ID #2801662, Luana King, eXp Realty. LVR
- $495,9994 bd3 ba2k sqft405 Davenport Ln, Las Vegas, NV 89107For SaleMLS ID #2800032, Amelia Hy, Compass Realty & Management. LVR
- $409,9003 bd2 ba1.5k sqft6321 Portola Rd, Las Vegas, NV 89108For SaleMLS ID #2789720, Robert E. Salmons Jr, Entera Realty LLC. LVR
- $369,5003 bd2 ba1.2k sqft1937 Peyton Dr, Las Vegas, NV 89104For SaleMLS ID #2798955, Zion Lovingier, Listing Masters LLC. LVR
- $419,0004 bd2 ba1.8k sqft904 Rockaway St, Las Vegas, NV 89145For SaleMLS ID #2806219, Yuan Liu, Leading Vegas Realty. LVR
- $349,0003 bd2 ba1.1k sqft1720 E Carson Ave, Las Vegas, NV 89101For SaleMLS ID #2802641, Niramol Manmalai, Weichert Realtors-Millennium. LVR
- $334,0002 bd2 ba932 sqft7311 Girard Dr, Las Vegas, NV 89147For SaleMLS ID #2809019, Ashley J. Oakes-Lazosky, The Collection. LVR
- $369,0002 bd3 ba1.2k sqft317 Warmside Dr, Las Vegas, NV 89145For SaleMLS ID #2777453, Jillian M. Batchelor, Real Broker LLC. LVR
- $364,9003 bd2 ba1.1k sqft6401 Pawlow Ave, Spring Valley, NV 89118For SaleMLS ID #2789713, Robert E. Salmons Jr, Entera Realty LLC. LVR
- $370,0004 bd3 ba1.4k sqft228 N 17th St, Las Vegas, NV 89101For SaleMLS ID #2791881, Ryan Crighton, Rothwell Gornt Companies. LVR
- $379,9003 bd3 ba1.7k sqft3721 Penny Cross Dr, North Las Vegas, NV 89032For SaleMLS ID #2807057, Robert E. Salmons Jr, Entera Realty LLC. LVR
- $420,0003 bd2 ba1.6k sqft2609 Shakespeare Rd, Las Vegas, NV 89108For SaleMLS ID #2791792, Dave Reichert, eXp Realty. LVR
