NO HOA! Fully Electric Home with Leased Solar & Stunning Pool! Welcome to this spacious 1,892 sq. ft. tri-level home offering the perfect blend of flexibility, functionality, and convenience in a prime location near Charleston Blvd. & Rainbow Blvd. According to Clark County records, the home features 4 bedrooms; however, the seller has expanded the layout to include 3 additional rooms, creating incredible flexibility for multi-generational living, a Next-Gen setup, home offices, or hobby spaces. Step outside to your private backyard oasis featuring a beautiful pool, a large covered patio, and two storage sheds—perfect for relaxing or entertaining year-round. This all-electric home includes a leased Power solar system, helping reduce electricity costs. Enjoy an unbeatable location within walking distance to shopping, restaurants, fitness centers, public transportation, and major retailers including Sprouts Farmers Market, Albertsons, Home Depot, and more. This versatile home offers endless possibilities with generous living space, flexible floor plan, fantastic outdoor amenities, and an excellent location. Don't miss this exceptional opportunity!
Pending
$419,000
904 Rockaway St, Las Vegas, NV 89145
4beds
1,892sqft
Single Family Residence
Built in 1966
6,534 Square Feet Lot
$415,600 Zestimate®
$221/sqft
$-- HOA
What's special
Stunning poolHome officesGenerous living spaceFantastic outdoor amenitiesLarge covered patioTwo storage shedsPrivate backyard oasis
- 77 days
- 39
- 4
Likely to sell faster than
Zillow last checked:
Listing updated:
Listed by:
Yuan Liu S.0168742 702-545-6050,
Leading Vegas Realty
Source: LVR,MLS#: 2806219 Originating MLS: Greater Las Vegas Association of Realtors Inc
Facts & features
Interior
Bedrooms & bathrooms
- Bedrooms: 4
- Bathrooms: 2
- Full bathrooms: 2
Primary bedroom
- Description: Ceiling Fan
- Dimensions: 16X17
Bedroom 2
- Description: Ceiling Fan
- Dimensions: 11x14
Bedroom 3
- Description: Ceiling Fan
- Dimensions: 11x14
Bedroom 4
- Description: Ceiling Fan
- Dimensions: 11x14
Primary bathroom
- Description: None
Kitchen
- Description: Linoleum/Vinyl Flooring
Heating
- Central, Electric
Cooling
- Central Air, Electric
Appliances
- Included: Dryer, Electric Range, Disposal, Microwave, Refrigerator, Washer
- Laundry: Electric Dryer Hookup, Main Level
Features
- Bathroom on Main Level, Bedroom on Main Level, Ceiling Fan(s)
- Flooring: Linoleum, Vinyl
- Has fireplace: No
Interior area
- Total structure area: 1,892
- Total interior livable area: 1,892 sqft
Video & virtual tour
Property
Parking
- Parking features: Guest, Open
- Has uncovered spaces: Yes
Features
- Stories: 2
- Patio & porch: Covered, Patio
- Exterior features: Patio
- Has private pool: Yes
- Pool features: In Ground, Private
- Fencing: Block,Back Yard
Lot
- Size: 6,534 Square Feet
- Features: Landscaped, Rocks, < 1/4 Acre
Details
- Parcel number: 13834812054
- Zoning description: Single Family
- Horse amenities: None
Construction
Type & style
- Home type: SingleFamily
- Architectural style: Two Story
- Property subtype: Single Family Residence
Materials
- Roof: Composition,Shingle
Condition
- Resale
- Year built: 1966
Utilities & green energy
- Electric: Photovoltaics Third-Party Owned
- Sewer: Public Sewer
- Water: Public
- Utilities for property: Electricity Available
Green energy
- Energy efficient items: Solar Panel(s)
Community & HOA
Community
- Subdivision: Charleston Rainbow
HOA
- Has HOA: No
- Amenities included: None
Location
- Region: Las Vegas
Financial & listing details
- Price per square foot: $221/sqft
- Tax assessed value: $178,909
- Annual tax amount: $1,308
- Date on market: 8/6/2026
- Listing agreement: Exclusive Right To Sell
- Listing terms: Cash,Conventional
- Ownership: Single Family Residential
- Electric utility on property: Yes
Estimated market value
$415,600
$395,000 - $436,000
$2,907/mo
Price history
| Date | Event | Price |
|---|---|---|
| 8/28/2026 | Pending sale | $419,000$221/sqft |
Source:  LVR #2806219 Report a problem | ||
| 8/6/2026 | Listed for sale | $419,000+2.2%$221/sqft |
Source: LVR #2806219 Report a problem | ||
| 6/29/2026 | Listing removed | $410,000$217/sqft |
Source: LVR #2744450 Report a problem | ||
| 5/23/2026 | Contingent | $410,000$217/sqft |
Source: LVR #2744450 Report a problem | ||
| 5/18/2026 | Price change | $410,000-1.2%$217/sqft |
Source: LVR #2744450 Report a problem | ||
| 4/22/2026 | Price change | $415,000-2.4%$219/sqft |
Source: LVR #2744450 Report a problem | ||
| 3/27/2026 | Price change | $425,000-2.3%$225/sqft |
Source: LVR #2744450 Report a problem | ||
| 3/10/2026 | Price change | $435,000-2.2%$230/sqft |
Source: LVR #2744450 Report a problem | ||
| 1/30/2026 | Price change | $445,000-2.2%$235/sqft |
Source: LVR #2744450 Report a problem | ||
| 1/2/2026 | Price change | $455,000-1.1%$240/sqft |
Source: LVR #2744450 Report a problem | ||
| 9/2/2025 | Price change | $459,990-1.1%$243/sqft |
Source: LVR #2706534 Report a problem | ||
| 7/31/2025 | Listed for sale | $465,000$246/sqft |
Source: LVR #2674625 Report a problem | ||
| 7/9/2025 | Contingent | $465,000$246/sqft |
Source: LVR #2674625 Report a problem | ||
| 7/9/2025 | Listed for sale | $465,000+2.2%$246/sqft |
Source: LVR #2674625 Report a problem | ||
| 6/25/2025 | Contingent | $455,000$240/sqft |
Source: LVR #2674625 Report a problem | ||
| 5/19/2025 | Price change | $455,000-1.1%$240/sqft |
Source: LVR #2674625 Report a problem | ||
| 4/15/2025 | Listed for sale | $459,990+9.5%$243/sqft |
Source: LVR #2674625 Report a problem | ||
| 8/9/2024 | Sold | $420,000-1.2%$222/sqft |
Source: LVR #2593052 Report a problem | ||
| 7/30/2024 | Contingent | $424,900$225/sqft |
Source: LVR #2593052 Report a problem | ||
| 7/28/2024 | Price change | $424,900-5.6%$225/sqft |
Source: LVR #2593052 Report a problem | ||
| 7/1/2024 | Listed for sale | $449,900$238/sqft |
Source: LVR #2593052 Report a problem | ||
| 7/1/2024 | Contingent | $449,900$238/sqft |
Source: LVR #2593052 Report a problem | ||
| 6/23/2024 | Listed for sale | $449,900+359.1%$238/sqft |
Source: LVR #2593052 Report a problem | ||
| 7/18/1997 | Sold | $98,000$52/sqft |
Source: Public Record Report a problem | ||
Public tax history
| Year | Property taxes | Tax assessment |
|---|---|---|
| 2026 | $1,311 +8% | $62,618 -1.1% |
| 2025 | $1,214 +3% | $63,314 +6.9% |
| 2024 | $1,179 +8% | $59,218 +16.1% |
| 2023 | $1,092 +8% | $50,988 +9.3% |
| 2022 | $1,011 +3.1% | $46,647 +4.3% |
| 2021 | $981 +3.1% | $44,735 +10.5% |
| 2020 | $952 +3% | $40,482 +10% |
| 2019 | $925 +5.7% | $36,796 |
| 2018 | $875 | $36,796 +5.4% |
| 2017 | $875 | $34,923 +10.2% |
| 2016 | $875 +0.3% | $31,678 +8% |
| 2015 | $872 +3.2% | $29,321 +17.2% |
| 2014 | $845 | $25,010 |
| 2013 | -- | $25,010 +3.8% |
| 2012 | -- | $24,105 -10.9% |
| 2011 | -- | $27,057 -5.7% |
| 2010 | -- | $28,678 -7.6% |
| 2009 | -- | $31,053 |
| 2008 | -- | $31,053 -49% |
| 2007 | -- | $60,844 +12.1% |
| 2006 | -- | $54,268 +37.2% |
| 2005 | -- | $39,557 +24.3% |
| 2004 | -- | $31,836 +0.3% |
| 2003 | -- | $31,735 -0.9% |
| 2002 | -- | $32,030 +10% |
| 2001 | -- | $29,120 |
Find assessor info on the county website
Monthly payment
Est. payment
Payment breakdown
Explore the cost of this home by adjusting the details. Changes won't be saved.Climate risks
Neighborhood: Charleston Heights
Nearby schools
Schools provided by the listing agent
- Elementary: Adcock, O. K,Adcock, O. K
- Middle: Johnson Walter
- High: Bonanza
Source: LVR. This data may not be complete. We recommend contacting the local school district to confirm school assignments for this home.

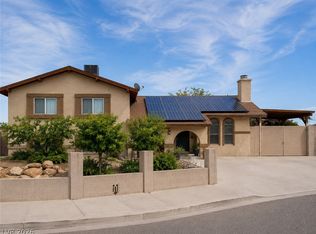
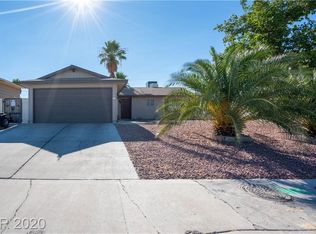
Similar homes
- $434,9003 bd2 ba2.1k sqft613 Biljac St, Las Vegas, NV 89145For Sale
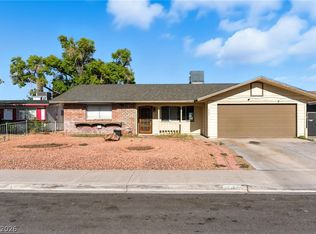 MLS ID #2787862, Brayan Valdovinos-Saucedo, The Agency Las Vegas. LVR
- $407,9503 bd2 ba1.6k sqft329 Santa Fe St, Las Vegas, NV 89145For Sale
 MLS ID #2806818, Liz Thompson, Desert Realty. LVR
- $379,9904 bd2 ba1.5k sqft1040 Neil Armstrong Cir, Las Vegas, NV 89145For Sale
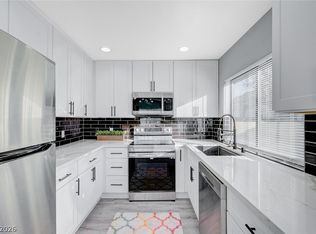 MLS ID #2816715, Jiaxi Li, Evolve Realty. LVR
- $399,9884 bd2 ba1.4k sqft801 Sanford Ct, Las Vegas, NV 89107For Sale
 MLS ID #2823473, Yezheng Hu, Real Estate Planet LLC. LVR
