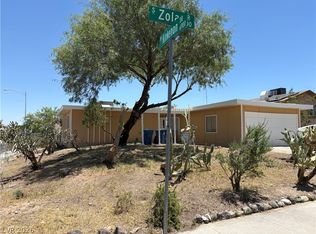
Great location and space! 5-bedroom, 3-bath tri-level style home with NO HOA located in a cul-de-sac in Las Vegas West, near Rainbow Blvd and Alta Dr. This home offers generous living and dining areas, a covered patio, and an attached gated carport. The spacious, fully fenced backyard features concrete flooring, a covered patio, built in area for BBQ, storage shed, and workshop—providing plenty of space for storage, hobbies, your toys or projects. Enjoy mature fruit trees in the front yard and convenient access to shopping, dining, and nearby freeways. The home offers great potential. Schedule your showing today!
Active
Price cut: $5K (10/12)
$390,000
905 Zola Cir, Las Vegas, NV 89145
5beds
1,892sqft
Single Family Residence
Built in 1966
6,969 Square Feet Lot
$-- Zestimate®
$206/sqft
$-- HOA
What's special
Attached gated carportLocated in a cul-de-sacSpacious fully fenced backyardCovered patioStorage shed
- 67 days
- 1,911
- 135
Zillow last checked:
Listing updated:
Listed by:
Dahiana E. Cristian Mendivelso S.0191041 (702)934-8541,
United Realty Group
Source: LVR,MLS#: 2809423 Originating MLS: Greater Las Vegas Association of Realtors Inc
Originating MLS: Greater Las Vegas Association of Realtors IncFacts & features
Interior
Bedrooms & bathrooms
- Bedrooms: 5
- Bathrooms: 3
- Full bathrooms: 1
- 3/4 bathrooms: 2
Primary bedroom
- Description: Upstairs
- Dimensions: 10x15
Bedroom 2
- Description: Upstairs
- Dimensions: 12x12
Bedroom 3
- Description: Upstairs
- Dimensions: 12x12
Bedroom 4
- Description: Downstairs
- Dimensions: 10x12
Bedroom 5
- Description: Downstairs
- Dimensions: 10x10
Primary bathroom
- Description: Separate Shower
Dining room
- Description: None
- Dimensions: 12x12
Kitchen
- Description: Laminate Countertops
- Dimensions: 10x12
Living room
- Description: None
- Dimensions: 15x12
Heating
- Central, Electric
Cooling
- Central Air, Electric
Appliances
- Included: Dishwasher, Disposal, Gas Range
- Laundry: Electric Dryer Hookup, Laundry Room
Features
- Bathroom on Main Level, Bedroom on Main Level, None, Three Quarter Bath on Main Level
- Flooring: Hardwood, Tile
- Number of fireplaces: 1
- Fireplace features: Living Room, Wood Burning
Interior area
- Total structure area: 1,892
- Total interior livable area: 1,892 sqft
Video & virtual tour
Property
Parking
- Total spaces: 1
- Parking features: Attached Carport, Garage, Private, RV Potential, RV Access/Parking
- Carport spaces: 1
Features
- Levels: Multi/Split
- Patio & porch: Covered, Patio
- Exterior features: Patio
- Fencing: Block,Back Yard,Wood
Lot
- Size: 6,969 Square Feet
- Features: Cul-De-Sac, Desert Landscaping, Landscaped, Trees, < 1/4 Acre
Details
- Additional structures: Workshop
- Parcel number: 13834812051
- Zoning description: Single Family
- Horse amenities: None
Construction
Type & style
- Home type: SingleFamily
- Architectural style: Tri-Level
- Property subtype: Single Family Residence
Materials
- Roof: Composition,Shingle
Condition
- Resale
- Year built: 1966
Utilities & green energy
- Sewer: Public Sewer
- Water: Public
- Utilities for property: Underground Utilities
Green energy
- Energy efficient items: Solar Panel(s)
Community & HOA
Community
- Subdivision: Charleston Rainbow
HOA
- Has HOA: No
- Amenities included: None
Location
- Region: Las Vegas
Financial & listing details
- Price per square foot: $206/sqft
- Tax assessed value: $166,066
- Annual tax amount: $1,001
- Date on market: 8/16/2026
- Listing agreement: Exclusive Right To Sell
- Listing terms: Cash,Conventional,FHA,VA Loan
Estimated market value
Not available
Estimated sales range
Not available
Not available
Price history
| Date | Event | Price |
|---|---|---|
| 10/12/2026 | Price change | $390,000-1.3%$206/sqft |
Source:  LVR #2809423 Report a problem LVR #2809423 Report a problem | ||
| 9/21/2026 | Price change | $395,000-1.3%$209/sqft |
Source: LVR #2809423 Report a problem | ||
| 9/7/2026 | Price change | $400,000-0.7%$211/sqft |
Source: LVR #2809423 Report a problem | ||
| 9/5/2026 | Listed for sale | $403,000$213/sqft |
Source: LVR #2809423 Report a problem | ||
| 8/26/2026 | Pending sale | $403,000+0.8%$213/sqft |
Source: LVR #2809423 Report a problem | ||
| 8/16/2026 | Listed for sale | $400,000+247.8%$211/sqft |
Source: LVR #2809423 Report a problem | ||
| 9/11/2012 | Sold | $115,000$61/sqft |
Source: LVR #1266803 Report a problem | ||
| 9/8/2012 | Price change | $115,000+4.5%$61/sqft |
Source: Elite Realty, Inc #1266803 Report a problem | ||
| 7/13/2012 | Price change | $109,999-4.3%$58/sqft |
Source: Elite Realty, Inc #1266803 Report a problem | ||
| 6/30/2012 | Listed for sale | $115,000+103.5%$61/sqft |
Source: Elite Realty, Inc #1266803 Report a problem | ||
| 5/22/2012 | Sold | $56,500+14.6%$30/sqft |
Source: LVR #1246416 Report a problem | ||
| 9/7/2011 | Sold | $49,282$26/sqft |
Source: Public Record Report a problem | ||
Public tax history
| Year | Property taxes | Tax assessment |
|---|---|---|
| 2026 | $1,004 +3% | $58,123 -0.9% |
| 2025 | $974 +2.9% | $58,658 +6.2% |
| 2024 | $946 +3% | $55,231 +16.6% |
| 2023 | $919 +3% | $47,369 +9.3% |
| 2022 | $892 -0.5% | $43,323 +4.4% |
| 2021 | $897 +6.8% | $41,502 +11% |
| 2020 | $840 +4.8% | $37,380 +10.5% |
| 2019 | $801 +6.9% | $33,842 |
| 2018 | $750 | $33,842 +5.9% |
| 2017 | $750 | $31,946 +12.3% |
| 2016 | $750 +0.4% | $28,435 +9.4% |
| 2015 | $747 +3% | $25,998 +20% |
| 2014 | $725 | $21,657 |
| 2013 | -- | $21,657 +3.9% |
| 2012 | -- | $20,839 -14.8% |
| 2011 | -- | $24,459 -2.2% |
| 2010 | -- | $25,016 -8.7% |
| 2009 | -- | $27,399 |
| 2008 | -- | $27,399 -52.2% |
| 2007 | -- | $57,371 +12.6% |
| 2006 | -- | $50,942 +38.7% |
| 2005 | -- | $36,715 +27.1% |
| 2004 | -- | $28,879 +0.4% |
| 2003 | -- | $28,760 -1% |
| 2002 | -- | $29,040 +10.8% |
| 2001 | -- | $26,210 |
Find assessor info on the county website
Monthly payment
Est. payment
Payment breakdown
Explore the cost of this home by adjusting the details. Changes won't be saved.Climate risks
Neighborhood: Charleston Heights
Nearby schools
Schools provided by the listing agent
- Elementary: Adcock, O. K,Adcock, O. K
- Middle: Johnson Walter
- High: Bonanza
Source: LVR. This data may not be complete. We recommend contacting the local school district to confirm school assignments for this home.

Similar homes
- $425,0004 bd3 ba1.8k sqft713 Vincent Way, Las Vegas, NV 89145For Sale
 MLS ID #2809830, Luz E. Rodriguez-Velandia, Signature Real Estate Group. LVR
 - $419,9994 bd3 ba1.6k sqft6620 Bourbon Way, Las Vegas, NV 89107For Sale
 MLS ID #2787596, Cesar Gamboa, Park Place Realty. LVR
 - $415,0004 bd2 ba1.6k sqft6721 Brunswick Cir, Las Vegas, NV 89107For Sale
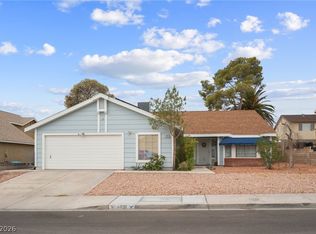 MLS ID #2806581, Macrina M. Crockett, Realty ONE Group, Inc. LVR
 - $479,9994 bd2 ba2.2k sqft603 Palmhurst Dr, Las Vegas, NV 89145For Sale
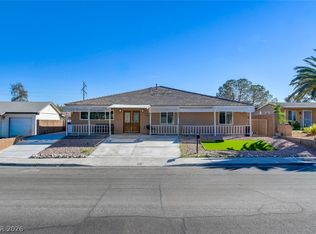 MLS ID #2797743, Lori J. Smith, Southern Nevada Realty Group. LVR
