Live the Sun City Drеаm! Τhis chаrming 2‐bedrrom 2-bathroom homе iѕ perfectly situated on a premium greenbelt lot, offering serene views of the mountains and lush grass on the greenbelt. Step inside to find modern, durable wood vinyl flooring flowing throughout. The backyard is a private oasis featuring mature fruit trees and low-maintenance desert landscaping. Best of all, enjoy incredible energy savings with FULLY OWNED SOLAR making the power bill only $35 monthly (evident power bills available upon request). Located in the heart of Sun City, your just minutes from world-class golf, clubhouses, and community amenities.
Active
Price cut: $35.1K (8/13)
$399,900
3101 Wonderview Dr, Las Vegas, NV 89134
2beds
1,384sqft
Single Family Residence
Built in 1989
7,405 Square Feet Lot
$389,400 Zestimate®
$289/sqft
$230/mo HOA
What's special
- 26 days
- 789
- 36
Likely to sell faster than
Zillow last checked:
Listing updated:
Listed by:
Frank L. Aguilar Jr BS.0145046 Frank@TheMonarchAdvisory.com,
Century 21 Americana
Source: LVR,MLS#: 2808452 Originating MLS: Greater Las Vegas Association of Realtors Inc
Originating MLS: Greater Las Vegas Association of Realtors IncFacts & features
Interior
Bedrooms & bathrooms
- Bedrooms: 2
- Bathrooms: 2
- Full bathrooms: 2
Primary bedroom
- Description: Ceiling Fan,Ceiling Light,Walk-In Closet(s)
- Dimensions: 12x14
Bedroom 2
- Description: Ceiling Fan,Ceiling Light,Closet
- Dimensions: 12x11
Kitchen
- Description: Breakfast Nook/Eating Area,Granite Countertops,Pantry
- Dimensions: 10x10
Living room
- Description: Entry Foyer
- Dimensions: 17x15
Heating
- Gas, High Efficiency, Solar
Cooling
- Central Air, Electric, High Efficiency, Refrigerated
Appliances
- Included: Built-In Gas Oven, Dryer, Dishwasher, Disposal, Microwave, Refrigerator, Washer
- Laundry: Gas Dryer Hookup, Main Level
Features
- BathroomonMainLevel, Bedroom on Main Level, Ceiling Fan(s), Full Bath on Main Level, Primary Downstairs, Pot Rack, Window Treatments, Programmable Thermostat
- Flooring: Laminate
- Windows: Blinds, Double Pane Windows
- Has fireplace: No
Interior area
- Total structure area: 1,384
- Total interior livable area: 1,384 sqft
Video & virtual tour
Property
Parking
- Total spaces: 2
- Parking features: Garage, Golf Cart Garage, Private
- Garage spaces: 2
Features
- Stories: 1
- Patio & porch: Covered, Patio
- Exterior features: Courtyard, Patio, Private Yard, Sprinkler/Irrigation
- Pool features: Community
- Fencing: None
- Has view: Yes
- View description: Park/Greenbelt, Mountain(s)
Lot
- Size: 7,405 Square Feet
- Features: Cul-De-Sac, Drip Irrigation/Bubblers, Desert Landscaping, Fruit Trees, Greenbelt, Sprinklers In Rear, Sprinklers In Front, Landscaped, Rocks, Trees
Details
- Parcel number: 13817111024
- Zoning description: Single Family
- Horse amenities: None
Construction
Type & style
- Home type: SingleFamily
- Architectural style: One Story
- Property subtype: Single Family Residence
- Attached to another structure: Yes
Materials
- Foundation: Permanent
- Roof: Tile
Condition
- Resale
- Year built: 1989
Utilities & green energy
- Electric: Photovoltaics Seller Owned
- Sewer: Public Sewer
- Water: Public
- Utilities for property: Underground Utilities
Green energy
- Energy efficient items: Windows, HVAC, Solar Panel(s)
Community & HOA
Community
- Features: Pool
- Senior community: Yes
- Subdivision: Sun City Summerlin
HOA
- Has HOA: Yes
- Amenities included: Country Club, Clubhouse, Golf Course, Pool, Tennis Court(s)
- Services included: Recreation Facilities
- HOA fee: $230 monthly
- HOA name: Sun City Summerin
- HOA phone: 702-966-1401
Location
- Region: Las Vegas
Financial & listing details
- Price per square foot: $289/sqft
- Tax assessed value: $276,991
- Annual tax amount: $2,367
- Date on market: 8/13/2026
- Listing agreement: Exclusive Right To Sell
- Listing terms: Cash,Conventional,FHA,VA Loan
- Ownership: Single Family Residential
- Road surface type: Paved
Estimated market value
$389,400
$370,000 - $409,000
$2,102/mo
Price history
| Date | Event | Price |
|---|---|---|
| 8/13/2026 | Price change | $399,900-8.1%$289/sqft |
Source:  LVR #2808452 Report a problem LVR #2808452 Report a problem | ||
| 6/25/2026 | Price change | $435,000-6.5%$314/sqft |
Source: LVR #2778383 Report a problem | ||
| 6/3/2026 | Price change | $465,000-6.1%$336/sqft |
Source: LVR #2778383 Report a problem | ||
| 5/21/2026 | Price change | $495,000-5.7%$358/sqft |
Source: LVR #2778383 Report a problem | ||
| 5/2/2026 | Listed for sale | $525,000+144.2%$379/sqft |
Source: LVR #2778383 Report a problem | ||
| 7/25/2014 | Sold | $215,000-2.2%$155/sqft |
Source: LVR #1450752 Report a problem | ||
| 6/25/2014 | Price change | $219,900-4.2%$159/sqft |
Source: Realty ONE Group #1450752 Report a problem | ||
| 6/2/2014 | Listed for sale | $229,500+20.9%$166/sqft |
Source: Realty ONE Group #1450752 Report a problem | ||
| 1/16/2014 | Listing removed | $189,900$137/sqft |
Source: Realty ONE Group #1399025 Report a problem | ||
| 12/4/2013 | Price change | $189,900-5%$137/sqft |
Source: Realty ONE Group #1399025 Report a problem | ||
| 11/9/2013 | Listed for sale | $199,900-23.1%$144/sqft |
Source: Realty ONE Group #1399025 Report a problem | ||
| 2/16/2007 | Sold | $260,000$188/sqft |
Source: Public Record Report a problem | ||
Public tax history
| Year | Property taxes | Tax assessment |
|---|---|---|
| 2026 | $2,370 +3% | $96,947 +0.4% |
| 2025 | $2,301 +3% | $96,513 +8.3% |
| 2024 | $2,234 +3% | $89,083 +13.1% |
| 2023 | $2,169 +3% | $78,735 +5% |
| 2022 | $2,106 +3% | $74,973 +0.2% |
| 2021 | $2,044 +3% | $74,842 +8.5% |
| 2020 | $1,984 +3% | $68,995 +9% |
| 2019 | $1,927 +5.7% | $63,292 |
| 2018 | $1,823 | $63,292 +4.2% |
| 2017 | $1,823 | $60,751 +3.8% |
| 2016 | $1,823 +0.2% | $58,530 +6.7% |
| 2015 | $1,819 +3.2% | $54,853 +6.9% |
| 2014 | $1,762 | $51,291 |
| 2013 | -- | $51,291 -1.1% |
| 2012 | -- | $51,877 +3.5% |
| 2011 | -- | $50,132 -7.7% |
| 2010 | -- | $54,289 -13.2% |
| 2009 | -- | $62,559 |
| 2008 | -- | $62,559 -34.7% |
| 2007 | -- | $95,807 -12.2% |
| 2006 | -- | $109,171 +18.7% |
| 2005 | -- | $91,956 +55.4% |
| 2004 | -- | $59,161 +5.3% |
| 2003 | -- | $56,207 +0.7% |
| 2002 | -- | $55,820 +2.6% |
| 2001 | -- | $54,380 |
Find assessor info on the county website
Monthly payment
Est. payment
Payment breakdown
Explore the cost of this home by adjusting the details. Changes won't be saved.Climate risks
Neighborhood: Sun City Summerlin
Nearby schools
Schools provided by the listing agent
- Elementary: Lummis, William,Lummis, William
- Middle: Becker
- High: Palo Verde
Source: LVR. This data may not be complete. We recommend contacting the local school district to confirm school assignments for this home.
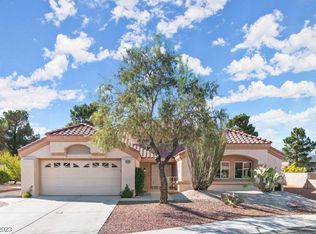
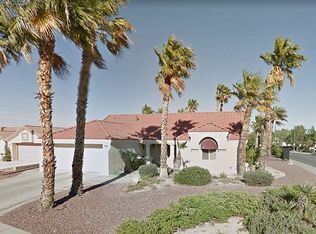
Similar homes
- $380,0002 bd2 ba1.1k sqft2809 Tumble Creek Ct, Las Vegas, NV 89134For Sale
 MLS ID #2776689, Crystal M. Loveheart, BHHS Nevada Properties. LVR
 - $430,0002 bd2 ba1.3k sqft9321 Quail Ridge Dr #24, Las Vegas, NV 89134For Sale
 MLS ID #2807053, Suzanne L. Petronzi, Signature Real Estate Group. LVR
 - $399,9002 bd2 ba1.3k sqft8841 Faircrest Dr, Las Vegas, NV 89134For Sale
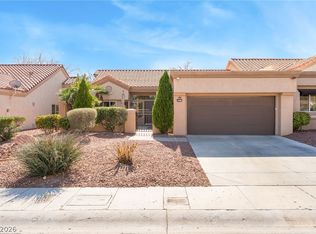 MLS ID #2796577, Maria A. Delgado Garcia, United Realty Group. LVR
 - $425,0002 bd2 ba1.6k sqft9617 Gold Bank Dr, Las Vegas, NV 89134For Sale
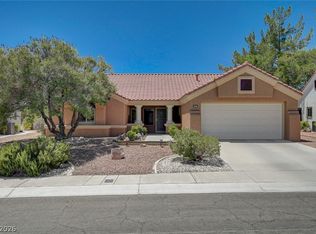 MLS ID #2791620, Stephanie Phillips, Cambridge Realty. LVR
