REMODELED sіnglе ѕtory on thе GOᏞF COURSE with AMAΖIΝG VIEWS overlooking the mountains, 14th fairway, and lake in Sun City Summerlin. Experience the award-winning Sun City Summerlin lifestyle with three championship golf courses, four fitness centers, tennis and pickleball courts, swimming pools, countless clubs, dining, and year-round social activities. This exceptional home offers the perfect blend of comfort, style, and one of Las Vegas’ premier active-adult communities. The views and sun sets are even more impressive in person! Lush green grass is visible from every window and accompanied by lots of mature trees all MAINTAINED BY THE HOA. Spectacular views from enclosed sun porch. Front courtyard. Stainless steel appliances. Rolladen Security Shutters on every window. A MUST SEE! Seller will pay $5000 New Owner Reserve Assessment Fee.
Active
$465,000
2821 Linkview Dr, Las Vegas, NV 89134
2beds
1,349sqft
Townhouse
Built in 1989
3,049 Square Feet Lot
$-- Zestimate®
$345/sqft
$551/mo HOA
What's special
Front courtyardStainless steel appliances
- 50 days
- 119
- 8
Zillow last checked:
Listing updated:
Listed by:
Michael Thomas BS.0145415 702-858-1600,
Landmark Properties
Source: LVR,MLS#: 2810914 Originating MLS: Greater Las Vegas Association of Realtors Inc
Originating MLS: Greater Las Vegas Association of Realtors IncFacts & features
Interior
Bedrooms & bathrooms
- Bedrooms: 2
- Bathrooms: 2
- Full bathrooms: 1
- 3/4 bathrooms: 1
Primary bedroom
- Description: Bedroom With Bath Downstairs,Ceiling Fan,Walk-In Closet(s)
- Dimensions: 13x10
Bedroom 2
- Description: Ceiling Fan
- Dimensions: 11x11
Dining room
- Description: Dining Area
- Dimensions: 10x10
Kitchen
- Description: Custom Cabinets,Granite Countertops,Stainless Steel Appliances
- Dimensions: 10X8
Heating
- Central, Gas
Cooling
- Central Air, Electric
Appliances
- Included: Dryer, Dishwasher, Disposal, Gas Range, Microwave, Refrigerator, Washer
- Laundry: Gas Dryer Hookup, Laundry Room
Features
- Bedroom on Main Level, Ceiling Fan(s), Primary Downstairs
- Flooring: Tile
- Windows: Double Pane Windows
- Number of fireplaces: 1
- Fireplace features: Electric, Living Room
Interior area
- Total structure area: 1,349
- Total interior livable area: 1,349 sqft
Video & virtual tour
Property
Parking
- Total spaces: 2
- Parking features: Attached, Garage, Golf Cart Garage, Inside Entrance, Private, Shelves, Storage, Workshop in Garage
- Attached garage spaces: 2
Features
- Stories: 1
- Patio & porch: Enclosed, Patio
- Exterior features: Burglar Bar, Courtyard, Storm/Security Shutters
- Pool features: Community
- Fencing: None
- Has view: Yes
- View description: Golf Course, Lake, Mountain(s)
- Has water view: Yes
- Water view: Lake
Lot
- Size: 3,049 Square Feet
- Features: Front Yard, Landscaped, Trees, < 1/4 Acre
Details
- Parcel number: 13817615015
- Zoning description: Single Family
- Horse amenities: None
Construction
Type & style
- Home type: Townhouse
- Architectural style: One Story
- Property subtype: Townhouse
- Attached to another structure: Yes
Materials
- Roof: Flat,Tile
Condition
- Resale
- Year built: 1989
Utilities & green energy
- Electric: Photovoltaics None
- Sewer: Public Sewer
- Water: Public
- Utilities for property: Underground Utilities
Green energy
- Energy efficient items: Windows
Community & HOA
Community
- Features: Pool
- Senior community: Yes
- Subdivision: Sun City Summerlin
HOA
- Has HOA: Yes
- Amenities included: Clubhouse, Fitness Center, Golf Course, Indoor Pool, Pickleball, Pool, Spa/Hot Tub, Tennis Court(s)
- Services included: Association Management, Maintenance Grounds
- HOA fee: $231 monthly
- HOA name: Sun City Summerlihn
- HOA phone: 702-966-1644
- Second HOA fee: $320 monthly
Location
- Region: Las Vegas
Financial & listing details
- Price per square foot: $345/sqft
- Tax assessed value: $287,091
- Annual tax amount: $3,061
- Date on market: 8/26/2026
- Listing agreement: Exclusive Right To Sell
- Listing terms: Cash,Conventional,FHA,VA Loan
- Ownership: Townhouse
Estimated market value
Not available
Estimated sales range
Not available
Not available
Price history
| Date | Event | Price |
|---|---|---|
| 8/26/2026 | Listed for sale | $465,000+103.1%$345/sqft |
Source:  LVR #2810914 Report a problem LVR #2810914 Report a problem | ||
| 7/22/2016 | Sold | $229,000$170/sqft |
Source: LVR #1804025 Report a problem | ||
| 6/15/2016 | Listed for sale | $229,000-14.4%$170/sqft |
Source: Harmonic Realty #1804025 Report a problem | ||
| 1/25/2007 | Sold | $267,500+42.4%$198/sqft |
Source: Public Record Report a problem | ||
| 4/22/2003 | Sold | $187,900+20.4%$139/sqft |
Source: Public Record Report a problem | ||
| 11/30/1999 | Sold | $156,000$116/sqft |
Source: Public Record Report a problem | ||
Public tax history
| Year | Property taxes | Tax assessment |
|---|---|---|
| 2026 | $3,064 +8% | $100,482 -2.1% |
| 2025 | $2,837 +8% | $102,597 +9.4% |
| 2024 | $2,628 +8% | $93,766 +7.6% |
| 2023 | $2,433 +8% | $87,167 +10.3% |
| 2022 | $2,253 +7.7% | $79,042 -1.5% |
| 2021 | $2,092 +6.7% | $80,241 +3.2% |
| 2020 | $1,960 +4.8% | $77,765 +4.6% |
| 2019 | $1,870 +6.9% | $74,374 |
| 2018 | $1,750 | $74,374 +5.9% |
| 2017 | $1,750 | $70,215 +24.9% |
| 2016 | $1,750 +0.2% | $56,235 +4.7% |
| 2015 | $1,745 +3% | $53,712 +4.4% |
| 2014 | $1,694 | $51,446 |
| 2013 | -- | $51,446 +7.6% |
| 2012 | -- | $47,826 -9.5% |
| 2011 | -- | $52,852 -3.2% |
| 2010 | -- | $54,586 -20.2% |
| 2009 | -- | $68,381 |
| 2008 | -- | $68,381 -26.3% |
| 2007 | -- | $92,720 +0.8% |
| 2006 | -- | $91,972 +25.8% |
| 2005 | -- | $73,101 +24.6% |
| 2004 | -- | $58,657 +8.8% |
| 2003 | -- | $53,907 +6.6% |
| 2002 | -- | $50,590 +2.4% |
| 2001 | -- | $49,410 |
Find assessor info on the county website
Monthly payment
Est. payment
Payment breakdown
Explore the cost of this home by adjusting the details. Changes won't be saved.Climate risks
Neighborhood: Sun City Summerlin
Nearby schools
Schools provided by the listing agent
- Elementary: Lummis, William,Lummis, William
- Middle: Becker
- High: Palo Verde
Source: LVR. This data may not be complete. We recommend contacting the local school district to confirm school assignments for this home.

Similar homes
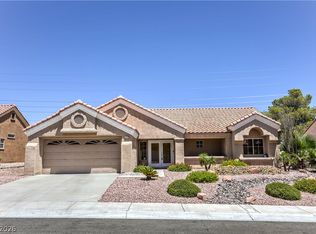
- $465,0002 bd2 ba1.3k sqft9332 Fresh Spring Dr, Las Vegas, NV 89134For Sale
 MLS ID #2799351, Joey Gaede, Keller Williams MarketPlace. LVR
 - $435,0002 bd2 ba1.2k sqft9837 Villa Ridge Dr, Las Vegas, NV 89134For Sale
 MLS ID #2789785, Lisa A. Fehrman, Simply Vegas. LVR
 - $310,0002 bd2 ba1.3k sqft8524 Millsboro Dr, Las Vegas, NV 89134For Sale
 MLS ID #2821538, Kelly J. Barnhart, Simply Vegas. LVR
 - $459,9993 bd3 ba1.6k sqft2429 Twin Flower Cir, Las Vegas, NV 89134For Sale
 MLS ID #2808733, Jack Greenberg, Huntington & Ellis, A Real Est. LVR
