Nice single-story 2 bed, 2 bath townhome in Sun City Summerlin, a 55+ resort-Style community. Features include an open floor plan, lots of natural lighting, vaulted ceilings, dining/living combo, kitchen with granite countertops, window, reverse osmosis system and tile flooring. The spacious primary suite offers a bay window, walk-in closet, lighted ceiling fan, and wood-style flooring; primary bath with shower only. Second bedroom has wood flooring and closet. Attached 2-car garage with built-in cabinets for storage and a washer and dryer. Sun City Community offers many amenities: 4 centers, 3 golf courses, pools, fitness, tennis, pickleball, theater, clubs & more. Easy access to I-215, Downtown Summerlin, shopping, dining, medical facilities and much more!
Active
Price cut: $6K (7/6)
$294,000
9948 Bundella Dr, Las Vegas, NV 89134
2beds
1,021sqft
:
Get pre-qualified$2,351/mo
Townhouse
Built in 1993
2,613 Square Feet Lot
$291,800 Zestimate®
$288/sqft
$457/mo HOA
What's special
Spacious primary suiteWasher and dryerBay windowVaulted ceilingsLots of natural lightingLighted ceiling fanKitchen with granite countertops
- 206 days |
- 473 |
- 19 |
Zillow last checked:
Listing updated:
Listed by:
Diana Valento S.0169007 702-866-0086,
RE/MAX Reliance
Source: LVR,MLS#: 2743673 Originating MLS: Greater Las Vegas Association of Realtors Inc
Originating MLS: Greater Las Vegas Association of Realtors IncFacts & features
Interior
Bedrooms & bathrooms
- Bedrooms: 2
- Bathrooms: 2
- Full bathrooms: 1
- 3/4 bathrooms: 1
Primary bedroom
- Description: Bedroom With Bath Downstairs,Ceiling Fan,Ceiling Light,Pbr Separate From Other,Walk-In Closet(s)
- Dimensions: 16x13
Bedroom 2
- Description: Closet
- Dimensions: 11x10
Primary bathroom
- Description: Shower Only
Dining room
- Description: Dining Area,Living Room/Dining Combo,Vaulted Ceiling
- Dimensions: 12x9
Kitchen
- Description: Granite Countertops,Tile Flooring,Vaulted Ceiling
Living room
- Description: Rear,Vaulted Ceiling
- Dimensions: 13x12
Heating
- Central, Gas
Cooling
- Central Air, Electric
Appliances
- Included: Dryer, Dishwasher, Disposal, Gas Range, Microwave, Water Heater, Washer
- Laundry: Gas Dryer Hookup, In Garage, Main Level
Features
- Bedroom on Main Level, Ceiling Fan(s), Primary Downstairs
- Flooring: Ceramic Tile, Laminate, Tile
- Windows: Double Pane Windows
- Has fireplace: No
Interior area
- Total structure area: 1,021
- Total interior livable area: 1,021 sqft
Video & virtual tour
Property
Parking
- Total spaces: 2
- Parking features: Attached, Garage, Inside Entrance, Private, Shelves, Storage
- Attached garage spaces: 2
Features
- Stories: 1
- Patio & porch: Patio
- Exterior features: Patio, Private Yard
- Pool features: Community
- Fencing: Block,Partial
Lot
- Size: 2,613 Square Feet
- Features: Desert Landscaping, Landscaped, Rocks, Trees, < 1/4 Acre
Details
- Parcel number: 13818213118
- Zoning description: Single Family
- Horse amenities: None
Construction
Type & style
- Home type: Townhouse
- Architectural style: One Story
- Property subtype: Townhouse
- Attached to another structure: Yes
Materials
- Frame, Stucco
- Roof: Tile
Condition
- Resale
- Year built: 1993
Utilities & green energy
- Electric: Photovoltaics None
- Sewer: Public Sewer
- Water: Public
- Utilities for property: Underground Utilities
Green energy
- Energy efficient items: Windows
Community & HOA
Community
- Features: Pool
- Senior community: Yes
- Subdivision: Sun City Las Vegas
HOA
- Has HOA: Yes
- Amenities included: Business Center, Clubhouse, Fitness Center, Golf Course, Pickleball, Pool, Recreation Room, Spa/Hot Tub, Security, Tennis Court(s)
- Services included: Association Management, Maintenance Grounds, Recreation Facilities
- HOA fee: $137 monthly
- HOA name: Sun City Summerlin
- HOA phone: 702-966-1400
- Second HOA fee: $960 quarterly
Location
- Region: Las Vegas
Financial & listing details
- Price per square foot: $288/sqft
- Tax assessed value: $203,746
- Annual tax amount: $1,477
- Date on market: 1/2/2026
- Listing agreement: Exclusive Right To Sell
- Listing terms: Cash,Conventional,FHA,VA Loan
- Ownership: Townhouse
Estimated market value
$291,800
$277,000 - $306,000
$1,683/mo
Price history
| Date | Event | Price |
|---|---|---|
| 7/6/2026 | Price change | $294,000-2%$288/sqft |
Source:  LVR #2743673 Report a problem LVR #2743673 Report a problem | ||
| 5/10/2026 | Price change | $299,999-6%$294/sqft |
Source: LVR #2743673 Report a problem | ||
| 1/2/2026 | Listed for sale | $319,000-1.5%$312/sqft |
Source: LVR #2743673 Report a problem | ||
| 1/1/2026 | Listing removed | $324,000$317/sqft |
Source: LVR #2675699 Report a problem | ||
| 9/28/2025 | Price change | $324,000-1.5%$317/sqft |
Source: LVR #2675699 Report a problem | ||
| 8/9/2025 | Price change | $329,000-3.8%$322/sqft |
Source: LVR #2675699 Report a problem | ||
| 6/17/2025 | Price change | $342,000-5%$335/sqft |
Source: LVR #2675699 Report a problem | ||
| 5/6/2025 | Listed for sale | $359,999+32.8%$353/sqft |
Source: LVR #2675699 Report a problem | ||
| 5/18/2021 | Sold | $271,000+0.6%$265/sqft |
Source: LVR #2277664 Report a problem | ||
| 5/8/2021 | Pending sale | $269,500$264/sqft |
Source: LVR #2277664 Report a problem | ||
| 5/6/2021 | Price change | $269,500-3.4%$264/sqft |
Source: LVR #2277664 Report a problem | ||
| 4/1/2021 | Pending sale | $279,000$273/sqft |
Source: LVR #2277664 Report a problem | ||
| 3/28/2021 | Price change | $279,000-3.6%$273/sqft |
Source: LVR #2277664 Report a problem | ||
| 3/15/2021 | Listed for sale | $289,500+52.4%$284/sqft |
Source: LVR #2277664 Report a problem | ||
| 6/9/2017 | Sold | $190,000+2.7%$186/sqft |
Source: LVR #1891412 Report a problem | ||
| 5/30/2017 | Pending sale | $185,000$181/sqft |
Source: Signature Real Estate Group #1891412 Report a problem | ||
| 5/1/2017 | Listed for sale | $185,000+68.2%$181/sqft |
Source: Signature Real Estate Group #1891412 Report a problem | ||
| 5/17/1999 | Sold | $110,000+24.4%$108/sqft |
Source: Public Record Report a problem | ||
| 9/23/1993 | Sold | $88,425$87/sqft |
Source: Public Record Report a problem | ||
Public tax history
| Year | Property taxes | Tax assessment |
|---|---|---|
| 2026 | $1,521 +3% | $71,311 -2.5% |
| 2025 | $1,477 +3% | $73,161 +13.3% |
| 2024 | $1,434 +3% | $64,587 +11.3% |
| 2023 | $1,393 -1.5% | $58,024 +14.3% |
| 2022 | $1,414 +7.7% | $50,764 -1.9% |
| 2021 | $1,312 +3% | $51,756 +5.2% |
| 2020 | $1,273 +3% | $49,207 +7.1% |
| 2019 | $1,236 +5.7% | $45,927 |
| 2018 | $1,170 | $45,927 +10.1% |
| 2017 | $1,170 | $41,701 +4.8% |
| 2016 | $1,170 +0.3% | $39,785 +6.8% |
| 2015 | $1,167 +3% | $37,252 +6.3% |
| 2014 | $1,133 | $35,050 |
| 2013 | -- | $35,050 +10.6% |
| 2012 | -- | $31,685 -13% |
| 2011 | -- | $36,406 -4.1% |
| 2010 | -- | $37,945 -15.1% |
| 2009 | -- | $44,680 |
| 2008 | -- | $44,680 -36.9% |
| 2007 | -- | $70,794 +0.4% |
| 2006 | -- | $70,500 +24.5% |
| 2005 | -- | $56,648 +29.1% |
| 2004 | -- | $43,887 +7.6% |
| 2003 | -- | $40,796 +8.9% |
| 2002 | -- | $37,460 +3% |
| 2001 | -- | $36,370 |
Find assessor info on the county website
Monthly payment
Est. payment
Payment breakdown
Explore the cost of this home by adjusting the details. Changes won't be saved.Climate risks
Neighborhood: Sun City Summerlin
Nearby schools
GreatSchools rating
- 7/10William Lummis Elementary SchoolGrades: PK-5Distance: 1.6 mi
- 6/10Ernest Becker Middle SchoolGrades: 6-8Distance: 1.4 mi
- 8/10Palo Verde High SchoolGrades: 9-12Distance: 3.1 mi
Schools provided by the listing agent
- Elementary: Lummis, William,Lummis, William
- Middle: Becker
- High: Palo Verde
Source: LVR. This data may not be complete. We recommend contacting the local school district to confirm school assignments for this home.
- $316,7002 bd2 ba1k sqft9952 Bundella Dr, Las Vegas, NV 89134Off Market

- $320,0002 bd2 ba1k sqft9944 Bundella Dr, Las Vegas, NV 89134Sold
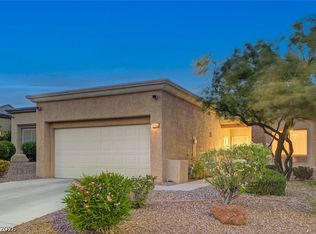
- $301,5002 bd2 ba1k sqft9956 Bundella Dr, Las Vegas, NV 89134Off Market

- $308,1002 bd2 ba1k sqft9940 Bundella Dr, Las Vegas, NV 89134Off Market
- $320,8002 bd2 ba1k sqft9960 Bundella Dr, Las Vegas, NV 89134Off Market
- $327,0002 bd2 ba1k sqft9936 Bundella Dr, Las Vegas, NV 89134Sold
- $448,0002 bd2 ba1.6k sqft9949 Bundella Dr, Las Vegas, NV 89134Off Market
- $306,4002 bd2 ba1k sqft9964 Bundella Dr, Las Vegas, NV 89134Off Market
A local agent can set up tours, give advice and negotiate with sellers.
Similar homes
- $264,9002 bd2 ba1k sqft9820 Bundella Dr, Las Vegas, NV 89134For Sale
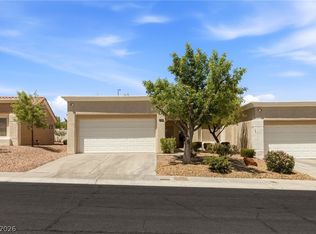 MLS ID #2785255, Blaine N. Klos, Huntington & Ellis, A Real Est. LVR
 - $279,9002 bd2 ba1k sqft10028 Bundella Dr, Las Vegas, NV 89134For Sale
 MLS ID #2768784, Berlynn Wyson, Transworld Business & Real Est. LVR
 - $335,0002 bd2 ba1.1k sqft9052 Gemstone Dr, Las Vegas, NV 89134For Sale
 MLS ID #2796407, Eric S. Bumgardner, eXp Realty. LVR
 - $299,0002 bd2 ba1.2k sqft3975 N Hualapai Way Unit 147, Las Vegas, NV 89129For Sale
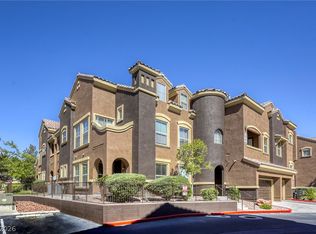 MLS ID #2801987, Richard D. Moss, RE/MAX CENTRAL. LVR
 - $427,0002 bd2 ba1.1k sqft2728 Showcase Dr, Las Vegas, NV 89134For SaleMLS ID #2802913, Noel C. Lavezzi, Realty ONE Group, Inc. LVR
- $350,0002 bd2 ba1.3k sqft10452 Frostburg Ln, Las Vegas, NV 89134For SaleMLS ID #2790635, Katy Pereira, LPT Realty, LLC. LVR
- $325,0001 bd2 ba1.3k sqft8524 Millsboro Dr, Las Vegas, NV 89134For SaleMLS ID #2787673, Kelly J. Barnhart, Simply Vegas. LVR
- $435,0002 bd2 ba1.2k sqft9837 Villa Ridge Dr, Las Vegas, NV 89134For SaleMLS ID #2789785, Lisa A. Fehrman, Simply Vegas. LVR
- $364,9992 bd2 ba1.3k sqft2712 Showcase Dr, Las Vegas, NV 89134For SaleMLS ID #2773422, Reginald Barham jr, LPT Realty LLC. LVR
- $295,0003 bd3 ba1.4k sqft10200 Deerfield Beach Ave Unit 102, Las Vegas, NV 89129For SaleMLS ID #2786661, Joey Gaede, Keller Williams MarketPlace. LVR
- $410,0002 bd2 ba1.3k sqft8841 Faircrest Dr, Las Vegas, NV 89134For SaleMLS ID #2796577, Maria A. Delgado Garcia, United Realty Group. LVR
- $299,9902 bd2 ba1.1k sqft424 Pine Haven St APT 202, Las Vegas, NV 89144For SaleMLS ID #2785968, Anna C. Summa, Realty ONE Group, Inc. LVR
- $315,0002 bd2 ba1k sqft10221 Penrith Ave Unit 202, Las Vegas, NV 89144For SaleMLS ID #2797303, Kathy Paterniti, Realty ONE Group, Inc. LVR
- $280,0003 bd3 ba1.1k sqft1652 Marathon Dr, Las Vegas, NV 89108For SaleMLS ID #2795632, Carson Cook, RE/MAX Legacy. LVR
- $315,0002 bd3 ba1.1k sqft3651 McMurty Ct, Las Vegas, NV 89129For SaleMLS ID #2768527, Brendan O'Connell, Legacy Real Estate Group. LVR
- $275,0002 bd1 ba1.1k sqft10550 W Alexander Rd Unit 2046, Las Vegas, NV 89129For SaleMLS ID #2762146, Janell Gomez, Trust Real Estate. LVR
- $419,0002 bd2 ba1.3k sqft2637 Showcase Dr, Las Vegas, NV 89134For SaleMLS ID #2776901, Heidi Winston, RE/MAX CENTRAL. LVR
- $405,0002 bd2 ba1.3k sqft2621 Lotus Hill Dr, Las Vegas, NV 89134For SaleMLS ID #2781451, Daniel T. Kim, Simply Vegas. LVR
- $349,9003 bd2 ba1.4k sqft9413 Mount Cash Ave Unit 103, Las Vegas, NV 89129For SaleMLS ID #2778197, Jeffrey Davis, Brokers Only, LLC. LVR
- $269,9003 bd2 ba1.1k sqft10150 Cedar Key Ave Unit 103, Las Vegas, NV 89129For SaleMLS ID #2758485, JoAnn Toranto, RE/MAX CENTRAL. LVR
