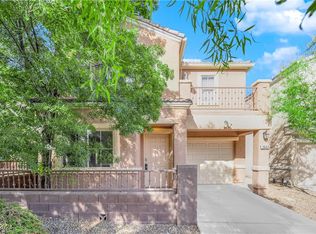
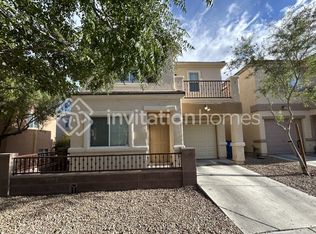
Fantastic opportunity in the heart of the Northwest! This charming 2-bedroom, 2.5-bathroom home is nestled in a secure, gated community featuring a sparkling pool and park. Perfectly designed for modern living, the home boasts dual upstairs primary suites, each with private en-suite baths and walk-in closets.
Location is everything—enjoy unparalleled access to both the 215 Beltway and US-95, making commutes a breeze. You are minutes from the premium shopping and dining at Downtown Summerlin, while being just down the street from the hiking trails of Lone Mountain. With a 1-car attached garage and a private balcony, this turnkey home offers the perfect blend of city convenience and outdoor recreation.
Active
Price cut: $5.1K (7/30)
$309,900
3651 McMurty Ct, Las Vegas, NV 89129
2beds
1,141sqft
:
Get pre-qualifiedN/A
Single Family Residence
Built in 2003
1,742 Square Feet Lot
$308,800 Zestimate®
$272/sqft
$155/mo HOA
What's special
Sparkling poolSecure gated communityDual upstairs primary suitesWalk-in closetsPrivate balconyPrivate en-suite baths
- 126 days |
- 961 |
- 55 |
Zillow last checked:
Listing updated:
Listed by:
Branden Cinquegrani S.0175414 702-612-2596,
Legacy Real Estate Group
Source: LVR,MLS#: 2768527 Originating MLS: Greater Las Vegas Association of Realtors Inc
Originating MLS: Greater Las Vegas Association of Realtors IncFacts & features
Interior
Bedrooms & bathrooms
- Bedrooms: 2
- Bathrooms: 3
- Full bathrooms: 2
- 1/2 bathrooms: 1
Primary bedroom
- Description: Walk-In Closet(s)
- Dimensions: 12x13
Bedroom 2
- Dimensions: 11x13
Dining room
- Description: Kitchen/Dining Room Combo
- Dimensions: 12x13
Kitchen
- Description: Laminate Countertops
Living room
- Description: Front
- Dimensions: 13x15
Heating
- Central, Gas
Cooling
- Central Air, Electric
Appliances
- Included: Dryer, Disposal, Gas Range, Microwave, Refrigerator, Washer
- Laundry: Gas Dryer Hookup, Laundry Closet, Upper Level
Features
- Ceiling Fan(s), Window Treatments
- Flooring: Laminate
- Windows: Blinds
- Has fireplace: No
Interior area
- Total structure area: 1,141
- Total interior livable area: 1,141 sqft
Video & virtual tour
Property
Parking
- Total spaces: 1
- Parking features: Attached, Garage, Private, Guest
- Attached garage spaces: 1
Features
- Stories: 2
- Exterior features: None
- Pool features: Community
- Fencing: Block,Front Yard
Lot
- Size: 1,742 Square Feet
- Features: Desert Landscaping, Landscaped, < 1/4 Acre
Details
- Parcel number: 13712615143
- Zoning description: Single Family
- Horse amenities: None
Construction
Type & style
- Home type: SingleFamily
- Architectural style: Two Story
- Property subtype: Single Family Residence
Materials
- Roof: Tile
Condition
- Resale
- Year built: 2003
Utilities & green energy
- Electric: Photovoltaics None
- Sewer: Public Sewer
- Water: Public
- Utilities for property: Underground Utilities
Community & HOA
Community
- Features: Pool
- Security: Gated Community
- Subdivision: Sierra Crossings-Phase 1
HOA
- Has HOA: Yes
- Amenities included: Gated, Pool, Spa/Hot Tub
- HOA fee: $155 monthly
- HOA name: Sierra Crossing
- HOA phone: 702-795-3344
Location
- Region: Las Vegas
Financial & listing details
- Price per square foot: $272/sqft
- Tax assessed value: $217,889
- Annual tax amount: $1,446
- Date on market: 4/3/2026
- Listing agreement: Exclusive Right To Sell
- Listing terms: Cash,Conventional,FHA,VA Loan
Estimated market value
$308,800
$293,000 - $324,000
$1,775/mo
Price history
| Date | Event | Price |
|---|---|---|
| 7/30/2026 | Price change | $309,900-1.6%$272/sqft |
Source:  LVR #2768527 Report a problem LVR #2768527 Report a problem | ||
| 6/30/2026 | Price change | $315,000-3.1%$276/sqft |
Source: LVR #2768527 Report a problem | ||
| 5/6/2026 | Price change | $325,000-1.5%$285/sqft |
Source: LVR #2768527 Report a problem | ||
| 4/3/2026 | Listed for sale | $330,000+352.1%$289/sqft |
Source: LVR #2768527 Report a problem | ||
| 2/3/2010 | Sold | $73,000-69.1%$64/sqft |
Source: Public Record Report a problem | ||
| 2/14/2008 | Listing removed | $235,900$207/sqft |
Source: TourFactory #656813 Report a problem | ||
| 2/2/2008 | Listed for sale | $235,900+1.2%$207/sqft |
Source: TourFactory #656813 Report a problem | ||
| 4/25/2007 | Sold | $233,000+81.5%$204/sqft |
Source: Public Record Report a problem | ||
| 10/24/2002 | Sold | $128,340$112/sqft |
Source: Public Record Report a problem | ||
Public tax history
| Year | Property taxes | Tax assessment |
|---|---|---|
| 2026 | $1,449 +8% | $76,261 +0.1% |
| 2025 | $1,342 +7.9% | $76,176 +6.7% |
| 2024 | $1,243 +8% | $71,409 +14.6% |
| 2023 | $1,151 +8% | $62,297 +7.2% |
| 2022 | $1,066 +7.7% | $58,121 +1.2% |
| 2021 | $990 +6.8% | $57,404 +5.7% |
| 2020 | $927 +4.8% | $54,322 +12.7% |
| 2019 | $885 +6.9% | $48,181 |
| 2018 | $828 | $48,181 +0.9% |
| 2017 | $828 | $47,756 +12.9% |
| 2016 | $828 +0.3% | $42,282 +36.4% |
| 2015 | $825 +3.2% | $30,997 +25.5% |
| 2014 | $799 | $24,695 |
| 2013 | -- | $24,695 +9.6% |
| 2012 | -- | $22,542 -12.9% |
| 2011 | -- | $25,885 -2.1% |
| 2010 | -- | $26,435 -38.7% |
| 2009 | -- | $43,098 |
| 2008 | -- | $43,098 -46.7% |
| 2007 | -- | $80,908 +4.6% |
| 2006 | -- | $77,358 +40.6% |
| 2005 | -- | $55,006 +17.7% |
| 2004 | -- | $46,718 |
Find assessor info on the county website
Monthly payment
Est. payment
Payment breakdown
Explore the cost of this home by adjusting the details. Changes won't be saved.Climate risks
Neighborhood: Lone Mountain
Nearby schools
GreatSchools rating
- 6/10Eileen Conners Elementary SchoolGrades: PK-5Distance: 0.3 mi
- 6/10Justice Myron E Leavitt Middle SchoolGrades: 6-8Distance: 3.6 mi
- 4/10Centennial High SchoolGrades: 9-12Distance: 3.6 mi
Schools provided by the listing agent
- Elementary: Conners, Eileen,Conners, Eileen
- Middle: Leavitt Justice Myron E
- High: Centennial
Source: LVR. This data may not be complete. We recommend contacting the local school district to confirm school assignments for this home.
- $327,2002 bd3 ba1.4k sqft3655 McMurty Ct, Las Vegas, NV 89129Off Market

- $355,0003 bd3 ba1.4k sqft3647 McMurty Ct, Las Vegas, NV 89129Sold
- $340,9002 bd3 ba1.4k sqft10427 Zen Ct, Las Vegas, NV 89129Off Market
- $297,0002 bd2 ba1.4k sqft10427 Zen Ct #0, Las Vegas, NV 89129Off Market

- $322,3002 bd3 ba1.3k sqft3643 Extreme Ct, Las Vegas, NV 89129Off Market
- $366,0003 bd3 ba1.3k sqft3659 McMurty Ct, Las Vegas, NV 89129Off Market
- $334,0002 bd3 ba1.1k sqft3650 McMurty Ct, Las Vegas, NV 89129Sold
- $312,2002 bd3 ba1.3k sqft10428 Zen Ct, Las Vegas, NV 89129Off Market
A local agent can set up tours, give advice and negotiate with sellers.
Similar homes
- $349,9003 bd3 ba1.6k sqft10637 Chickasaw Cedar Ct, Las Vegas, NV 89129For Sale
 MLS ID #2781721, Derek Delp, RE/MAX CENTRAL. LVR
 - $315,0002 bd2 ba1.1k sqft8612 Prairie Hill Dr, Las Vegas, NV 89134For Sale
 MLS ID #2804952, William J. Alt, Real Broker LLC. LVR
 - $279,9002 bd2 ba1k sqft10028 Bundella Dr, Las Vegas, NV 89134For Sale
 MLS ID #2768784, Berlynn Wyson, Transworld Business & Real Est. LVR
 - $360,0003 bd3 ba1.6k sqft10450 Gold Shadow Ave, Las Vegas, NV 89129For Sale
 MLS ID #2789387, Annette Hoyt, Petra Realty Group. LVR
 - $299,9902 bd2 ba1.1k sqft424 Pine Haven St APT 202, Las Vegas, NV 89144For SaleMLS ID #2785968, Anna C. Summa, Realty ONE Group, Inc. LVR
- $338,0002 bd2 ba1.2k sqft5476 Green Horn St, Las Vegas, NV 89118For SaleMLS ID #2806685, Zihao Gu, HomePlus Realty LLC. LVR
- $310,0002 bd2 ba1.3k sqft1708 Sky Of Red Dr Unit 204, Las Vegas, NV 89128For SaleMLS ID #2748512, Roberlee Escasenas, Century 21 Americana. LVR
- $335,0002 bd2 ba1.1k sqft9052 Gemstone Dr, Las Vegas, NV 89134For SaleMLS ID #2796407, Eric S. Bumgardner, eXp Realty. LVR
- $335,0003 bd3 ba1.2k sqft9068 Alluring Ave, Las Vegas, NV 89149For SaleMLS ID #2781237, Robert Fleps, Signature Real Estate Group. LVR
- $330,0003 bd3 ba1.4k sqft7218 Freedom Ring St, Las Vegas, NV 89148For SaleMLS ID #2806296, Tania Michaels, Keller Williams MarketPlace. LVR
- $285,0002 bd2 ba1k sqft5449 Geneive Ln Unit 102, Las Vegas, NV 89108For SaleMLS ID #2805186, Patrick G. Martino, BHHS Nevada Properties. LVR
- $360,0003 bd3 ba1.2k sqft9009 Becoming Ct, Las Vegas, NV 89149For SaleMLS ID #2798055, Jessie Sorani, Coldwell Banker Premier. LVR
- $267,9002 bd2 ba1k sqft9948 Bundella Dr, Las Vegas, NV 89134For SaleMLS ID #2743673, Diana Valento, RE/MAX Reliance. LVR
- $284,9002 bd2 ba1.1k sqft7120 Cabin Fever St Unit 101, Las Vegas, NV 89149For SaleMLS ID #2801193, James W. Friedrich, Elite Realty. LVR
- $349,9003 bd3 ba1.6k sqft9017 Progressive Ct, Las Vegas, NV 89149For SaleMLS ID #2786141, Derek Delp, RE/MAX CENTRAL. LVR
- $335,0003 bd2 ba1.3k sqft9901 Trailwood Dr APT 2055, Las Vegas, NV 89134For SaleMLS ID #2781648, Nancy L. Anderson, Realty ONE Group, Inc. LVR
- $405,0002 bd2 ba1.3k sqft2621 Lotus Hill Dr, Las Vegas, NV 89134For SaleMLS ID #2781451, Daniel T. Kim, Simply Vegas. LVR
- $285,0002 bd2 ba1.3k sqft3327 Erva St Unit 207, Spring Valley, NV 89117For SaleMLS ID #2777634, Zheng Wu, Vertex Realty & Property Manag. LVR
- $275,0003 bd2 ba1.2k sqft6908 Cobre Azul Ave Unit 102, Las Vegas, NV 89108For SaleMLS ID #2803099, Joseph E. Costello, Costello Realty & Mgmt. LVR
- $409,9002 bd2 ba1.3k sqft8809 Villa Ridge Dr, Las Vegas, NV 89134For SaleMLS ID #2791907, Russ Liggett, Signature Real Estate Group. LVR
