Welcome to this charming single-story 2-bedroom, 2-bath townhome located in the highly sought-after 55+ resort-style community of Sun City Summerlin. This well maintained home features an open floor plan filled with natural light, vaulted ceilings, and a spacious living and dining room combination ideal for comfortable everyday living and entertaining. The generous primary suite offers a beautiful bay window, walk-in closet, and en-suite bathroom for added comfort and convenience. Enjoy peaceful open walking path views from the serene backyard complete with a covered patio, perfect for relaxing and enjoying the Las Vegas evenings. Additional features include an attached 2-car garage with built-in storage cabinets plus washer and dryer included. Residents of Sun City Summerlin enjoy access to incredible amenities including three golf courses, fitness center, indoor and outdoor pools, restaurants, a theater, library, meeting spaces, and countless clubs and social activities. Conveniently located near I-215, Downtown Summerlin, shopping, dining, medical facilities, and more. Schedule your showing today!
Active
Price cut: $50.1K (7/22)
$264,900
9820 Bundella Dr, Las Vegas, NV 89134
2beds
1,021sqft
:
Get pre-qualified$2,226/mo
Townhouse
Built in 1993
2,613 Square Feet Lot
$262,300 Zestimate®
$259/sqft
$519/mo HOA
What's special
Covered patioGenerous primary suiteSerene backyardVaulted ceilingsWasher and dryer includedEn-suite bathroomBeautiful bay window
- 66 days |
- 497 |
- 9 |
Zillow last checked:
Listing updated:
Listed by:
Blaine N. Klos S.0174562 blaine@huntingtonandellis.com,
Huntington & Ellis, A Real Est
Source: LVR,MLS#: 2785255 Originating MLS: Greater Las Vegas Association of Realtors Inc
Originating MLS: Greater Las Vegas Association of Realtors IncFacts & features
Interior
Bedrooms & bathrooms
- Bedrooms: 2
- Bathrooms: 2
- Full bathrooms: 2
Primary bedroom
- Description: Ceiling Fan,Walk-In Closet(s)
- Dimensions: 14X12
Bedroom 2
- Description: Ceiling Fan,Ceiling Light,Closet,Mirrored Door
- Dimensions: 10X11
Primary bathroom
- Description: Shower Only
Dining room
- Description: Living Room/Dining Combo,Vaulted Ceiling
- Dimensions: 10X12
Kitchen
- Description: Solid Surface Countertops,Tile Flooring
Living room
- Description: Vaulted Ceiling
- Dimensions: 15X12
Heating
- Central, Gas
Cooling
- Central Air, Electric
Appliances
- Included: Dryer, Dishwasher, Disposal, Gas Range, Microwave, Refrigerator, Washer
- Laundry: Gas Dryer Hookup, In Garage, Main Level
Features
- Bedroom on Main Level, Ceiling Fan(s), Primary Downstairs, Window Treatments
- Flooring: Carpet, Tile
- Windows: Blinds, Double Pane Windows, Window Treatments
- Has fireplace: No
- Furnished: Yes
Interior area
- Total structure area: 1,021
- Total interior livable area: 1,021 sqft
Video & virtual tour
Property
Parking
- Total spaces: 2
- Parking features: Attached, Garage, Garage Door Opener, Inside Entrance, Private, Shelves
- Attached garage spaces: 2
Features
- Stories: 1
- Patio & porch: Covered, Patio
- Exterior features: Patio
- Pool features: Community
- Fencing: None
- Has view: Yes
- View description: None
Lot
- Size: 2,613 Square Feet
- Features: Desert Landscaping, Landscaped, < 1/4 Acre
Details
- Parcel number: 13818213105
- Zoning description: Single Family
- Horse amenities: None
Construction
Type & style
- Home type: Townhouse
- Architectural style: One Story
- Property subtype: Townhouse
- Attached to another structure: Yes
Materials
- Roof: Tile
Condition
- Resale
- Year built: 1993
Utilities & green energy
- Electric: Photovoltaics None
- Sewer: Public Sewer
- Water: Public
- Utilities for property: Cable Available, Underground Utilities
Green energy
- Energy efficient items: Windows
Community & HOA
Community
- Features: Pool
- Senior community: Yes
- Subdivision: Sun City Las Vegas
HOA
- Has HOA: Yes
- Amenities included: Business Center, Clubhouse, Fitness Center, Golf Course, Pool, Recreation Room, Spa/Hot Tub, Security, Tennis Court(s)
- Services included: Association Management, Maintenance Grounds, Recreation Facilities
- HOA fee: $231 monthly
- HOA name: Sun City Summerlin
- HOA phone: 702-966-1400
- Second HOA fee: $864 quarterly
Location
- Region: Las Vegas
Financial & listing details
- Price per square foot: $259/sqft
- Tax assessed value: $203,746
- Annual tax amount: $2,074
- Date on market: 5/22/2026
- Listing agreement: Exclusive Right To Sell
- Listing terms: Cash,Conventional,FHA,VA Loan
Estimated market value
$262,300
$249,000 - $275,000
$1,683/mo
Price history
| Date | Event | Price |
|---|---|---|
| 7/22/2026 | Price change | $264,900-15.9%$259/sqft |
Source:  LVR #2785255 Report a problem LVR #2785255 Report a problem | ||
| 5/22/2026 | Listed for sale | $315,000+125%$309/sqft |
Source: LVR #2785255 Report a problem | ||
| 3/3/2014 | Sold | $140,000+12%$137/sqft |
Source: LVR #1413309 Report a problem | ||
| 8/20/2010 | Sold | $125,000-19.1%$122/sqft |
Source: Public Record Report a problem | ||
| 2/26/2010 | Listing removed | $154,500$151/sqft |
Source: Realty Executives Experts - Las Vegas Office #921580 Report a problem | ||
| 12/23/2009 | Listed for sale | $154,500+12%$151/sqft |
Source: Realty Executives Experts - Las Vegas Office #921580 Report a problem | ||
| 8/28/2003 | Sold | $138,000+25.5%$135/sqft |
Source: Public Record Report a problem | ||
| 8/6/1998 | Sold | $110,000+14.5%$108/sqft |
Source: Public Record Report a problem | ||
| 9/3/1993 | Sold | $96,035$94/sqft |
Source: Public Record Report a problem | ||
Public tax history
| Year | Property taxes | Tax assessment |
|---|---|---|
| 2026 | $2,077 +8% | $71,311 -2.5% |
| 2025 | $1,923 +8% | $73,161 +13.3% |
| 2024 | $1,781 +8% | $64,587 +11.3% |
| 2023 | $1,650 +8% | $58,024 +14.3% |
| 2022 | $1,528 +7.7% | $50,764 -1.9% |
| 2021 | $1,418 +6.7% | $51,756 +5.2% |
| 2020 | $1,329 +4.8% | $49,207 +7.1% |
| 2019 | $1,268 +6.9% | $45,927 |
| 2018 | $1,186 | $45,927 +10.1% |
| 2017 | $1,186 | $41,701 +4.8% |
| 2016 | $1,186 +0.3% | $39,785 +6.8% |
| 2015 | $1,183 +3.2% | $37,252 +6.3% |
| 2014 | $1,146 | $35,050 |
| 2013 | -- | $35,050 +10.6% |
| 2012 | -- | $31,685 -13% |
| 2011 | -- | $36,406 -4.1% |
| 2010 | -- | $37,945 -15.1% |
| 2009 | -- | $44,680 |
| 2008 | -- | $44,680 -36.9% |
| 2007 | -- | $70,794 +0.4% |
| 2006 | -- | $70,500 +24.5% |
| 2005 | -- | $56,648 +29.1% |
| 2004 | -- | $43,887 +7.6% |
| 2003 | -- | $40,796 +8.9% |
| 2002 | -- | $37,460 +3% |
| 2001 | -- | $36,370 |
Find assessor info on the county website
Monthly payment
Est. payment
Payment breakdown
Explore the cost of this home by adjusting the details. Changes won't be saved.Climate risks
Neighborhood: Sun City Summerlin
Nearby schools
GreatSchools rating
- 7/10William Lummis Elementary SchoolGrades: PK-5Distance: 1.5 mi
- 6/10Ernest Becker Middle SchoolGrades: 6-8Distance: 1.3 mi
- 8/10Palo Verde High SchoolGrades: 9-12Distance: 3.1 mi
Schools provided by the listing agent
- Elementary: Lummis, William,Lummis, William
- Middle: Becker
- High: Palo Verde
Source: LVR. This data may not be complete. We recommend contacting the local school district to confirm school assignments for this home.
- $533,9002 bd1 ba1k sqft9816 Bundella Dr #0, Las Vegas, NV 89134Off Market
- $321,3002 bd2 ba1k sqft9816 Bundella Dr, Las Vegas, NV 89134Off Market

- $325,5002 bd2 ba1k sqft9900 Bundella Dr, Las Vegas, NV 89134Off Market
- $496,5002 bd1 ba1k sqft9900 Bundella Dr #0, Las Vegas, NV 89134Off Market
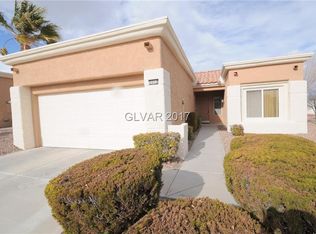
- $295,9002 bd2 ba1k sqft9812 Bundella Dr, Las Vegas, NV 89134Off Market
- $298,2002 bd2 ba1k sqft9904 Bundella Dr, Las Vegas, NV 89134Off Market
- $265,3002 bd2 ba1k sqft9904 Bundella Dr #0, Las Vegas, NV 89134Off Market
- $290,0002 bd2 ba1k sqft9908 Bundella Dr, Las Vegas, NV 89134Pending
A local agent can set up tours, give advice and negotiate with sellers.
Similar homes
- $279,9002 bd2 ba1k sqft10028 Bundella Dr, Las Vegas, NV 89134For Sale
 MLS ID #2768784, Berlynn Wyson, Transworld Business & Real Est. LVR
 - $294,0002 bd2 ba1k sqft9948 Bundella Dr, Las Vegas, NV 89134For Sale
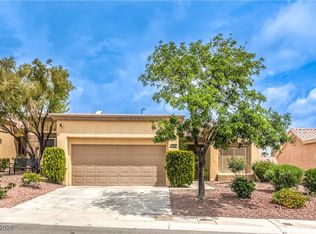 MLS ID #2743673, Diana Valento, RE/MAX Reliance. LVR
 - $312,9002 bd2 ba1k sqft10627 Mission Lakes Ave, Las Vegas, NV 89134For Sale
 MLS ID #2800932, Elizabeth Hoover, ERA Brokers Consolidated. LVR
 - $335,0002 bd2 ba1.1k sqft9052 Gemstone Dr, Las Vegas, NV 89134For Sale
 MLS ID #2796407, Eric S. Bumgardner, eXp Realty. LVR
 - $350,0002 bd2 ba1.3k sqft10452 Frostburg Ln, Las Vegas, NV 89134For SaleMLS ID #2790635, Katy Pereira, LPT Realty, LLC. LVR
- $364,9992 bd2 ba1.3k sqft2712 Showcase Dr, Las Vegas, NV 89134For SaleMLS ID #2773422, Reginald Barham jr, LPT Realty LLC. LVR
- $325,0001 bd2 ba1.3k sqft8524 Millsboro Dr, Las Vegas, NV 89134For SaleMLS ID #2787673, Kelly J. Barnhart, Simply Vegas. LVR
- $270,0003 bd2 ba1.2k sqft1830 N Buffalo Dr Unit 2049, Las Vegas, NV 89128For SaleMLS ID #2796785, Guillermo Camarena, Advent Realty Elite. LVR
- $247,5002 bd2 ba838 sqft1531 Ruby Cliffs Ln Unit 204, Las Vegas, NV 89144For SaleMLS ID #2789217, Danielle M. Hess, BHHS Nevada Properties. LVR
- $317,0002 bd2 ba1.2k sqft9901 Trailwood Dr APT 1088, Las Vegas, NV 89134For SaleMLS ID #2782371, Jaimee Oliver, Real Simple Real Estate. LVR
- $333,0002 bd2 ba1.2k sqft9712 Blatimac Ave Unit 103, Las Vegas, NV 89129For SaleMLS ID #2767891, Katherine Mae Clemmons, eXp Realty. LVR
- $295,0002 bd2 ba1k sqft7811 Oakpoint Ln #116, Las Vegas, NV 89145For SaleMLS ID #2763756, Sergio Colombo, TerraFerma Real Estate. LVR
- $269,0003 bd2 ba1.2k sqft7905 Lago Vista Ln Unit 203, Las Vegas, NV 89145For SaleMLS ID #2785507, Yesenia Taylor, Signature Real Estate Group. LVR
- $299,9902 bd2 ba1.1k sqft424 Pine Haven St APT 202, Las Vegas, NV 89144For SaleMLS ID #2785968, Anna C. Summa, Realty ONE Group, Inc. LVR
- $349,9003 bd2 ba1.4k sqft9413 Mount Cash Ave Unit 103, Las Vegas, NV 89129For SaleMLS ID #2778197, Jeffrey Davis, Brokers Only, LLC. LVR
- $240,0002 bd2 ba1k sqft1909 Mountain Hills Ct Unit 102, Las Vegas, NV 89128For SaleMLS ID #2771225, Carolina Chamorro, Realty ONE Group, Inc. LVR
- $274,9992 bd2 ba1k sqft5449 Bugle Way Unit 102, Las Vegas, NV 89108For SaleMLS ID #2787141, Radostina Encheva, eXp Realty. LVR
- $265,0002 bd2 ba1.2k sqft2731 San Lago Ct, Las Vegas, NV 89121For SaleMLS ID #2796812, Nicholas Settle, Real Broker LLC. LVR
- $275,0002 bd2 ba1.3k sqft4920 Black Bear Rd Unit 204, Las Vegas, NV 89149For SaleMLS ID #2794104, Randal S. Gager Jr., eXp Realty. LVR
- $239,9002 bd2 ba1.1k sqft7904 Idledale Ct Unit 203, Las Vegas, NV 89145For SaleMLS ID #2795890, Cameron DeAngelo, All Vegas Valley Realty. LVR
