Nestled within the premier community of Sun City Summerlin, this single story home offers a perfect blend of classic charm and a vibrant lifestyle. The experience begins at the front of the property, where a darling courtyard sitting area provides a peaceful space for morning coffee, flanked by beautiful landscaping, decorative rock features, trees, and vibrant desert cacti. Inside, the home features a spacious and functional layout with two bedrooms and two bathrooms. The heart of the living space is a bright and welcoming living room that accommodates both daily relaxation and easy entertaining. A formal dining room adds a touch of sophistication for hosting dinners, while the eat-in kitchen offers a casual alternative for meals, complete with ample counter space and storage. The primary bedroom serves as a quiet retreat with an attached bathroom, while the secondary bedroom is perfect for guests or a home office. Living in Sun City Summerlin means access to an unparalleled collection of community amenities. This master-planned neighborhood features extensive community centers, fitness facilities, and pristine indoor and outdoor swimming pools with relaxing spas. Golf enthusiasts will appreciate the three championship golf courses, while sports courts for tennis, pickleball, and bocce ball provide additional activity options. The community also boasts the Starbright Theatre, social clubs, craft studios, and on-site dining options. Situated against the foothills of the Spring Mountains, this home combines a personal sanctuary with one of the best age restricted communities in Las Vegas!
Active
$350,000
10452 Frostburg Ln, Las Vegas, NV 89134
2beds
1,333sqft
:
Get pre-qualified$2,764/mo
Townhouse
Built in 1996
3,049 Square Feet Lot
$-- Zestimate®
$263/sqft
$509/mo HOA
What's special
Spacious and functional layoutDarling courtyard sitting areaVibrant desert cactiEat-in kitchenFormal dining roomBeautiful landscapingTwo bedrooms
- 53 days |
- 632 |
- 22 |
Likely to sell faster than
Zillow last checked:
Listing updated:
Listed by:
Katy Pereira S.0186896 702-427-2767,
LPT Realty, LLC
Source: LVR,MLS#: 2790635 Originating MLS: Greater Las Vegas Association of Realtors Inc
Originating MLS: Greater Las Vegas Association of Realtors IncFacts & features
Interior
Bedrooms & bathrooms
- Bedrooms: 2
- Bathrooms: 2
- Full bathrooms: 1
- 3/4 bathrooms: 1
Primary bedroom
- Description: Bedroom With Bath Downstairs,Ceiling Fan,Ceiling Light,Closet,Walk-In Closet(s)
- Dimensions: 17x12
Bedroom 2
- Description: Ceiling Fan,Ceiling Light,Closet
- Dimensions: 12x11
Primary bathroom
- Description: Make Up Table,Shower Only
- Dimensions: 12x10
Dining room
- Description: Dining Area
- Dimensions: 9x8
Kitchen
- Description: Breakfast Nook/Eating Area,Pantry,Tile Flooring
- Dimensions: 12x10
Living room
- Description: Entry Foyer,Formal,Front,Vaulted Ceiling
- Dimensions: 16x13
Heating
- Central, Gas
Cooling
- Central Air, Electric
Appliances
- Included: Dryer, Dishwasher, Disposal, Gas Range, Microwave, Refrigerator, Water Heater, Washer
- Laundry: Gas Dryer Hookup, Main Level, Laundry Room
Features
- Bedroom on Main Level, Ceiling Fan(s), Primary Downstairs, Window Treatments
- Flooring: Laminate, Tile
- Windows: Blinds
- Has fireplace: No
Interior area
- Total structure area: 1,333
- Total interior livable area: 1,333 sqft
Video & virtual tour
Property
Parking
- Total spaces: 2
- Parking features: Attached, Epoxy Flooring, Garage, Garage Door Opener, Inside Entrance, Private, Shelves, Workshop in Garage
- Attached garage spaces: 2
Features
- Levels: One
- Stories: 1
- Patio & porch: Covered, Patio
- Exterior features: Courtyard, Patio
- Pool features: Community
- Fencing: None
- Has view: Yes
- View description: None
Lot
- Size: 3,049 Square Feet
- Features: Desert Landscaping, Landscaped, Rocks, < 1/4 Acre
Details
- Parcel number: 13713412002
- Zoning description: Single Family
- Horse amenities: None
Construction
Type & style
- Home type: Townhouse
- Architectural style: One Story
- Property subtype: Townhouse
- Attached to another structure: Yes
Materials
- Roof: Tile
Condition
- Resale
- Year built: 1996
Utilities & green energy
- Electric: Photovoltaics None
- Sewer: Public Sewer
- Water: Public
- Utilities for property: Underground Utilities
Community & HOA
Community
- Features: Pool
- Senior community: Yes
- Subdivision: Sun City Las Vegas Village 10
HOA
- Has HOA: Yes
- Amenities included: Clubhouse, Fitness Center, Golf Course, Media Room, Pickleball, Park, Pool, Spa/Hot Tub
- Services included: Association Management
- HOA fee: $208 monthly
- HOA name: Sun City Summerlin
- HOA phone: 702-240-1300
- Second HOA fee: $301 monthly
Location
- Region: Las Vegas
Financial & listing details
- Price per square foot: $263/sqft
- Tax assessed value: $238,360
- Annual tax amount: $1,554
- Date on market: 6/11/2026
- Listing agreement: Exclusive Right To Sell
- Listing terms: Cash,Conventional,FHA,VA Loan
- Ownership: Townhouse
Estimated market value
Not available
Estimated sales range
Not available
Not available
Price history
| Date | Event | Price |
|---|---|---|
| 6/11/2026 | Listed for sale | $350,000+134.9%$263/sqft |
Source:  LVR #2790635 Report a problem LVR #2790635 Report a problem | ||
| 7/31/2001 | Sold | $149,000+14.6%$112/sqft |
Source: Public Record Report a problem | ||
| 9/29/1998 | Sold | $130,000-5.1%$98/sqft |
Source: Public Record Report a problem | ||
| 2/12/1996 | Sold | $137,000$103/sqft |
Source: Public Record Report a problem | ||
Public tax history
| Year | Property taxes | Tax assessment |
|---|---|---|
| 2026 | $1,556 +3% | $83,426 -2.7% |
| 2025 | $1,511 +3% | $85,703 +13.4% |
| 2024 | $1,467 +2.6% | $75,567 +10.5% |
| 2023 | $1,430 +2.8% | $68,392 +16.3% |
| 2022 | $1,391 +3.2% | $58,809 -2.2% |
| 2021 | $1,348 +3.1% | $60,157 +4.6% |
| 2020 | $1,308 +2.9% | $57,526 +12.6% |
| 2019 | $1,271 +5.8% | $51,079 -5% |
| 2018 | $1,201 | $53,779 +6% |
| 2017 | $1,201 | $50,713 +4.8% |
| 2016 | $1,201 +0.2% | $48,382 +6% |
| 2015 | $1,199 +3% | $45,637 +26.8% |
| 2014 | $1,163 | $35,987 |
| 2013 | -- | $35,987 -3.3% |
| 2012 | -- | $37,217 -14.7% |
| 2011 | -- | $43,650 -6.2% |
| 2010 | -- | $46,544 -10.1% |
| 2009 | -- | $51,774 |
| 2008 | -- | $51,774 -34.2% |
| 2007 | -- | $78,694 +0.8% |
| 2006 | -- | $78,069 +26.5% |
| 2005 | -- | $61,737 +24.3% |
| 2004 | -- | $49,648 +8.6% |
| 2003 | -- | $45,696 +7% |
| 2002 | -- | $42,720 +3.5% |
| 2001 | -- | $41,290 |
Find assessor info on the county website
Monthly payment
Est. payment
Payment breakdown
Explore the cost of this home by adjusting the details. Changes won't be saved.Climate risks
Neighborhood: Sun City Summerlin
Nearby schools
GreatSchools rating
- 8/10Ethel W. Staton Elementary SchoolGrades: PK-5Distance: 1.1 mi
- 6/10Ernest Becker Middle SchoolGrades: 6-8Distance: 1.7 mi
- 8/10Palo Verde High SchoolGrades: 9-12Distance: 2.3 mi
Schools provided by the listing agent
- Elementary: Staton, Ethel W.,Staton, Ethel W.
- Middle: Becker
- High: Palo Verde
Source: LVR. This data may not be complete. We recommend contacting the local school district to confirm school assignments for this home.
- $295,9002 bd2 ba1.2k sqft10456 Frostburg Ln, Las Vegas, NV 89134Off Market
- $314,8002 bd2 ba1.3k sqft10448 Frostburg Ln, Las Vegas, NV 89134Off Market
- $367,0002 bd2 ba1.2k sqft10444 Frostburg Ln, Las Vegas, NV 89134Sold
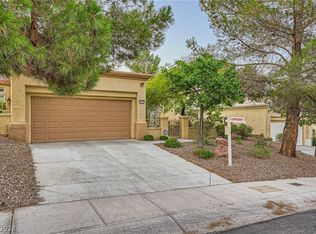
- $313,2002 bd2 ba1.2k sqft10440 Frostburg Ln, Las Vegas, NV 89134Off Market
- $380,7002 bd2 ba1.1k sqft10449 Frostburg Ln, Las Vegas, NV 89134Off Market
- $547,9002 bd2 ba1.5k sqft10457 Frostburg Ln, Las Vegas, NV 89134Sold
- $516,9002 bd2 ba1.8k sqft10500 Frostburg Ln, Las Vegas, NV 89134Off Market
- $421,6002 bd2 ba1.4k sqft10445 Frostburg Ln, Las Vegas, NV 89134Off Market
A local agent can set up tours, give advice and negotiate with sellers.
Similar homes
- $360,0002 bd2 ba1.2k sqft9333 Fresh Spring Dr, Las Vegas, NV 89134For Sale
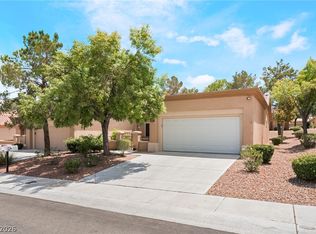 MLS ID #2801556, Gerard V. Canillas, Compass Realty & Management. LVR
 - $375,0002 bd2 ba1.2k sqft3012 Isaac River Dr, Las Vegas, NV 89134For Sale
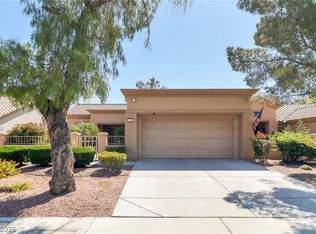 MLS ID #2783473, Rose Falocco, HomeSmart Encore. LVR
 - $364,9992 bd2 ba1.3k sqft2712 Showcase Dr, Las Vegas, NV 89134For Sale
 MLS ID #2773422, Reginald Barham jr, LPT Realty LLC. LVR
 - $505,0002 bd2 ba1.3k sqft2401 Ocean Edge Ct, Las Vegas, NV 89134For Sale
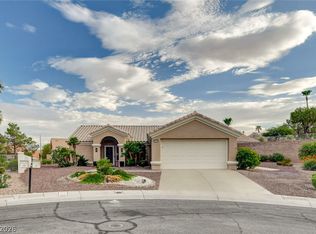 MLS ID #2800012, Christopher J. Logan, Realty ONE Group, Inc. LVR
 - $420,0002 bd2 ba1.2k sqft2709 Copper Mesa Dr, Las Vegas, NV 89134For SaleMLS ID #2783546, Richard E. Turley, Keller Williams VIP. LVR
- $264,9002 bd2 ba1k sqft9820 Bundella Dr, Las Vegas, NV 89134For SaleMLS ID #2785255, Blaine N. Klos, Huntington & Ellis, A Real Est. LVR
- $339,9003 bd2 ba1.4k sqft9413 Mount Cash Ave Unit 103, Las Vegas, NV 89129For SaleMLS ID #2778197, Jeffrey Davis, Brokers Only, LLC. LVR
- $405,0002 bd2 ba1.3k sqft2621 Lotus Hill Dr, Las Vegas, NV 89134For SaleMLS ID #2781451, Daniel T. Kim, Simply Vegas. LVR
- $409,9002 bd2 ba1.3k sqft2121 Red Dawn Sky St, Las Vegas, NV 89134For SaleMLS ID #2777147, Michael E. DelGais, Home Realty Center. LVR
- $383,0003 bd3 ba1.3k sqft8704 Harwich Ave, Las Vegas, NV 89129For SaleMLS ID #2802925, Richard J. Brenkus, Keller Williams MarketPlace. LVR
- $400,0003 bd2 ba1.5k sqft8219 Mount Brodie Cir, Las Vegas, NV 89145For SaleMLS ID #2804558, Cammie M. Hall, BHHS Nevada Properties. LVR
- $390,0002 bd2 ba1.4k sqft2844 Cygnus St, Las Vegas, NV 89117For SaleMLS ID #2801909, Susan Cruz, Coldwell Banker Premier. LVR
- $350,0002 bd2 ba1.2k sqft5113 Mambo Vista Ave, Las Vegas, NV 89108For SaleMLS ID #2796598, Craig Tann, Huntington & Ellis, A Real Est. LVR
- $499,0002 bd2 ba1.7k sqft10716 Grand Cypress Ave, Las Vegas, NV 89134For SaleMLS ID #2762709, Richard J. Brenkus, Keller Williams MarketPlace. LVR
- $414,9002 bd2 ba1.1k sqft8509 Festival Dr, Las Vegas, NV 89134For SaleMLS ID #2760638, To Kim, Barrett & Co, Inc. LVR
- $497,0003 bd3 ba1.8k sqft10334 Juniper Creek Ln, Las Vegas, NV 89145For SaleMLS ID #2804762, Martha D. Egidio, Hudson Real Estate. LVR
- $350,0003 bd2 ba1.3k sqft8056 Cimarron Ridge Dr Unit 101, Las Vegas, NV 89128For SaleMLS ID #2718084, Robert Fleps, Signature Real Estate Group. LVR
- $435,0003 bd2 ba1.3k sqft8113 Hercules Dr, Las Vegas, NV 89128For SaleMLS ID #2805241, Jenna Montijo, Simply Vegas. LVR
- $310,0002 bd2 ba1.2k sqft10553 Pine Glen Ave APT 104, Las Vegas, NV 89144For SaleMLS ID #2788173, Nikolay Sharapov, LPT Realty, LLC. LVR
- $380,0003 bd2 ba1.4k sqft5225 Clinging Vine St, North Las Vegas, NV 89031For SaleMLS ID #2804638, Christian H. Carrillo, Signature Real Estate Group. LVR
