Welcome to this spacious single-story home offering the perfect combination of comfort, flexibility, and functionality. Situated on an oversized lot with no HOA, gated RV parking, and a 3-car garage. Step inside to soaring vaulted ceilings, abundant natural light, and a versatile floor plan featuring separate living and family rooms plus a flex room with French doors and offers endless versatility. The kitchen includes stainless steel refrigerator, backsplash, pantry, ample cabinetry, and a cozy breakfast nook overlooking the backyard. The spacious primary suite features vaulted ceilings, an en-suite bath, and French doors leading to a fully enclosed added room with wood-beam ceilings and backyard access- ideal as a home gym, game room, hobby room, studio, or relaxing retreat. Enjoy spacious secondary bedrooms, tile and wood laminate flooring throughout, and plenty of storage. Step outside to an expansive covered patio, mature palm trees, paver walkways, low-maintenance landscaping, and an oversized backyard with endless possibilities for entertaining, future pool, or creating your own outdoor oasis. The gated side yard provides additional space for RV parking, recreational vehicles, or extra storage. Conveniently located near parks, schools, shopping, dining, and freeway access, this home offers exceptional space, versatility, and value.
Pending
$380,000
5225 Clinging Vine St, North Las Vegas, NV 89031
3beds
1,407sqft
:
Get pre-qualified$2,425/mo
Single Family Residence
Built in 1999
7,405 Square Feet Lot
$-- Zestimate®
$270/sqft
$-- HOA
What's special
Gated rv parkingLow-maintenance landscapingSpacious single-story homeMature palm treesExpansive covered patioAbundant natural lightSpacious primary suite
- 11 days |
- 976 |
- 91 |
Likely to sell faster than
Zillow last checked:
Listing updated:
Listed by:
Christian H. Carrillo S.0069142 myhomeoffers@gmail.com,
Signature Real Estate Group
Source: LVR,MLS#: 2804638 Originating MLS: Greater Las Vegas Association of Realtors Inc
Originating MLS: Greater Las Vegas Association of Realtors IncFacts & features
Interior
Bedrooms & bathrooms
- Bedrooms: 3
- Bathrooms: 2
- Full bathrooms: 2
Primary bedroom
- Description: Ceiling Fan,Ceiling Light,Walk-In Closet(s)
- Dimensions: 14x13
Bedroom 2
- Description: Closet
- Dimensions: 11x11
Bedroom 3
- Description: Closet
- Dimensions: 10x10
Kitchen
- Description: Man Made Woodor Laminate Flooring,Solid Surface Countertops
Heating
- Central, Gas
Cooling
- Central Air, Electric
Appliances
- Included: Dishwasher, Gas Cooktop, Disposal, Gas Range, Refrigerator
- Laundry: Gas Dryer Hookup, Laundry Room
Features
- Ceiling Fan(s), Primary Downstairs
- Flooring: Laminate, Tile
- Has fireplace: No
Interior area
- Total structure area: 1,407
- Total interior livable area: 1,407 sqft
Video & virtual tour
Property
Parking
- Total spaces: 3
- Parking features: Attached, Garage, Garage Door Opener, Open, RV Access/Parking
- Attached garage spaces: 3
- Has uncovered spaces: Yes
Features
- Stories: 1
- Patio & porch: Porch
- Exterior features: Porch
- Fencing: Block,Back Yard
Lot
- Size: 7,405 Square Feet
- Features: Desert Landscaping, Landscaped, Rocks, < 1/4 Acre
Details
- Parcel number: 12432613029
- Zoning description: Single Family
- Horse amenities: None
Construction
Type & style
- Home type: SingleFamily
- Architectural style: One Story
- Property subtype: Single Family Residence
Materials
- Drywall
- Roof: Tile
Condition
- Resale
- Year built: 1999
Utilities & green energy
- Electric: Photovoltaics None
- Sewer: Public Sewer
- Water: Public
- Utilities for property: Underground Utilities
Community & HOA
Community
- Subdivision: Arroyo Grande
HOA
- Has HOA: No
- Amenities included: None
Location
- Region: North Las Vegas
Financial & listing details
- Price per square foot: $270/sqft
- Tax assessed value: $272,591
- Annual tax amount: $1,845
- Date on market: 8/2/2026
- Listing agreement: Exclusive Right To Sell
- Listing terms: Cash,Conventional,FHA,VA Loan
- Ownership: Single Family Residential
Estimated market value
Not available
Estimated sales range
Not available
Not available
Price history
| Date | Event | Price |
|---|---|---|
| 8/7/2026 | Pending sale | $380,000$270/sqft |
Source:  LVR #2804638 Report a problem LVR #2804638 Report a problem | ||
| 8/2/2026 | Listed for sale | $380,000+42.9%$270/sqft |
Source: LVR #2804638 Report a problem | ||
| 4/30/2019 | Sold | $266,000-1.5%$189/sqft |
Source: LVR #2077378 Report a problem | ||
| 3/11/2019 | Listed for sale | $269,999+83.7%$192/sqft |
Source: Motion Properties #2077378 Report a problem | ||
| 3/21/2014 | Sold | $147,000+0.8%$104/sqft |
Source: LVR #1421775 Report a problem | ||
| 2/22/2014 | Pending sale | $145,900$104/sqft |
Source: Elite Realty, Inc #1421775 Report a problem | ||
| 2/15/2014 | Listed for sale | $145,900+8.1%$104/sqft |
Source: Elite Realty, Inc #1421775 Report a problem | ||
| 6/14/2011 | Listing removed | $135,000$96/sqft |
Source: Realty ONE Group #1116235 Report a problem | ||
| 2/6/2011 | Price change | $135,000-18.2%$96/sqft |
Source: Realty One Group #1116235 Report a problem | ||
| 9/21/2010 | Price change | $165,000-17.5%$117/sqft |
Source: Keller Williams Realty The Marketplace #1040705 Report a problem | ||
| 8/21/2010 | Listed for sale | $200,000+55%$142/sqft |
Source: Keller Williams Realty The Marketplace #1040705 Report a problem | ||
| 3/29/2000 | Sold | $129,000+8.4%$92/sqft |
Source: Public Record Report a problem | ||
| 3/11/1999 | Sold | $119,000$85/sqft |
Source: Public Record Report a problem | ||
Public tax history
| Year | Property taxes | Tax assessment |
|---|---|---|
| 2026 | $1,848 +8% | $95,407 +0.9% |
| 2025 | $1,711 +8% | $94,540 +4.9% |
| 2024 | $1,584 +8% | $90,113 +13.6% |
| 2023 | $1,467 +8% | $79,295 +5.7% |
| 2022 | $1,359 +7.7% | $74,995 +1.6% |
| 2021 | $1,261 +6.7% | $73,786 +4.9% |
| 2020 | $1,182 +4.8% | $70,347 +9.9% |
| 2019 | $1,128 +6.9% | $64,018 |
| 2018 | $1,055 | $64,018 +8.2% |
| 2017 | $1,055 | $59,145 +18.3% |
| 2016 | $1,055 +0.3% | $50,014 +13.4% |
| 2015 | $1,052 +3% | $44,102 +49.3% |
| 2014 | $1,021 | $29,532 |
| 2013 | -- | $29,532 -2% |
| 2012 | -- | $30,136 -20.4% |
| 2011 | -- | $37,839 +1.7% |
| 2010 | -- | $37,189 -29.1% |
| 2009 | -- | $52,428 |
| 2008 | -- | $52,428 -41.5% |
| 2007 | -- | $89,625 +5.9% |
| 2006 | -- | $84,657 +21% |
| 2005 | -- | $69,962 +37.4% |
| 2004 | -- | $50,925 +5.3% |
| 2003 | -- | $48,349 +13% |
| 2002 | -- | $42,770 +4.5% |
| 2001 | -- | $40,920 |
Find assessor info on the county website
Monthly payment
Est. payment
Payment breakdown
Explore the cost of this home by adjusting the details. Changes won't be saved.Climate risks
Neighborhood: Arroyo Grande Estates
Nearby schools
GreatSchools rating
- 5/10Steve Cozine Elementary SchoolGrades: PK-5Distance: 0.2 mi
- 4/10Brian & Teri Cram Middle SchoolGrades: 6-8Distance: 2.1 mi
- 2/10Cheyenne High SchoolGrades: 9-12Distance: 1.6 mi
Schools provided by the listing agent
- Elementary: Cozine, Steve,Cozine, Steve
- Middle: Cram Brian & Teri
- High: Cheyenne
Source: LVR. This data may not be complete. We recommend contacting the local school district to confirm school assignments for this home.
- $455,400-- bd-- ba-- sqft5225 Clinging Vine, Las Vegas, NV 89031Off Market
- $424,3004 bd2 ba1.5k sqft2215 Annbriar Ave, North Las Vegas, NV 89031Off Market
- $378,2003 bd2 ba1.4k sqft5229 Clinging Vine St, North Las Vegas, NV 89031Off Market
- $433,1003 bd2 ba1.4k sqft5224 Wild Orchid St, North Las Vegas, NV 89031Off Market

- $395,1003 bd2 ba1.4k sqft5220 Wild Orchid St, North Las Vegas, NV 89031Off Market
- $384,8003 bd2 ba1.4k sqft5228 Wild Orchid St, North Las Vegas, NV 89031Off Market
- $389,4003 bd2 ba1.4k sqft2211 Annbriar Ave, North Las Vegas, NV 89031Off Market
- $395,8004 bd2 ba1.5k sqft5233 Clinging Vine St, North Las Vegas, NV 89031Off Market
A local agent can set up tours, give advice and negotiate with sellers.
Similar homes
- $369,9993 bd2 ba1.1k sqft5123 Crystal Cavern Way, North Las Vegas, NV 89031For Sale
 MLS ID #2807147, Christopher Sugden, Key Realty Southwest LLC. LVR
 - $365,0003 bd2 ba1.2k sqft1818 Running Fawn Ct, North Las Vegas, NV 89031For Sale
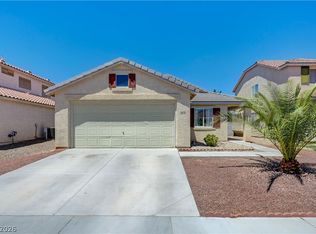 MLS ID #2806213, Tony Espinoza, Excellence Fine Living Realty. LVR
 - $385,0005 bd3 ba1.8k sqft5430 Lavender Grove Ct, North Las Vegas, NV 89031For Sale
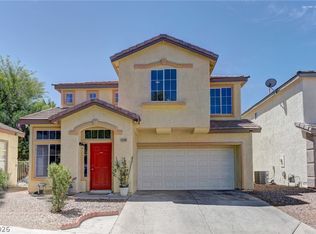 MLS ID #2806897, Jennyfer E. Poveda, United Realty Group. LVR
 - $383,5993 bd2 ba1.2k sqft3126 Crownline Ct, North Las Vegas, NV 89031For Sale
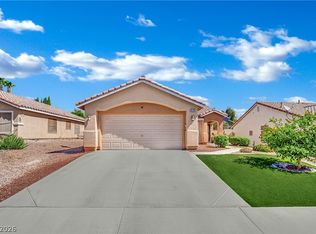 MLS ID #2804304, Maribelle B. Fuentes, Realty ONE Group, Inc. LVR
 - $395,0003 bd2 ba1.2k sqft1828 Double Delight Ave, North Las Vegas, NV 89032For SaleMLS ID #2807533, Christina R. Obregon, Sphere Real Estate. LVR
- $405,0003 bd2 ba1.4k sqft2106 Maui Surf Ave, North Las Vegas, NV 89031For SaleMLS ID #2776000, Corey Baird, The Baird Group, LLC. LVR
- $389,9993 bd3 ba1.7k sqft5452 Wheatberry Ct, North Las Vegas, NV 89031For SaleMLS ID #2790632, Carlos A. Miranda, Vegas Dream Homes Inc. LVR
- $390,0004 bd3 ba1.8k sqft5743 Ancient Agora St, North Las Vegas, NV 89031For SaleMLS ID #2798533, Kelly I. Camacho, Vegas Edge Realty, LLC. LVR
- $459,9003 bd2 ba1.6k sqft413 Don Pedro Cir, North Las Vegas, NV 89031For SaleMLS ID #2807061, John J. Faulis Jr, Vegas Dream Homes Inc. LVR
- $390,0003 bd2 ba1.4k sqft6316 Morning Roses Dr, North Las Vegas, NV 89031For SaleMLS ID #2747474, Amber M. Holliday, Simply Vegas. LVR
- $439,9004 bd3 ba1.8k sqft1750 Walingwood Dr, North Las Vegas, NV 89031For SaleMLS ID #2805277, Holanda B. Campos, United Realty Group. LVR
- $444,0003 bd2 ba1.4k sqft3118 New Journey Way, North Las Vegas, NV 89031For SaleMLS ID #2795139, Kelly J. Barnhart, Simply Vegas. LVR
- $445,0004 bd3 ba1.9k sqft1717 Heather Oaks Way, North Las Vegas, NV 89031For SaleMLS ID #2800563, Alicia Moffett, Realty ONE Group, Inc. LVR
- $395,0003 bd2 ba1.3k sqft5877 Tippin Dr, Las Vegas, NV 89130For SaleMLS ID #2795161, Christina Ferrer, LIFE Realty District. LVR
- $450,0003 bd2 ba1.4k sqft7953 Grey Teal St, North Las Vegas, NV 89084For SaleMLS ID #2805844, Eric J. Wilson, Keller Williams VIP. LVR
- $375,0003 bd2 ba1.3k sqft2420 Winwood St, Las Vegas, NV 89108For SaleMLS ID #2804865, Stefani J. Rivlin, LPT Realty, LLC. LVR
- $395,0002 bd2 ba1.5k sqft2321 Carrier Dove Way, North Las Vegas, NV 89084For SaleMLS ID #2792221, Randy Myers, Keller Williams MarketPlace. LVR
- $399,0003 bd2 ba1.5k sqft7104 Junction Village Ave, Las Vegas, NV 89129For SaleMLS ID #2794814, Steve P. Hawks, Platinum Real Estate Prof. LVR
- $434,0003 bd2 ba1.6k sqft6145 Desert Haven Rd, Las Vegas, NV 89130For SaleMLS ID #2804740, Josephine Olson, ERA Brokers Consolidated. LVR
- $390,0003 bd3 ba1.8k sqft2640 La Mata St, Las Vegas, NV 89108For SaleMLS ID #2793910, George Kypreos, Signature Real Estate Group. LVR
