Welcome to this beautifully maintained single-story home nestled within a desirable gated community. Designed with an open-concept floor plan and soaring vaulted ceilings, this home offers a bright and spacious living environment.
The expansive living and dining areas feature a cozy fireplace and ceiling fan, creating the perfect setting for relaxing or entertaining. The well-appointed kitchen showcases elegant granite countertops, beautiful cabinetry, and plenty of workspace for everyday living.
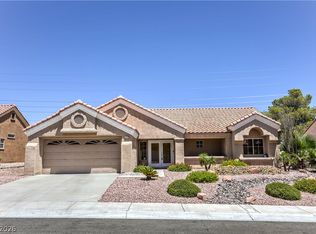
Step outside to a generously sized covered patio surrounded by low-maintenance desert landscaping, offering a peaceful retreat for outdoor dining or enjoying the Las Vegas sunshine.
The home is conveniently located near a variety of shopping, dining, and recreational amenities. Durango Hills YMCA is nearby and offers a fitness center, indoor basketball court, group fitness and youth programs, along with a seasonal outdoor pool and water park. For a larger shopping, dining and entertainment destination, Downtown Summerlin is also conveniently accessible from the home. Residents also have convenient access to major retailers, including Costco Wholesale, BestBuy within 10 minutes of commute.
This home is move-in ready. Whether you're a first-time homebuyer, downsizing, or looking for a low-maintenance lifestyle, this exceptional property is a must-see. Schedule your private showing today!
Active
$464,900
3928 Maldive Isle Ct, Las Vegas, NV 89129
3beds
1,709sqft
Single Family Residence
Built in 2008
4,356 Square Feet Lot
$-- Zestimate®
$272/sqft
$90/mo HOA
What's special
Low-maintenance desert landscapingGenerously sized covered patioSoaring vaulted ceilingsWell-appointed kitchenElegant granite countertopsCozy fireplaceOpen-concept floor plan
- 81 days
- 318
- 27
Zillow last checked:
Listing updated:
Listed by:
Xiao Qing C. Lu S.0074791 (702)582-5788,
Signature Real Estate Group
Source: LVR,MLS#: 2804956 Originating MLS: Greater Las Vegas Association of Realtors Inc
Originating MLS: Greater Las Vegas Association of Realtors IncFacts & features
Interior
Bedrooms & bathrooms
- Bedrooms: 3
- Bathrooms: 2
- Full bathrooms: 2
Primary bedroom
- Description: Closet,Custom Closet,Downstairs
- Dimensions: 16x14
Bedroom 2
- Description: Closet,Downstairs
- Dimensions: 14x12
Bedroom 3
- Description: Closet
- Dimensions: 14x12
Dining room
- Description: Dining Area
- Dimensions: 16x14
Family room
- Description: Downstairs,Separate Family Room
- Dimensions: 18x20
Kitchen
- Description: Granite Countertops
- Dimensions: 9x9
Heating
- Central, Gas
Cooling
- Central Air, Electric
Appliances
- Included: Dryer, Dishwasher, Disposal, Gas Range, Refrigerator, Washer
- Laundry: Gas Dryer Hookup, Main Level
Features
- Bathroom on Main Level, Bedroom on Main Level, Ceiling Fan(s), Primary Downstairs, Window Treatments
- Flooring: Luxury Vinyl Plank
- Windows: Blinds
- Has fireplace: No
Interior area
- Total structure area: 1,709
- Total interior livable area: 1,709 sqft
Video & virtual tour
Property
Parking
- Total spaces: 2
- Parking features: Garage, Garage Door Opener, Private
- Garage spaces: 2
Features
- Stories: 1
- Patio & porch: Patio
- Exterior features: Patio, Private Yard
- Fencing: Block,Back Yard
Lot
- Size: 4,356 Square Feet
- Features: Desert Landscaping, Landscaped, < 1/4 Acre
Details
- Parcel number: 13808115012
- Zoning description: Single Family
- Horse amenities: None
Construction
Type & style
- Home type: SingleFamily
- Architectural style: One Story
- Property subtype: Single Family Residence
Materials
- Roof: Tile
Condition
- Resale
- Year built: 2008
Utilities & green energy
- Electric: Photovoltaics None
- Sewer: Public Sewer
- Water: Public
- Utilities for property: Cable Available
Community & HOA
Community
- Subdivision: Day Dawn Fusion
HOA
- Has HOA: Yes
- Amenities included: Gated
- Services included: Association Management
- HOA fee: $90 monthly
- HOA name: Day Dawn
- HOA phone: 702-582-5788
Location
- Region: Las Vegas
Financial & listing details
- Price per square foot: $272/sqft
- Tax assessed value: $357,069
- Annual tax amount: $2,734
- Date on market: 7/31/2026
- Listing agreement: Exclusive Right To Sell
- Listing terms: Cash,Conventional,FHA,VA Loan
Estimated market value
Not available
Estimated sales range
Not available
Not available
Price history
| Date | Event | Price |
|---|---|---|
| 7/31/2026 | Listed for sale | $464,900-3.1%$272/sqft |
Source:  LVR #2804956 Report a problem LVR #2804956 Report a problem | ||
| 7/2/2026 | Listing removed | $479,990$281/sqft |
Source: LVR #2769869 Report a problem | ||
| 4/3/2026 | Listed for sale | $479,990+260.9%$281/sqft |
Source: LVR #2769869 Report a problem | ||
| 3/1/2024 | Listing removed | -- |
Source: LVR #2560738 Report a problem | ||
| 2/16/2024 | Listed for rent | $2,200+60%$1/sqft |
Source: LVR #2560738 Report a problem | ||
| 8/3/2015 | Listing removed | $1,375$1/sqft |
Source: City Villa Realty & Management #1556138 Report a problem | ||
| 7/15/2015 | Listed for rent | $1,375+6.2%$1/sqft |
Source: City Villa Realty & Management #1556138 Report a problem | ||
| 7/2/2013 | Listing removed | $1,295$1/sqft |
Source: RE/MAX Advantage #1351891 Report a problem | ||
| 6/5/2013 | Listed for rent | $1,295$1/sqft |
Source: RE/MAX Advantage #1351891 Report a problem | ||
| 6/13/2012 | Listing removed | $1,295$1/sqft |
Source: RE/MAX ADVANTAGE #1250240 Report a problem | ||
| 5/12/2012 | Listed for rent | $1,295$1/sqft |
Source: RE/MAX ADVANTAGE #1250240 Report a problem | ||
| 10/19/2011 | Listing removed | $1,295$1/sqft |
Source: RE/MAX ADVANTAGE #1173937 Report a problem | ||
| 9/28/2011 | Price change | $1,295-4.1%$1/sqft |
Source: RE/MAX ADVANTAGE #1173937 Report a problem | ||
| 8/23/2011 | Price change | $1,350-6.9%$1/sqft |
Source: RE/MAX ADVANTAGE #1173937 Report a problem | ||
| 8/10/2011 | Listed for rent | $1,450$1/sqft |
Source: RE/MAX Advantage #1173937 Report a problem | ||
| 8/2/2011 | Sold | $133,000-4.9%$78/sqft |
Source: Public Record Report a problem | ||
| 7/1/2011 | Listed for sale | $139,900-67.5%$82/sqft |
Source: foreclosure.com Report a problem | ||
| 12/5/2008 | Sold | $430,950$252/sqft |
Source: Public Record Report a problem | ||
Public tax history
| Year | Property taxes | Tax assessment |
|---|---|---|
| 2026 | $2,737 +8% | $124,974 -2.4% |
| 2025 | $2,534 +8% | $127,990 +11.8% |
| 2024 | $2,347 +8% | $114,462 +8.3% |
| 2023 | $2,173 +8% | $105,704 +8.6% |
| 2022 | $2,012 +7.7% | $97,343 +0.8% |
| 2021 | $1,868 +6.7% | $96,583 +6.7% |
| 2020 | $1,750 +4.8% | $90,560 +7.2% |
| 2019 | $1,670 +6.9% | $84,474 |
| 2018 | $1,562 | $84,474 +5.9% |
| 2017 | $1,562 | $79,766 +21.1% |
| 2016 | $1,562 +0.2% | $65,857 +17% |
| 2015 | $1,559 +3.2% | $56,299 -6.7% |
| 2014 | $1,510 | $60,310 |
| 2013 | -- | $60,310 +40.6% |
| 2012 | -- | $42,895 -21.6% |
| 2011 | -- | $54,739 -3.6% |
| 2010 | -- | $56,812 -29.5% |
| 2009 | -- | $80,595 +4.3% |
| 2008 | -- | $77,305 |
Find assessor info on the county website
Monthly payment
Est. payment
Payment breakdown
Explore the cost of this home by adjusting the details. Changes won't be saved.Climate risks
Neighborhood: Lone Mountain
Nearby schools
Schools provided by the listing agent
- Elementary: Garehime, Edith,Garehime, Edith
- Middle: Molasky I
- High: Centennial
Source: LVR. This data may not be complete. We recommend contacting the local school district to confirm school assignments for this home.

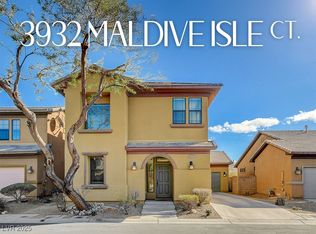
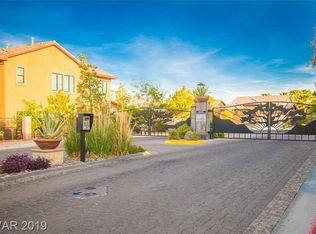

Similar homes
- $435,0004 bd3 ba2k sqft7616 Emerald Ridge Ct, Las Vegas, NV 89129For Sale
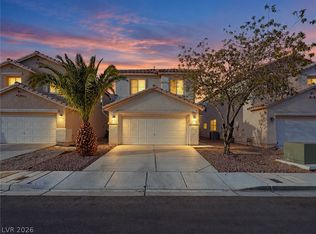 MLS ID #2825089, Brandy J. White Elk, Innovative Real Estate Strateg. LVR
 - $479,9003 bd3 ba2.2k sqft3695 Funston Way, Las Vegas, NV 89129For Sale
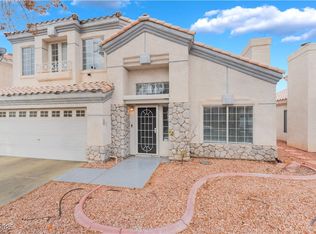 MLS ID #2720595, Juan Carlos Carrera Pena, United Realty Group. LVR
 - $459,9003 bd3 ba1.6k sqft2333 Jasmine Garden Dr, Las Vegas, NV 89134For Sale
 MLS ID #2781068, Greta M. Young, Tripoint Realty & Property Mgt. LVR
 - $440,0002 bd2 ba1.3k sqft9332 Fresh Spring Dr, Las Vegas, NV 89134For Sale
 MLS ID #2799351, Joey Gaede, Keller Williams MarketPlace. LVR
