Amazing Single stοrу , Grеat Loсatіon, New Flooring, Nеw Pаint, New Cabinets. 2 double fire place, stainless appliances, New garage Door. This is a well done house, take a look you will LOVE IT. Buyer and Buyers agent to verify all information
Active
$449,000
4717 Pointe Decatur Way, North Las Vegas, NV 89032
3beds
1,774sqft
Single Family Residence
Built in 1994
6,098 Square Feet Lot
$443,500 Zestimate®
$253/sqft
$-- HOA
What's special
New garage doorStainless appliancesNew flooringNew cabinets
- 4 days
- 116
- 7
Likely to sell faster than
Zillow last checked:
Listing updated:
Listed by:
Mark Costello S.0066189 702-724-0040,
Costello Realty & Mgmt
Source: LVR,MLS#: 2819769 Originating MLS: Greater Las Vegas Association of Realtors Inc
Originating MLS: Greater Las Vegas Association of Realtors IncFacts & features
Interior
Bedrooms & bathrooms
- Bedrooms: 3
- Bathrooms: 2
- Full bathrooms: 2
Primary bedroom
- Description: Bedroom With Bath Downstairs,Ceiling Fan,Sitting Room,Walk-In Closet(s)
- Dimensions: 14x17
Bedroom 2
- Description: Closet,Downstairs
- Dimensions: 11x10
Bedroom 3
- Description: Ceiling Fan,Closet
- Dimensions: 11x10
Dining room
- Description: Dining Area,Formal Dining Room,Vaulted Ceiling
- Dimensions: 12x10
Family room
- Description: Downstairs,Separate Family Room,Vaulted Ceiling
- Dimensions: 12x12
Kitchen
- Description: Breakfast Bar/Counter,Luxury Vinyl Plank,Quartz Countertops,Stainless Steel Appliances
Heating
- Central, Gas
Cooling
- Central Air, Electric
Appliances
- Included: Dryer, Dishwasher, Disposal, Gas Range, Gas Water Heater, Refrigerator, Washer
- Laundry: Gas Dryer Hookup, Laundry Room
Features
- Bedroom on Main Level, Primary Downstairs, Window Treatments
- Flooring: Luxury Vinyl Plank
- Windows: Blinds, Double Pane Windows
- Number of fireplaces: 2
- Fireplace features: Bedroom, Gas, Living Room, Multi-Sided
Interior area
- Total structure area: 1,774
- Total interior livable area: 1,774 sqft
Video & virtual tour
Property
Parking
- Total spaces: 1
- Parking features: Garage Door Opener, Inside Entrance, Open
- Garage spaces: 1
- Has uncovered spaces: Yes
Features
- Stories: 1
- Patio & porch: Porch
- Exterior features: Porch
- Fencing: Block,Back Yard
Lot
- Size: 6,098 Square Feet
- Features: Desert Landscaping, Landscaped, < 1/4 Acre
Details
- Parcel number: 13907116015
- Zoning description: Single Family
- Horse amenities: None
Construction
Type & style
- Home type: SingleFamily
- Architectural style: One Story
- Property subtype: Single Family Residence
Materials
- Roof: Tile
Condition
- Resale
- Year built: 1994
Utilities & green energy
- Electric: Photovoltaics None
- Sewer: Public Sewer
- Water: Public
- Utilities for property: Underground Utilities
Green energy
- Energy efficient items: Windows
Community & HOA
Community
- Subdivision: Decatur Pointe Sub
HOA
- Has HOA: No
- Amenities included: None
Location
- Region: North Las Vegas
Financial & listing details
- Price per square foot: $253/sqft
- Tax assessed value: $247,397
- Annual tax amount: $1,984
- Date on market: 9/17/2026
- Listing agreement: Exclusive Right To Sell
- Listing terms: Cash,FHA,Owner Will Carry,VA Loan
Estimated market value
$443,500
$421,000 - $466,000
$2,279/mo
Price history
| Date | Event | Price |
|---|---|---|
| 9/17/2026 | Listed for sale | $449,000+93.5%$253/sqft |
Source:  LVR #2819769 Report a problem LVR #2819769 Report a problem | ||
| 9/16/2026 | Price change | $2,350-6%$1/sqft |
Source: Zillow Rentals Report a problem | ||
| 8/28/2026 | Listed for rent | $2,500+51.5%$1/sqft |
Source: Zillow Rentals Report a problem | ||
| 5/4/2020 | Listing removed | $1,650$1/sqft |
Source: Costello Realty & Mgmt #2192446 Report a problem | ||
| 4/24/2020 | Listed for rent | $1,650$1/sqft |
Source: Costello Realty & Management Report a problem | ||
| 1/19/2020 | Listing removed | $1,650$1/sqft |
Source: Costello Realty & Mgmt #2157448 Report a problem | ||
| 12/6/2019 | Listed for rent | $1,650$1/sqft |
Source: Costello Realty & Management Report a problem | ||
| 11/5/2019 | Sold | $232,000-3.3%$131/sqft |
Source: LVR #2094073 Report a problem | ||
| 10/25/2019 | Price change | $240,000-12.7%$135/sqft |
Source: Signature Real Estate Group #2094073 Report a problem | ||
| 8/29/2019 | Price change | $275,000-7.9%$155/sqft |
Source: Signature Real Estate Group #2094073 Report a problem | ||
| 7/4/2019 | Price change | $298,500-0.2%$168/sqft |
Source: Signature Real Estate Group #2094073 Report a problem | ||
| 5/7/2019 | Listed for sale | $299,000+104.8%$169/sqft |
Source: Signature Real Estate Group #2094073 Report a problem | ||
| 3/7/1995 | Sold | $146,000$82/sqft |
Source: Public Record Report a problem | ||
Public tax history
| Year | Property taxes | Tax assessment |
|---|---|---|
| 2026 | $1,987 +8% | $86,589 -0.9% |
| 2025 | $1,840 +8% | $87,392 +3.7% |
| 2024 | $1,704 +8% | $84,252 +7.3% |
| 2023 | $1,578 +8% | $78,516 +10.1% |
| 2022 | $1,461 +7.7% | $71,335 +2.9% |
| 2021 | $1,356 +6.7% | $69,353 +7.3% |
| 2020 | $1,271 +3% | $64,626 +4.5% |
| 2019 | $1,234 +5.7% | $61,843 |
| 2018 | $1,168 | $61,843 +2.3% |
| 2017 | $1,168 | $60,451 +7.5% |
| 2016 | $1,168 +0.3% | $56,227 +17.9% |
| 2015 | $1,165 +3% | $47,676 +45.8% |
| 2014 | $1,130 | $32,695 |
| 2013 | -- | $32,695 -10.3% |
| 2012 | -- | $36,447 -1.2% |
| 2011 | -- | $36,902 -13.3% |
| 2010 | -- | $42,584 -24.8% |
| 2009 | -- | $56,652 |
| 2008 | -- | $56,652 -38.3% |
| 2007 | -- | $91,785 +11.9% |
| 2006 | -- | $82,006 +10.9% |
| 2005 | -- | $73,945 +46.4% |
| 2004 | -- | $50,505 +5.8% |
| 2003 | -- | $47,740 +4.4% |
| 2002 | -- | $45,730 +4.3% |
| 2001 | -- | $43,840 |
Find assessor info on the county website
Monthly payment
Est. payment
Payment breakdown
Explore the cost of this home by adjusting the details. Changes won't be saved.Climate risks
Neighborhood: 89032
Nearby schools
Schools provided by the listing agent
- Elementary: Parson, Claude H. & Stella M.,Parson, Claude H. &
- Middle: Swainston Theron
- High: Cheyenne
Source: LVR. This data may not be complete. We recommend contacting the local school district to confirm school assignments for this home.
- $426,4003 bd3 ba2k sqft4721 Pointe Decatur Way, North Las Vegas, NV 89032Off Market

- $431,5004 bd3 ba2k sqft4713 Pointe Decatur Way, North Las Vegas, NV 89032Off Market
- $407,1003 bd2 ba1.5k sqft4716 Imperial Beach Ave, North Las Vegas, NV 89032Off Market
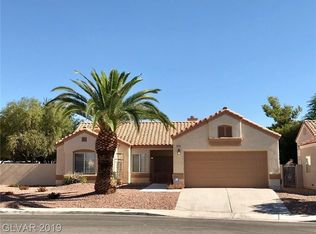
- $422,4004 bd3 ba2k sqft4725 Pointe Decatur Way, North Las Vegas, NV 89032Off Market

Similar homes
- $439,9003 bd2 ba1.3k sqft3633 Bordley Way, North Las Vegas, NV 89032For Sale
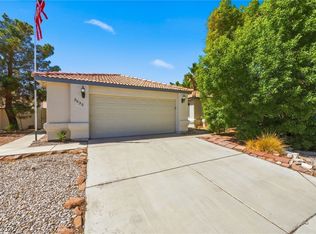 MLS ID #2819896, Heather Clapp, Realty ONE Group, Inc. LVR
 - $475,0003 bd2 ba1.6k sqft3837 Pipeline St, North Las Vegas, NV 89032For Sale
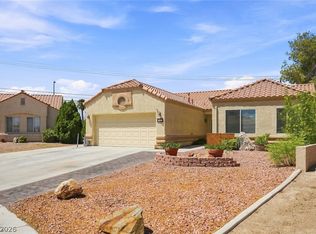 MLS ID #2811369, Joanne Stucky, Realty Executives of SNV. LVR
 - $410,0003 bd2 ba1.6k sqft4404 Sophia Way, North Las Vegas, NV 89032For Sale
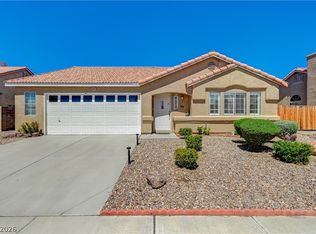 MLS ID #2817534, Sharlynn Roberts, Real Broker LLC. LVR
 - $429,0003 bd2 ba1.4k sqft4330 Cobblehill Way, North Las Vegas, NV 89032For Sale
 MLS ID #2816469, Vance D. Randall, JMG Real Estate. LVR
