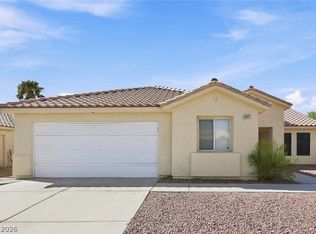
Welcome to this spacious single-story 3-bedroom home with a pool and spa, no HOA, and one of the largest lots in the neighborhood! The thoughtfully designed floor plan offers comfortable living spaces along with numerous upgrades and amenities. The large great room with high ceilings, ceiling fan with light and cozy fireplace welcomes you home.
The beautiful kitchen features granite countertops, a large island, included appliances, and a reverse osmosis water system. The primary suite offers a spacious bathroom with a granite double-sink vanity and separate shower and tub. All bedrooms feature ceiling fans with lights.
The extra-large secondary bedrooms were expanded in 2019 with all required building permits and offer even more comfortable living space. Each secondary bedroom is equipped with its own Daikin split A/C unit for additional cooling and comfort.
Step outside to an entertainer's backyard featuring a pool and spa, covered patio with sunshades, outdoor TV, gazebo, and two fire pits—ideal for relaxing or hosting gatherings. The pool was resurfaced in 2025. A storage shed provides space for pool toys and tools, while the easy-to-maintain landscaping helps simplify outdoor upkeep.
Additional features include extra utility parking, a laundry room with storage cabinets, added insulation in the garage plus a dedicated A/C unit, and a large empty safe that stays with the property. With its oversized lot, no HOA, spacious bedrooms, updated features, and exceptional outdoor living area, this home offers a fantastic combination of comfort, functionality, and entertaining space.
Active
Price cut: $10K (10/6)
$449,900
3837 Pipeline St, North Las Vegas, NV 89032
3beds
1,640sqft
Single Family Residence
Built in 1995
8,276 Square Feet Lot
$450,400 Zestimate®
$274/sqft
$-- HOA
What's special
Pool and spaExtra utility parkingReverse osmosis water systemUpdated featuresStorage shedCovered patio with sunshadesOutdoor tv
- 61 days
- 397
- 44
Zillow last checked:
Listing updated:
Listed by:
Joanne Stucky S.0053352 (702)232-9940,
Realty Executives of SNV
Source: LVR,MLS#: 2811369 Originating MLS: Greater Las Vegas Association of Realtors Inc
Originating MLS: Greater Las Vegas Association of Realtors IncFacts & features
Interior
Bedrooms & bathrooms
- Bedrooms: 3
- Bathrooms: 2
- Full bathrooms: 2
Primary bedroom
- Description: Ceiling Fan,Ceiling Light,Pbr Separate From Other,Walk-In Closet(s)
- Dimensions: 12x11
Bedroom 2
- Description: Ceiling Fan,Ceiling Light,Closet
- Dimensions: 24x11
Bedroom 3
- Description: Ceiling Fan,Ceiling Light,Closet,Downstairs
- Dimensions: 25x10
Primary bathroom
- Description: Double Sink,Separate Shower,Separate Tub
Dining room
- Description: Kitchen/Dining Room Combo
- Dimensions: 10x10
Kitchen
- Description: Breakfast Bar/Counter,Island,Lighting Recessed
Living room
- Description: Formal,Front,Vaulted Ceiling
- Dimensions: 25x13
Heating
- Central, Gas
Cooling
- Central Air, Electric
Appliances
- Included: Dryer, Dishwasher, Disposal, Gas Range, Refrigerator, Washer
- Laundry: Gas Dryer Hookup, Main Level, Laundry Room
Features
- Bathroom on Main Level, Bedroom on Main Level, Ceiling Fan(s), Full Bath on Main Level, Primary Downstairs, Window Treatments
- Flooring: Ceramic Tile, Tile
- Windows: Blinds
- Number of fireplaces: 1
- Fireplace features: Gas, Living Room
Interior area
- Total structure area: 1,640
- Total interior livable area: 1,640 sqft
Video & virtual tour
Property
Parking
- Total spaces: 2
- Parking features: Attached, Garage, Inside Entrance, Private
- Attached garage spaces: 2
Features
- Stories: 1
- Patio & porch: Covered, Patio
- Exterior features: Patio, Private Yard, Irrigation Sprinklers
- Has private pool: Yes
- Pool features: Gas Heat, In Ground, Private, Pool/Spa Combo, Waterfall
- Has spa: Yes
- Spa features: In Ground
- Fencing: Block,Back Yard
Lot
- Size: 8,276 Square Feet
- Features: Drip Irrigation/Bubblers, Landscaped, Rocks, Synthetic Grass, < 1/4 Acre
Details
- Parcel number: 13907115003
- Zoning description: Single Family
- Horse amenities: None
Construction
Type & style
- Home type: SingleFamily
- Architectural style: One Story
- Property subtype: Single Family Residence
Materials
- Roof: Tile
Condition
- Resale
- Year built: 1995
Utilities & green energy
- Electric: Photovoltaics None
- Sewer: Public Sewer
- Water: Public
- Utilities for property: Underground Utilities
Community & HOA
Community
- Subdivision: Decatur Meadows
HOA
- Has HOA: No
- Amenities included: None
Location
- Region: North Las Vegas
Financial & listing details
- Price per square foot: $274/sqft
- Tax assessed value: $332,263
- Annual tax amount: $2,379
- Date on market: 8/26/2026
- Listing agreement: Exclusive Right To Sell
- Listing terms: Cash,Conventional,FHA,VA Loan
Estimated market value
$450,400
$428,000 - $473,000
$2,187/mo
Price history
| Date | Event | Price |
|---|---|---|
| 10/23/2026 | Listed for sale | $449,900$274/sqft |
Source:  LVR #2811369 Report a problem LVR #2811369 Report a problem | ||
| 10/20/2026 | Pending sale | $449,900$274/sqft |
Source: LVR #2811369 Report a problem | ||
| 10/6/2026 | Price change | $449,900-2.2%$274/sqft |
Source: LVR #2811369 Report a problem | ||
| 9/22/2026 | Price change | $459,900-3.2%$280/sqft |
Source: LVR #2811369 Report a problem | ||
| 9/15/2026 | Listed for sale | $475,000$290/sqft |
Source: LVR #2811369 Report a problem | ||
| 8/28/2026 | Pending sale | $475,000$290/sqft |
Source: LVR #2811369 Report a problem | ||
| 8/26/2026 | Listed for sale | $475,000+354.5%$290/sqft |
Source: LVR #2811369 Report a problem | ||
| 2/8/2010 | Listing removed | $104,500$64/sqft |
Source: foreclosure.com Report a problem | ||
| 1/16/2010 | Listed for sale | $104,500-56.6%$64/sqft |
Source: foreclosure.com Report a problem | ||
| 12/9/2009 | Sold | $240,797-12.3%$147/sqft |
Source: Public Record Report a problem | ||
| 8/23/2006 | Sold | $274,500+138.7%$167/sqft |
Source: Public Record Report a problem | ||
| 4/25/1997 | Sold | $115,000+5.5%$70/sqft |
Source: Public Record Report a problem | ||
| 12/21/1994 | Sold | $109,000$66/sqft |
Source: Public Record Report a problem | ||
Public tax history
| Year | Property taxes | Tax assessment |
|---|---|---|
| 2026 | $2,382 +3% | $116,292 -1.4% |
| 2025 | $2,312 +3% | $117,940 +4.7% |
| 2024 | $2,245 +3% | $112,641 +12.2% |
| 2023 | $2,180 +3% | $100,380 +9.9% |
| 2022 | $2,117 +25.4% | $91,335 +16.7% |
| 2021 | $1,688 +3% | $78,250 +6.3% |
| 2020 | $1,639 +3% | $73,606 +4.6% |
| 2019 | $1,591 +5.7% | $70,355 |
| 2018 | $1,506 | $70,355 +1.7% |
| 2017 | $1,506 | $69,165 +17.7% |
| 2016 | $1,506 +0.3% | $58,770 +52.3% |
| 2015 | $1,502 +45.4% | $38,585 +29.2% |
| 2014 | $1,032 | $29,864 |
| 2013 | -- | $29,864 +2.1% |
| 2012 | -- | $29,263 -8.7% |
| 2011 | -- | $32,067 +4.3% |
| 2010 | -- | $30,740 -37.2% |
| 2009 | -- | $48,972 |
| 2008 | -- | $48,972 -38.7% |
| 2007 | -- | $79,915 +3.6% |
| 2006 | -- | $77,166 +24.6% |
| 2005 | -- | $61,915 +41.8% |
| 2004 | -- | $43,656 +6.4% |
| 2003 | -- | $41,034 +1.7% |
| 2002 | -- | $40,340 +4.1% |
| 2001 | -- | $38,760 |
Find assessor info on the county website
Monthly payment
Est. payment
Payment breakdown
Explore the cost of this home by adjusting the details. Changes won't be saved.Climate risks
Neighborhood: 89032
Nearby schools
Schools provided by the listing agent
- Elementary: Parson, Claude H. & Stella M.,Parson, Claude H. &
- Middle: Swainston Theron
- High: Cheyenne
Source: LVR. This data may not be complete. We recommend contacting the local school district to confirm school assignments for this home.
- $376,2003 bd2 ba1.3k sqft3833 Pipeline St, North Las Vegas, NV 89032Off Market
- $406,6003 bd2 ba1.5k sqft4716 Imperial Beach Ave, North Las Vegas, NV 89032Off Market
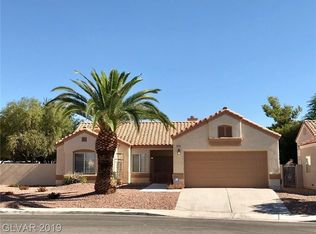
- $427,9003 bd3 ba2k sqft4721 Pointe Decatur Way, North Las Vegas, NV 89032Off Market

- $423,0004 bd3 ba2k sqft4725 Pointe Decatur Way, North Las Vegas, NV 89032Off Market

Similar homes
- $454,0004 bd2 ba1.9k sqft4409 Bucking Bronco Rd, North Las Vegas, NV 89032For Sale
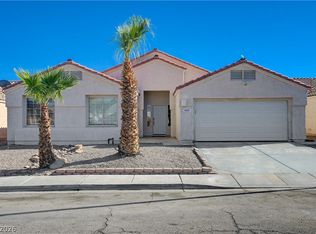 MLS ID #2814468, Bambi May Martinez, Signature Real Estate Group. LVR
 - $426,8005 bd2 ba1.8k sqft3601 Sockeye Ln, North Las Vegas, NV 89032For Sale
 MLS ID #2816065, Arthur Chung, Las Vegas Realty LLC. LVR
 - $484,9003 bd2 ba1.5k sqft5105 Golfridge Dr, Las Vegas, NV 89130For Sale
 MLS ID #2766615, Shawn M. Lievense, Real Broker LLC. LVR
 - $399,9003 bd2 ba1.5k sqft3611 Russian Olive St, North Las Vegas, NV 89032For Sale
 MLS ID #2824573, Christopher S. Dowlen, Keller Williams MarketPlace. LVR
