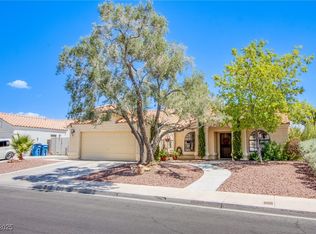
Beautifully updated 3-bedroom, 2-bath home in a desirable non-HOA community. This move-in ready property features fresh interior paint, oversized trim, and an upgraded kitchen with newer appliances and modern finishes.
Recent improvements include a newer water softener, water heater, and washer and dryer. The garage includes a swamp cooler for added functionality.
Exterior features include completely updated, low-maintenance desert landscaping. The backyard offers a unique lagoon-style setting with mature citrus and palm trees, creating a great space for outdoor enjoyment.
Conveniently located near shopping, dining, and everyday amenities.
Active
$484,900
5105 Golfridge Dr, Las Vegas, NV 89130
3beds
1,510sqft
Single Family Residence
Built in 1991
6,534 Square Feet Lot
$478,100 Zestimate®
$321/sqft
$-- HOA
What's special
Oversized trimFresh interior paintMove-in ready property
- 119 days |
- 432 |
- 40 |
Zillow last checked:
Listing updated:
Listed by:
Shawn M. Lievense S.0203950 262-344-3974,
Real Broker LLC
Source: LVR,MLS#: 2766615
Originating MLS: Greater Las Vegas Association of Realtors Inc
Facts & features
Interior
Bedrooms & bathrooms
- Bedrooms: 3
- Bathrooms: 2
- Full bathrooms: 2
Primary bedroom
- Description: Ceiling Fan,Ceiling Light,Closet,Downstairs,Walk-In Closet(s)
- Dimensions: 14x12
Bedroom 2
- Description: Ceiling Fan,Ceiling Light,Closet,Downstairs
- Dimensions: 11x10
Bedroom 3
- Description: Ceiling Fan,Ceiling Light,Closet,Downstairs
- Dimensions: 11x10
Primary bathroom
- Description: Separate Shower,Shower Only
Dining room
- Description: Dining Area,Kitchen/Dining Room Combo
- Dimensions: 11x10
Family room
- Description: Downstairs
- Dimensions: 14x10
Kitchen
- Description: Breakfast Nook/Eating Area,Custom Cabinets,Granite Countertops,Island,Lighting Recessed,Pantry,Stainless Steel Appliances,Tile Flooring
Living room
- Description: Front
- Dimensions: 21x14
Heating
- Central, Gas
Cooling
- Central Air, Electric
Appliances
- Included: Dryer, Dishwasher, Disposal, Gas Range, Microwave, Refrigerator, Washer
- Laundry: Gas Dryer Hookup, Main Level
Features
- Bedroom on Main Level, Ceiling Fan(s), Primary Downstairs, Window Treatments
- Flooring: Ceramic Tile, Laminate
- Windows: Double Pane Windows, Plantation Shutters
- Number of fireplaces: 1
- Fireplace features: Family Room, Gas
Interior area
- Total structure area: 1,510
- Total interior livable area: 1,510 sqft
Video & virtual tour
Property
Parking
- Total spaces: 2
- Parking features: Attached, Garage, Inside Entrance, Private
- Attached garage spaces: 2
Features
- Stories: 1
- Exterior features: Private Yard
- Has private pool: Yes
- Pool features: In Ground, Private, Waterfall
- Has spa: Yes
- Spa features: In Ground
- Fencing: Block,Back Yard
Lot
- Size: 6,534 Square Feet
- Features: Fruit Trees, Front Yard, Landscaped, Trees, < 1/4 Acre
Details
- Parcel number: 12535711037
- Zoning description: Single Family
- Horse amenities: None
Construction
Type & style
- Home type: SingleFamily
- Architectural style: One Story
- Property subtype: Single Family Residence
Materials
- Roof: Tile
Condition
- Resale
- Year built: 1991
Utilities & green energy
- Electric: Photovoltaics Third-Party Owned
- Sewer: Public Sewer
- Water: Public
- Utilities for property: Underground Utilities
Green energy
- Energy efficient items: Solar Panel(s), Windows
Community & HOA
Community
- Subdivision: Desert Dream Estate
HOA
- Has HOA: No
- Amenities included: None
- Services included: None
Location
- Region: Las Vegas
Financial & listing details
- Price per square foot: $321/sqft
- Tax assessed value: $261,357
- Annual tax amount: $1,964
- Date on market: 3/24/2026
- Listing agreement: Exclusive Right To Sell
- Listing terms: Cash,Conventional,FHA,VA Loan
Estimated market value
Zestimate®
$478,100
Estimated sales range
$454,000 - $502,000
Rent Zestimate®
$2,252/mo
Price history
| Date | Event | Price |
|---|---|---|
| 3/24/2026 | Listed for sale | $484,900+24.3%$321/sqft |
Source: | ||
| 12/31/2025 | Sold | $390,000-15.2%$258/sqft |
Source: | ||
| 12/9/2025 | Pending sale | $459,990$305/sqft |
Source: | ||
| 10/28/2025 | Listed for sale | $459,990+31.4%$305/sqft |
Source: | ||
| 10/23/2020 | Sold | $350,000$232/sqft |
Source: | ||
| 9/26/2020 | Pending sale | $350,000$232/sqft |
Source: LVsweetHomes Realty #2234308 Report a problem | ||
| 9/25/2020 | Listed for sale | $350,000+45.8%$232/sqft |
Source: LVsweetHomes Realty #2234308 Report a problem | ||
| 6/10/2016 | Sold | $240,000-5.9%$159/sqft |
Source: | ||
| 6/8/2016 | Listed for sale | $255,000$169/sqft |
Source: Sahara Branch #1618743 Report a problem | ||
| 4/1/2016 | Pending sale | $255,000$169/sqft |
Source: Sahara Branch #1618743 Report a problem | ||
| 3/27/2016 | Listed for sale | $255,000+8.6%$169/sqft |
Source: BHHS Nevada Properties #1618743 Report a problem | ||
| 2/18/2015 | Listing removed | $234,900$156/sqft |
Source: Berkshire Hathaway HomeServices Nevada Properties #1511924 Report a problem | ||
| 1/30/2015 | Listed for sale | $234,900$156/sqft |
Source: Bhhs Nevada Properties #1511924 Report a problem | ||
Public tax history
| Year | Property taxes | Tax assessment |
|---|---|---|
| 2026 | $2,121 +8% | $91,475 -1.7% |
| 2025 | $1,964 +8% | $93,048 +8.9% |
| 2024 | $1,819 +8% | $85,413 +10% |
| 2023 | $1,685 +8% | $77,623 +6.1% |
| 2022 | $1,560 +7.7% | $73,150 +0.6% |
| 2021 | $1,448 +6.7% | $72,729 +8% |
| 2020 | $1,357 +4.8% | $67,372 +8.7% |
| 2019 | $1,295 +6.9% | $61,968 |
| 2018 | $1,211 | $61,968 -1.5% |
| 2017 | $1,211 | $62,902 +9.9% |
| 2016 | $1,211 +0.3% | $57,216 +45.4% |
| 2015 | $1,208 +3% | $39,346 +13.4% |
| 2014 | $1,172 | $34,702 |
| 2013 | -- | $34,702 +1.8% |
| 2012 | -- | $34,105 -22.5% |
| 2011 | -- | $44,029 +11.8% |
| 2010 | -- | $39,397 -38.8% |
| 2009 | -- | $64,416 |
| 2008 | -- | $64,416 -29.2% |
| 2007 | -- | $91,033 +17% |
| 2006 | -- | $77,821 +13.4% |
| 2005 | -- | $68,597 +48.6% |
| 2004 | -- | $46,172 +7.6% |
| 2003 | -- | $42,896 +3.2% |
| 2002 | -- | $41,560 +7.6% |
| 2001 | -- | $38,620 |
Find assessor info on the county website
Monthly payment
Est. payment
Payment breakdown
Explore the cost of this home by adjusting the details. Changes won't be saved.Climate risks
Neighborhood: North Cheyenne
Nearby schools
GreatSchools rating
- 7/10Ernest J. May Elementary SchoolGrades: PK-5Distance: 0.2 mi
- 3/10Theron L. Swainston Middle SchoolGrades: 6-8Distance: 3 mi
- 6/10Shadow Ridge High SchoolGrades: 9-12Distance: 4.7 mi
Schools provided by the listing agent
- Elementary: May, Ernest,May, Ernest
- Middle: Swainston Theron
- High: Shadow Ridge
Source: LVR. This data may not be complete. We recommend contacting the local school district to confirm school assignments for this home.
- $426,4003 bd2 ba1.2k sqft5109 Golfridge Dr, Las Vegas, NV 89130Off Market
Save - $389,2003 bd2 ba1.3k sqft5101 Golfridge Dr, Las Vegas, NV 89130Off Market
Save 
- $450,0004 bd2 ba1.5k sqft5104 Drummond Rd, Las Vegas, NV 89130Sold
Save 
- $379,3003 bd2 ba1.5k sqft5100 Drummond Rd, Las Vegas, NV 89130Off Market
Save - $425,9004 bd2 ba1.2k sqft5108 Drummond Rd, Las Vegas, NV 89130Off Market
Save - $392,9003 bd2 ba1.5k sqft5113 Golfridge Dr, Las Vegas, NV 89130Off Market
Save - $403,2004 bd2 ba1.5k sqft5041 Golfridge Dr, Las Vegas, NV 89130Off Market
Save - $397,7004 bd2 ba1.5k sqft5040 Drummond Rd, Las Vegas, NV 89130Off Market
Save
A local agent can set up tours, give advice and negotiate with sellers.
- Request a tour
as early as today at 11:00 am
Contact agent