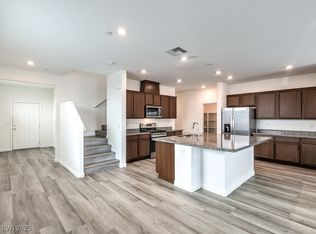
Welcome to this stunning two-story home located in a gated community! This spacious property offers 2,526 sqft of living space, providing ample room for a comfortable living. With four bedrooms and three baths, there's plenty of space for the whole family. The home features a functional open floor plan perfect for entertaining guests, Kitchen includes appliances, granite counter tops, a extended kitchen Island for seating, walk-in pantry, upstairs you'll find A versatile loft area, perfect for a home office or entertainment space. The spacious backyard is designed for low maintenance with beautiful pavers. One of the standout features of this home is the tankless water heater, ensuring endless hot water supply while saving energy, Experience the comfort and convenience this home has to offer!
Active
Price cut: $8K (6/24)
$490,000
6071 Castle Gardens Ave, Las Vegas, NV 89130
4beds
2,526sqft
:
Get pre-qualified$3,217/mo
Single Family Residence
Built in 2021
3,484 Square Feet Lot
$483,400 Zestimate®
$194/sqft
$92/mo HOA
What's special
Stunning two-story homeVersatile loft areaBeautiful paversKitchen includes appliancesWalk-in pantryFour bedroomsFunctional open floor plan
- 155 days |
- 87 |
- 5 |
Zillow last checked:
Listing updated:
Listed by:
Michelle E. Zamora BS.0143567 (702)497-5962,
United Realty Group
Source: LVR,MLS#: 2760270 Originating MLS: Greater Las Vegas Association of Realtors Inc
Originating MLS: Greater Las Vegas Association of Realtors IncFacts & features
Interior
Bedrooms & bathrooms
- Bedrooms: 4
- Bathrooms: 3
- Full bathrooms: 3
Primary bedroom
- Description: Walk-In Closet(s)
- Dimensions: 17x16
Bedroom 2
- Description: Upstairs
- Dimensions: 11x11
Bedroom 3
- Description: Upstairs
- Dimensions: 11x13
Bedroom 4
- Description: Downstairs
- Dimensions: 13x12
Primary bathroom
- Description: Separate Shower,Separate Tub
Family room
- Description: Upstairs
- Dimensions: 15x15
Kitchen
- Description: Walk-in Pantry
- Dimensions: 12x15
Heating
- Central, Gas
Cooling
- Central Air, Electric
Appliances
- Included: Dryer, Dishwasher, Electric Cooktop, Disposal, Refrigerator, Washer
- Laundry: Electric Dryer Hookup, Upper Level
Features
- Bedroom on Main Level, Ceiling Fan(s), Window Treatments
- Flooring: Carpet
- Windows: Blinds, Low-Emissivity Windows
- Has fireplace: No
Interior area
- Total structure area: 2,526
- Total interior livable area: 2,526 sqft
Video & virtual tour
Property
Parking
- Total spaces: 2
- Parking features: Attached, Garage, Private
- Attached garage spaces: 2
Features
- Stories: 2
- Exterior features: Private Yard
- Fencing: Block,Back Yard
Lot
- Size: 3,484 Square Feet
- Features: Desert Landscaping, Landscaped, < 1/4 Acre
Details
- Parcel number: 13802716061
- Zoning description: Single Family
- Horse amenities: None
Construction
Type & style
- Home type: SingleFamily
- Architectural style: Two Story
- Property subtype: Single Family Residence
Materials
- Drywall
- Roof: Tile
Condition
- Resale
- Year built: 2021
Utilities & green energy
- Electric: Photovoltaics None
- Sewer: Public Sewer
- Water: Public
- Utilities for property: Underground Utilities
Green energy
- Energy efficient items: Windows
Community & HOA
Community
- Security: Gated Community
- Subdivision: Rancho & Jones Phase 2
HOA
- Has HOA: Yes
- Amenities included: Gated
- HOA fee: $92 monthly
- HOA name: Terra West
- HOA phone: 702-362-6262
Location
- Region: Las Vegas
Financial & listing details
- Price per square foot: $194/sqft
- Tax assessed value: $450,494
- Annual tax amount: $5,169
- Date on market: 3/1/2026
- Listing agreement: Exclusive Right To Sell
- Listing terms: Cash,Conventional,FHA,VA Loan
Estimated market value
$483,400
$459,000 - $508,000
$2,630/mo
Price history
| Date | Event | Price |
|---|---|---|
| 6/24/2026 | Price change | $490,000-1.6%$194/sqft |
Source:  LVR #2760270 Report a problem LVR #2760270 Report a problem | ||
| 4/26/2026 | Listed for rent | $2,900+5.5%$1/sqft |
Source: LVR #2775993 Report a problem | ||
| 3/1/2026 | Listed for sale | $498,000+7.1%$197/sqft |
Source: LVR #2760270 Report a problem | ||
| 1/20/2025 | Listing removed | $2,750$1/sqft |
Source: LVR #2640250 Report a problem | ||
| 12/15/2024 | Listed for rent | $2,750$1/sqft |
Source: LVR #2640250 Report a problem | ||
| 5/19/2024 | Listing removed | -- |
Source: Zillow Rentals Report a problem | ||
| 5/15/2024 | Price change | $2,750-1.8%$1/sqft |
Source: Zillow Rentals Report a problem | ||
| 4/21/2024 | Listed for rent | $2,800$1/sqft |
Source: Zillow Rentals Report a problem | ||
| 4/15/2024 | Sold | $465,000$184/sqft |
Source: LVR #2560672 Report a problem | ||
| 3/4/2024 | Pending sale | $465,000$184/sqft |
Source: LVR #2560672 Report a problem | ||
| 2/16/2024 | Listed for sale | $465,000+10%$184/sqft |
Source: LVR #2560672 Report a problem | ||
| 8/27/2021 | Sold | $422,745$167/sqft |
Source: Public Record Report a problem | ||
Public tax history
| Year | Property taxes | Tax assessment |
|---|---|---|
| 2026 | $5,172 +3% | $157,673 +3% |
| 2025 | $5,020 +1.8% | $153,046 -8.3% |
| 2024 | $4,932 +8% | $166,850 +19.3% |
| 2023 | $4,567 +391.1% | $139,824 +393.2% |
| 2022 | $930 +8.1% | $28,350 +8% |
| 2021 | $861 | $26,250 |
Find assessor info on the county website
Monthly payment
Est. payment
Payment breakdown
Explore the cost of this home by adjusting the details. Changes won't be saved.Climate risks
Neighborhood: North Cheyenne
Nearby schools
GreatSchools rating
- 3/10Claude & Stella Parson Elementary SchoolGrades: PK-5Distance: 0.9 mi
- 3/10Theron L. Swainston Middle SchoolGrades: 6-8Distance: 2.3 mi
- 2/10Cheyenne High SchoolGrades: 9-12Distance: 2.4 mi
Schools provided by the listing agent
- Elementary: Paradise,Paradise
- Middle: Swainston Theron
- High: Cheyenne
Source: LVR. This data may not be complete. We recommend contacting the local school district to confirm school assignments for this home.
- $493,2005 bd3 ba2.7k sqft6077 Castle Gardens Ave, Las Vegas, NV 89130Off Market
- $425,2003 bd2 ba2k sqft6065 Castle Gardens Ave, Las Vegas, NV 89130Off Market
- $445,3003 bd2 ba2.2k sqft6083 Castle Gardens Ave, Las Vegas, NV 89130Off Market
- $427,7003 bd2 ba2k sqft6059 Castle Gardens Ave, Las Vegas, NV 89130Off Market
- $490,8005 bd4 ba2.7k sqft6076 Beavertail Hill Ave, Las Vegas, NV 89130Off Market
- $469,9004 bd3 ba2.5k sqft6082 Beavertail Hill Ave, Las Vegas, NV 89130Off Market
- $504,0005 bd4 ba2.7k sqft6131 Sinks Canyon Ave, Las Vegas, NV 89130Off Market
- $464,6004 bd3 ba2.5k sqft6070 Beavertail Hill Ave, Las Vegas, NV 89130Off Market
A local agent can set up tours, give advice and negotiate with sellers.
Similar homes
- $499,0005 bd4 ba2.7k sqft6088 Castle Gardens Ave, Las Vegas, NV 89130For Sale
 MLS ID #2805191, Ivan Mai, City Villa Realty & Management. LVR
 - $620,0004 bd3 ba2.3k sqft6410 Veranda Falls Ct, Las Vegas, NV 89130For Sale
 MLS ID #2787400, Jonathan Figueroa Rosales, Paradigm Realty. LVR
 - $499,9993 bd3 ba2.2k sqft6705 Shallow Creek Ct, Las Vegas, NV 89108For Sale
 MLS ID #2778815, Joey Rabago, Keller Williams MarketPlace. LVR
 - $510,0004 bd3 ba2.2k sqft4013 Forest Knoll Ln, Las Vegas, NV 89129For Sale
 MLS ID #2781133, Warren Chaney Jr., Compass Realty & Management. LVR
 - $485,0005 bd4 ba2.4k sqft6237 Warm River Rd, Las Vegas, NV 89108For SaleMLS ID #2794580, Yeiny Gavilla, Galindo Group Real Estate. LVR
- $489,0005 bd3 ba2.4k sqft8912 Snowtrack Ave, Las Vegas, NV 89149For SaleMLS ID #2799782, Karien Wang, Signature Real Estate Group. LVR
- $469,0005 bd3 ba2.7k sqft5716 Native Sunflower St, North Las Vegas, NV 89031For SaleMLS ID #2782541, Patrick Watson, Realty ONE Group, Inc. LVR
- $456,9004 bd3 ba2.2k sqft7633 Rainbow Cove Dr, Las Vegas, NV 89131For SaleMLS ID #2715076, George E. Morrissey III, Property Technology Group LLC. LVR
- $535,0004 bd3 ba2.3k sqft2630 Infinity Bay Ct, Las Vegas, NV 89146For SaleMLS ID #2800169, Huong Dam-Nardelli, Keller Williams MarketPlace. LVR
- $479,0004 bd3 ba2.3k sqft6811 Rose Mallow St, Las Vegas, NV 89148For SaleMLS ID #2803035, Michal Shahmoon, Fast Lane Realty. LVR
- $479,8884 bd3 ba2.2k sqft4376 Latitude Valley Ct, North Las Vegas, NV 89084For SaleMLS ID #2782711, Cathy Rojas, Signature Real Estate Group. LVR
- $498,5005 bd3 ba2.2k sqft5301 Appleside St, North Las Vegas, NV 89031For SaleMLS ID #2791098, Jim Hastings II, Hastings Brokerage Ltd. LVR
- $432,5003 bd3 ba1.9k sqft7040 Bisoni St, Las Vegas, NV 89149For SaleMLS ID #2804732, Marc J. Segal, Cambridge Realty. LVR
- $398,0003 bd2 ba1.3k sqft1833 Cedar Bluffs Way, Las Vegas, NV 89128For SaleMLS ID #2804768, Adrian De La Torre, United Realty Group. LVR
- $465,0004 bd3 ba1.9k sqft4520 Grand Rock Dr, North Las Vegas, NV 89081For SaleMLS ID #2800228, Beatriz D. Martinez, Simply Vegas. LVR
- $539,0004 bd3 ba2.4k sqft9343 Sully Ave, Las Vegas, NV 89149For SaleMLS ID #2774542, Bonnie Vasquez, Las Vegas Realty LLC. LVR
- $669,0004 bd3 ba2.8k sqft5924 Bullboat Ct, North Las Vegas, NV 89031For SaleMLS ID #2803756, Jason Mattson, Orange Realty Group LLC. LVR
- $515,0003 bd2 ba1.7k sqft6727 Traveling Palmer St, North Las Vegas, NV 89086For SaleMLS ID #2804025, Margaret E. Ameen, You Decide Realty LLC. LVR
- $485,0004 bd3 ba2.4k sqft7312 Bare Rock Ct, Las Vegas, NV 89113For SaleMLS ID #2785609, Eun Yoon, United Realty Group. LVR
- $479,9003 bd2 ba1.8k sqft1060 Legato Dr, Las Vegas, NV 89123For SaleMLS ID #2805130, Richard B. Korbel, Vegas International Properties. LVR
