Beautifully updatеd ѕіngle-stοry hοme featuring 4 bedroomѕ, 3 bathrοoms, and 2,808 sq. ft. of living space on a spacious .29-acre lot, ideally situated at the end of a quiet cul-de-sac in the gated community of Riverwalk Ranch Estates. A 3-car garage and extended driveway provide ample parking.
Freshly painted and move-in ready, this home features new carpet in the secondary bedrooms and new luxury vinyl plank flooring throughout the remaining living areas. Enter through the private courtyard into a spacious, open floor plan highlighted by vaulted ceilings, custom shutters, a formal dining room, inviting great room, and breakfast nook.
The kitchen offers abundant cabinetry, a walk-in pantry, and new microwave, dishwasher, sink, and faucet. The spacious primary suite provides convenient access to the covered patio and a backyard designed for relaxation and recreation, complete with a putting green, chipping pad, and seating area. The primary bathroom features dual separate vanities, a garden tub, walk-in shower, and generous walk-in closet.
The second bedroom includes a private bathroom and walk-in closet, while the additional two bedrooms each feature walk-in closets and share a Jack-and-Jill bathroom with individual sinks and vanities. A conveniently located laundry room sits just off the kitchen.
Low-maintenance desert landscaping completes the front yard of this beautifully maintained home, offering a wonderful combination of space, comfort, and functionality.
Active
$649,000
5924 Bullboat Ct, North Las Vegas, NV 89031
4beds
2,808sqft
Single Family Residence
Built in 2009
0.29 Acres Lot
$-- Zestimate®
$231/sqft
$85/mo HOA
What's special
Chipping padPutting greenPrivate courtyardSpacious primary suiteVaulted ceilingsFormal dining roomWalk-in pantry
- 1 day |
- 108 |
- 4 |
Zillow last checked:
Listing updated:
Listed by:
Jason Mattson B.1000577 702-617-0000,
Orange Realty Group LLC
Source: LVR,MLS#: 2808675 Originating MLS: Greater Las Vegas Association of Realtors Inc
Originating MLS: Greater Las Vegas Association of Realtors IncFacts & features
Interior
Bedrooms & bathrooms
- Bedrooms: 4
- Bathrooms: 3
- Full bathrooms: 3
Primary bedroom
- Description: 2 Pbr's,Bedroom With Bath Downstairs,Ceiling Fan,Ceiling Light,Closet,Downstairs,Mirrored Door,Pbr Separate From Other,Walk-In Closet(s)
- Dimensions: 16x18
Bedroom 2
- Description: Ceiling Fan,Ceiling Light,Closet,Downstairs,Walk-In Closet(s)
- Dimensions: 12x14
Bedroom 3
- Description: Ceiling Fan,Ceiling Light,Closet,Downstairs,Walk-In Closet(s),With Bath
- Dimensions: 12x14
Bedroom 4
- Description: Ceiling Fan,Ceiling Light,Closet,Downstairs,Walk-In Closet(s),With Bath
- Dimensions: 12x14
Primary bathroom
- Description: Double Sink,Separate Shower,Separate Tub
- Dimensions: 10x12
Dining room
- Description: Breakfast Nook/Eating Area,Dining Area
- Dimensions: 12x12
Kitchen
- Description: Breakfast Bar/Counter,Granite Countertops,Luxury Vinyl Plank,Stainless Steel Appliances,Walk-in Pantry
- Dimensions: 12x18
Living room
- Description: Rear
- Dimensions: 16x18
Heating
- Central, Gas, Multiple Heating Units
Cooling
- Central Air, Electric, 2 Units
Appliances
- Included: Dishwasher, Disposal, Gas Range, Gas Water Heater, Microwave, Water Heater
- Laundry: Gas Dryer Hookup, Laundry Room
Features
- Bedroom on Main Level, Ceiling Fan(s), Primary Downstairs, Window Treatments, Programmable Thermostat
- Flooring: Luxury Vinyl Plank
- Windows: Double Pane Windows, Plantation Shutters, Window Treatments
- Has fireplace: No
Interior area
- Total structure area: 2,808
- Total interior livable area: 2,808 sqft
Video & virtual tour
Property
Parking
- Total spaces: 3
- Parking features: Attached, Detached, Exterior Access Door, Finished Garage, Garage, Garage Door Opener, Inside Entrance, Private
- Attached garage spaces: 3
Features
- Stories: 1
- Patio & porch: Covered, Patio
- Exterior features: Courtyard, Patio, Private Yard, Sprinkler/Irrigation
- Fencing: Block,Back Yard
Lot
- Size: 0.29 Acres
- Features: 1/4 to 1 Acre Lot, Drip Irrigation/Bubblers, Desert Landscaping, Sprinklers In Front, Landscaped, Rocks, Synthetic Grass, Sprinklers Timer, Trees
Details
- Parcel number: 12430315118
- Zoning description: Single Family
- Other equipment: Water Softener Loop
- Horse amenities: None
Construction
Type & style
- Home type: SingleFamily
- Architectural style: One Story
- Property subtype: Single Family Residence
Materials
- Drywall
- Roof: Tile
Condition
- Resale
- Year built: 2009
Utilities & green energy
- Electric: Photovoltaics None
- Sewer: Public Sewer
- Water: Public
- Utilities for property: Cable Available, Underground Utilities
Green energy
- Energy efficient items: Windows
Community & HOA
Community
- Security: Gated Community
- Subdivision: Riverwalk Ranch Manor Estate
HOA
- Has HOA: Yes
- Amenities included: Gated
- HOA fee: $105 quarterly
- HOA name: Thoroughbred Mgmt
- HOA phone: 702-515-2042
- Second HOA fee: $50 monthly
Location
- Region: North Las Vegas
Financial & listing details
- Price per square foot: $231/sqft
- Tax assessed value: $616,251
- Annual tax amount: $3,364
- Date on market: 8/20/2026
- Listing agreement: Exclusive Right To Sell
- Listing terms: Cash,Conventional,FHA,VA Loan
- Ownership: Single Family Residential
Estimated market value
Not available
Estimated sales range
Not available
Not available
Price history
| Date | Event | Price |
|---|---|---|
| 8/20/2026 | Listed for sale | $649,000-3%$231/sqft |
Source:  LVR #2808675 Report a problem LVR #2808675 Report a problem | ||
| 8/11/2026 | Listing removed | $669,000$238/sqft |
Source: LVR #2803756 Report a problem | ||
| 7/28/2026 | Listed for sale | $669,000+91.1%$238/sqft |
Source: LVR #2803756 Report a problem | ||
| 1/23/2009 | Sold | $350,000$125/sqft |
Source: Public Record Report a problem | ||
Public tax history
| Year | Property taxes | Tax assessment |
|---|---|---|
| 2026 | $3,367 +3% | $215,688 -0.5% |
| 2025 | $3,269 +3% | $216,710 +8.4% |
| 2024 | $3,174 +3% | $199,997 +10.2% |
| 2023 | $3,082 +3% | $181,459 +6% |
| 2022 | $2,992 -0.6% | $171,175 +11.8% |
| 2021 | $3,009 +6.7% | $153,129 +1.7% |
| 2020 | $2,819 +4.8% | $150,571 +8% |
| 2019 | $2,690 +6.9% | $139,444 0% |
| 2018 | $2,516 | $139,445 +16% |
| 2017 | $2,516 | $120,183 +13.5% |
| 2016 | $2,516 +0.2% | $105,925 +21.6% |
| 2015 | $2,512 +3% | $87,111 +7.2% |
| 2014 | $2,438 | $81,286 |
| 2013 | -- | $81,286 +18.8% |
| 2012 | -- | $68,427 -39.5% |
| 2011 | -- | $113,037 -2.3% |
| 2010 | -- | $115,739 -10.6% |
| 2009 | -- | $129,494 |
Find assessor info on the county website
Monthly payment
Est. payment
Payment breakdown
Explore the cost of this home by adjusting the details. Changes won't be saved.Climate risks
Neighborhood: Riverwalk Ranch
Nearby schools
GreatSchools rating
- 7/10Kay Carl Elementary SchoolGrades: PK-5Distance: 0.9 mi
- 6/10Anthony Saville Middle SchoolGrades: 6-8Distance: 3.2 mi
- 6/10Shadow Ridge High SchoolGrades: 9-12Distance: 3.5 mi
Schools provided by the listing agent
- Elementary: Carl, Kay,Carl, Kay
- Middle: Saville Anthony
- High: Shadow Ridge
Source: LVR. This data may not be complete. We recommend contacting the local school district to confirm school assignments for this home.
- $602,4005 bd3 ba2.5k sqft5920 Bullboat Ct, North Las Vegas, NV 89031Off Market
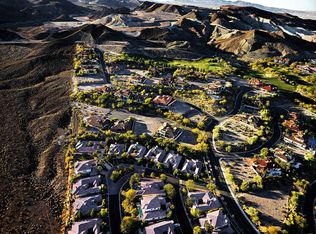
- $650,2004 bd3 ba2.8k sqft4517 Sea Dream Ave, North Las Vegas, NV 89031Off Market
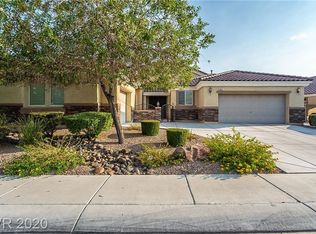
- $577,0004 bd3 ba2.5k sqft4521 Sea Dream Ave, North Las Vegas, NV 89031Off Market
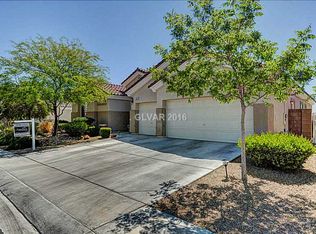
- $618,3003 bd3 ba3k sqft4513 Sea Dream Ave, North Las Vegas, NV 89031Off Market
- $508,2004 bd2 ba2.1k sqft5925 Sea Hunter St, North Las Vegas, NV 89031Off Market
- $652,2004 bd3 ba2.8k sqft5916 Bullboat Ct, North Las Vegas, NV 89031Off Market
- $531,7004 bd3 ba2.3k sqft4525 Sea Dream Ave, North Las Vegas, NV 89031Off Market
- $467,1003 bd3 ba1.9k sqft5921 Sea Hunter St, North Las Vegas, NV 89031Off Market
A local agent can set up tours, give advice and negotiate with sellers.
Similar homes
- $760,0004 bd3 ba2.8k sqft8618 Amber Autumn St, Las Vegas, NV 89131For Sale
 MLS ID #2808730, Walter Purdy, More Realty Incorporated. LVR
 - $--4 bd2 ba1.4k sqft511 Stonehurst Dr, North Las Vegas, NV 89031Auction
 ServiceLink Auction
 - $469,0004 bd3 ba2.9k sqft4220 Iris Pearl Ave, North Las Vegas, NV 89031For Sale
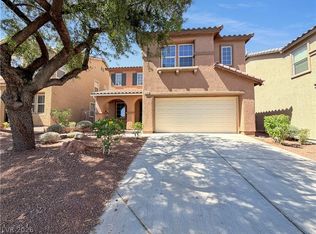 MLS ID #2789128, Rachel Griego, Opendoor Brokerage LLC. LVR
 - $469,0005 bd3 ba2.7k sqft5716 Native Sunflower St, North Las Vegas, NV 89031For Sale
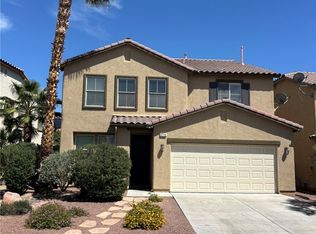 MLS ID #2782541, Patrick Watson, Realty ONE Group, Inc. LVR
 - $--4 bd3 ba2.9k sqft4101 Coburn St, North Las Vegas, NV 89032AuctionAuction.com 2
- $620,0004 bd3 ba2.3k sqft6410 Veranda Falls Ct, Las Vegas, NV 89130For SaleMLS ID #2787400, Jonathan Figueroa Rosales, Paradigm Realty. LVR
- $660,0003 bd2 ba2.4k sqft10424 Mont Pourri Ct, Las Vegas, NV 89149For SaleMLS ID #2808795, Rodrigo O Tipacti Mendieta, BHHS Nevada Properties. LVR
- $395,9994 bd2 ba1.6k sqft5937 Coleman St, North Las Vegas, NV 89031For SaleMLS ID #2787392, Jacqueline Porter, Desert Winds Realty & Property. LVR
- $410,0003 bd3 ba1.7k sqft4524 English Lavender Ave, North Las Vegas, NV 89031For SaleMLS ID #2792044, Noreen Ashkins, Ohana Realty Group. LVR
- $387,0003 bd2 ba1.6k sqft5132 Rocky Bluff St, North Las Vegas, NV 89031For SaleMLS ID #2789022, Rachel Griego, Opendoor Brokerage LLC. LVR
- $635,0005 bd3 ba2.6k sqft9229 Valador Ave, Las Vegas, NV 89129For SaleMLS ID #2797036, Brian Morris, Keller Williams MarketPlace. LVR
- $599,0005 bd4 ba2.9k sqft6841 Toll Mountain St, North Las Vegas, NV 89086For SaleMLS ID #2796844, Nicholas Settle, Real Broker LLC. LVR
- $429,9993 bd3 ba1.7k sqft1215 Solemn Cactus Ave, North Las Vegas, NV 89031For SaleMLS ID #2732956, Cesar Gamboa, Park Place Realty. LVR
- $500,0003 bd3 ba2.1k sqft7879 Penderbrook St, Las Vegas, NV 89149For SaleMLS ID #2809523, Vincenzo Vitale, BHHS Nevada Properties. LVR
- $499,9004 bd2 ba2.5k sqft5728 Flying Birdie Ave, Las Vegas, NV 89122For SaleMLS ID #2810305, Adrian De La Torre, United Realty Group. LVR
- $650,0004 bd2 ba2.4k sqft3000 Gilmary Ave, Las Vegas, NV 89102For SaleMLS ID #2791191, Christopher Miller, THE Brokerage A RE Firm. LVR
- $399,5003 bd3 ba1.8k sqft5444 Pipers Stone St, North Las Vegas, NV 89031For SaleMLS ID #2764050, Angela M. Harris, Lighthouse Homes and Property. LVR
- $665,0005 bd3 ba2.9k sqft7874 Barntucket Ave, Las Vegas, NV 89147For SaleMLS ID #2806557, Fram Saad, USA Realty. LVR
- $490,0003 bd3 ba2.6k sqft4004 Daydream Bend St, North Las Vegas, NV 89032For SaleMLS ID #2772435, Husheng Gao, Gao Realty LLC. LVR
- $459,9993 bd3 ba2.1k sqft2804 Graceful Grove Ave, North Las Vegas, NV 89032For SaleMLS ID #2802745, Victor Paulo Jr., General Realty Group Inc. LVR
