Welcome to modern living in the gated Tule Springs Village community. Offering nearly 3,000 square feet of thoughtfully designed living space, this beautifully maintained home combines modern construction, a finished backyard with a sparkling pool, and an exceptional location just steps from one of the community's signature parks.
Designed for both everyday living and entertaining, this spacious home features five bedrooms, three full bathrooms, a powder room, and an open-concept layout that offers flexibility for families, guests, or working from home. The owned water softener reverse osmosis system & electric car outlet are valuable upgrades already in place, allowing the next owner to simply move in & enjoy.
Skip the wait, skip the construction, and move into a home where the backyard is already finished and the neighborhood is already coming to life. The backyard is complete with a sparkling in-ground pool, expansive paver patio, and low-maintenance landscaping—saving the next owner the time and expense of building it themselves. Behind the home is a neighborhood street, providing additional separation and creating a more open feel than many homes found in newer communities.
Just a short walk away, one of Tule Springs Village's signature parks offers shaded playgrounds, basketball courts, covered picnic areas, walking paths, expansive green space, and a neighborhood dog park. It's the kind of community where spending time outdoors quickly becomes part of your daily routine.
Conveniently located in Northwest Las Vegas, you'll enjoy easy access to the VA Southern Nevada Medical Center, Nellis Air Force Base, Creech Air Force Base, shopping, dining, schools, and major commuter routes while living in one of the valley's fastest-growing areas.
If you're looking for a newer home with a finished pool, modern amenities, a gated community, and an outstanding location, 6841 Toll Mountain delivers a combination that's becoming increasingly difficult to find.
Active
$599,000
6841 Toll Mountain St, North Las Vegas, NV 89086
5beds
2,991sqft
:
Get pre-qualified$3,919/mo
Single Family Residence
Built in 2021
4,791 Square Feet Lot
$594,500 Zestimate®
$200/sqft
$98/mo HOA
What's special
Sparkling in-ground poolLow-maintenance landscapingElectric car outletExpansive paver patio
- 20 days |
- 602 |
- 45 |
Zillow last checked:
Listing updated:
Listed by:
Nicholas Settle S.0190924 702-426-2576,
Real Broker LLC
Source: LVR,MLS#: 2796844 Originating MLS: Greater Las Vegas Association of Realtors Inc
Originating MLS: Greater Las Vegas Association of Realtors IncFacts & features
Interior
Bedrooms & bathrooms
- Bedrooms: 5
- Bathrooms: 4
- Full bathrooms: 3
- 1/2 bathrooms: 1
Primary bedroom
- Description: Bedroom With Bath Downstairs,Downstairs,Walk-In Closet(s)
- Dimensions: 14x17
Bedroom 2
- Description: Walk-In Closet(s)
- Dimensions: 14x17
Bedroom 3
- Description: Closet
- Dimensions: 15x12
Bedroom 4
- Description: Closet
- Dimensions: 12x14
Bedroom 5
- Description: Closet
- Dimensions: 12x15
Primary bathroom
- Description: Double Sink,Shower Only
- Dimensions: 11x11
Dining room
- Description: Dining Area,Family Room/Dining Combo
- Dimensions: 15x9
Kitchen
- Description: Breakfast Bar/Counter,Island,Quartz Countertops,Tile Flooring,Walk-in Pantry
Living room
- Description: None
- Dimensions: 18x12
Loft
- Description: Great Room,Living Room
- Dimensions: 19x16
Heating
- Central, Gas
Cooling
- Central Air, Electric
Appliances
- Included: Built-In Gas Oven, Dryer, Dishwasher, Disposal, Refrigerator, Water Softener Owned, Washer
- Laundry: Gas Dryer Hookup, Main Level
Features
- Bedroom on Main Level, Ceiling Fan(s), Primary Downstairs, Window Treatments
- Flooring: Carpet, Tile
- Windows: Blinds, Double Pane Windows
- Has fireplace: No
Interior area
- Total structure area: 2,991
- Total interior livable area: 2,991 sqft
Video & virtual tour
Property
Parking
- Total spaces: 2
- Parking features: Attached, Garage, Private
- Attached garage spaces: 2
Features
- Stories: 2
- Patio & porch: Patio
- Exterior features: Barbecue, Patio, Private Yard, Sprinkler/Irrigation
- Has private pool: Yes
- Pool features: In Ground, Private
- Fencing: Block,Back Yard
Lot
- Size: 4,791 Square Feet
- Features: Drip Irrigation/Bubblers, Desert Landscaping, Landscaped, < 1/4 Acre
Details
- Parcel number: 12423613007
- Zoning description: Single Family
- Horse amenities: None
Construction
Type & style
- Home type: SingleFamily
- Architectural style: Two Story
- Property subtype: Single Family Residence
- Attached to another structure: Yes
Materials
- Block, Stucco
- Roof: Tile
Condition
- Resale
- Year built: 2021
Utilities & green energy
- Electric: Photovoltaics None
- Sewer: Public Sewer
- Water: Public
- Utilities for property: Underground Utilities
Green energy
- Energy efficient items: Doors, Windows
Community & HOA
Community
- Security: Gated Community
- Subdivision: Kb Village 4 At Tule Spgs Parcel 405
HOA
- Has HOA: Yes
- Amenities included: Gated, Park
- HOA fee: $98 monthly
- HOA name: Villages at Tule Spr
- HOA phone: 702-215-5077
Location
- Region: North Las Vegas
Financial & listing details
- Price per square foot: $200/sqft
- Tax assessed value: $565,194
- Annual tax amount: $6,636
- Date on market: 7/21/2026
- Listing agreement: Exclusive Right To Sell
- Listing terms: Cash,FHA,VA Loan
- Ownership: Single Family Residential
Estimated market value
$594,500
$565,000 - $624,000
$4,179/mo
Price history
| Date | Event | Price |
|---|---|---|
| 7/21/2026 | Listed for sale | $599,000-1%$200/sqft |
Source:  LVR #2796844 Report a problem LVR #2796844 Report a problem | ||
| 7/1/2026 | Listing removed | $605,000$202/sqft |
Source: LVR #2769410 Report a problem | ||
| 5/15/2026 | Listed for rent | $3,500+1.2%$1/sqft |
Source: LVR #2783162 Report a problem | ||
| 4/1/2026 | Listed for sale | $605,000+24.2%$202/sqft |
Source: LVR #2769410 Report a problem | ||
| 2/23/2026 | Listing removed | $3,460$1/sqft |
Source: Zillow Rentals Report a problem | ||
| 2/13/2026 | Listed for rent | $3,460+4.8%$1/sqft |
Source: Zillow Rentals Report a problem | ||
| 7/15/2025 | Listing removed | $3,300$1/sqft |
Source: Zillow Rentals Report a problem | ||
| 5/13/2025 | Price change | $3,300-2.8%$1/sqft |
Source: Zillow Rentals Report a problem | ||
| 4/1/2025 | Listed for rent | $3,395-3%$1/sqft |
Source: LVR #2670371 Report a problem | ||
| 3/29/2024 | Listing removed | -- |
Source: Zillow Rentals Report a problem | ||
| 1/25/2024 | Listed for rent | $3,500$1/sqft |
Source: Zillow Rentals Report a problem | ||
| 5/31/2022 | Sold | $487,176$163/sqft |
Source: Public Record Report a problem | ||
Public tax history
| Year | Property taxes | Tax assessment |
|---|---|---|
| 2026 | $6,639 +16.8% | $197,818 +10.3% |
| 2025 | $5,681 +8% | $179,277 +4.8% |
| 2024 | $5,261 +8% | $171,067 +445.7% |
| 2023 | $4,870 +474% | $31,351 +24.4% |
| 2022 | $848 +2.9% | $25,200 +2.9% |
| 2021 | $824 | $24,500 |
Find assessor info on the county website
Monthly payment
Est. payment
Payment breakdown
Explore the cost of this home by adjusting the details. Changes won't be saved.Climate risks
Neighborhood: Tule Springs
Nearby schools
GreatSchools rating
- 5/10Don E Hayden Elementary SchoolGrades: PK-5Distance: 1 mi
- 4/10Brian & Teri Cram Middle SchoolGrades: 6-8Distance: 2.6 mi
- 2/10Legacy High SchoolGrades: 9-12Distance: 1 mi
Schools provided by the listing agent
- Elementary: Hayden, Don E.,Duncan, Ruby
- Middle: Cram Brian & Teri
- High: Legacy
Source: LVR. This data may not be complete. We recommend contacting the local school district to confirm school assignments for this home.
- $451,6003 bd2 ba1.8k sqft6845 Toll Mountain St, North Las Vegas, NV 89086Off Market
- $417,1003 bd2 ba1.5k sqft6837 Toll Mountain St, North Las Vegas, NV 89086Off Market
- $425,3003 bd2 ba1.5k sqft6833 Toll Mountain St, North Las Vegas, NV 89086Off Market
- $590,0005 bd5 ba3k sqft6905 Toll Mountain St, North Las Vegas, NV 89086For Sale
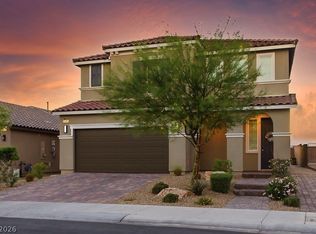
- $608,9005 bd4 ba3k sqft6909 Diablo Rim St, North Las Vegas, NV 89086Off Market
- $523,7004 bd2 ba2.9k sqft6829 Toll Mountain St, North Las Vegas, NV 89086Off Market
- $555,0004 bd4 ba2.9k sqft6909 Toll Mountain St, North Las Vegas, NV 89086Sold
- $434,4003 bd2 ba1.5k sqft1610 Walnut Timber Ave, North Las Vegas, NV 89086Off Market
A local agent can set up tours, give advice and negotiate with sellers.
Similar homes
- $515,0003 bd2 ba1.7k sqft6727 Traveling Palmer St, North Las Vegas, NV 89086For Sale
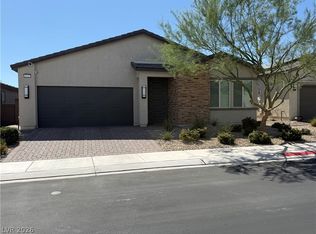 MLS ID #2804025, Margaret E. Ameen, You Decide Realty LLC. LVR
 - $495,0004 bd3 ba2.3k sqft1217 Arc Dome Ave, North Las Vegas, NV 89031For Sale
 MLS ID #2805573, Mina Granados, Compass Realty & Management. LVR
 - $399,9003 bd3 ba1.5k sqft1003 Brilliant Meadow Ave, North Las Vegas, NV 89086For Sale
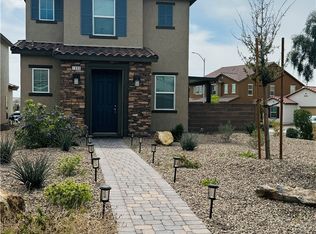 MLS ID #2797345, Heidi L. Haustein, Five Star Realty. LVR
 - $669,0006 bd4 ba3.9k sqft1777 Gentle Brook St, Las Vegas, NV 89084For Sale
 MLS ID #2789117, Yan J. Chen, Investpro Realty. LVR
 - $669,0004 bd3 ba2.8k sqft5924 Bullboat Ct, North Las Vegas, NV 89031For SaleMLS ID #2803756, Jason Mattson, Orange Realty Group LLC. LVR
- $498,5005 bd3 ba2.2k sqft5301 Appleside St, North Las Vegas, NV 89031For SaleMLS ID #2791098, Jim Hastings II, Hastings Brokerage Ltd. LVR
- $465,0004 bd3 ba1.9k sqft4520 Grand Rock Dr, North Las Vegas, NV 89081For SaleMLS ID #2800228, Beatriz D. Martinez, Simply Vegas. LVR
- $749,9004 bd4 ba4.3k sqft3721 White Lion Ln, North Las Vegas, NV 89084For SaleMLS ID #2795376, David Toth, DNS Realty LLC. LVR
- $620,0004 bd3 ba2.3k sqft6410 Veranda Falls Ct, Las Vegas, NV 89130For SaleMLS ID #2787400, Jonathan Figueroa Rosales, Paradigm Realty. LVR
- $499,0005 bd4 ba2.7k sqft6088 Castle Gardens Ave, Las Vegas, NV 89130For SaleMLS ID #2805191, Ivan Mai, City Villa Realty & Management. LVR
- $469,0005 bd3 ba2.7k sqft5716 Native Sunflower St, North Las Vegas, NV 89031For SaleMLS ID #2782541, Patrick Watson, Realty ONE Group, Inc. LVR
- $479,8884 bd3 ba2.2k sqft4376 Latitude Valley Ct, North Las Vegas, NV 89084For SaleMLS ID #2782711, Cathy Rojas, Signature Real Estate Group. LVR
- $665,0005 bd3 ba2.9k sqft7874 Barntucket Ave, Las Vegas, NV 89147For SaleMLS ID #2806557, Fram Saad, USA Realty. LVR
- $447,7503 bd2 ba1.8k sqft821 Fox Mountain Ct, North Las Vegas, NV 89084For SaleMLS ID #2795034, Brian E. Wedewer, BHHS Nevada Properties. LVR
- $414,9004 bd2 ba1.8k sqft3112 Gannon Ridge Ave, North Las Vegas, NV 89081For SaleMLS ID #2787874, Jason Ross, Empire Realty & Management. LVR
- $675,0004 bd4 ba4.3k sqft5969 Vizzi Ct, Las Vegas, NV 89131For SaleMLS ID #2753072, Susan L. Marlowe, Impress Realty LLC. LVR
- $619,9004 bd4 ba2.5k sqft5558 Golden Palms Ct, Las Vegas, NV 89148For SaleMLS ID #2805647, Richard B. Korbel, Vegas International Properties. LVR
- $519,9004 bd3 ba2.2k sqft3644 Quail Creek Dr, North Las Vegas, NV 89032For SaleMLS ID #2551448, Toni K. Smith, Elite Realty. LVR
- $577,9805 bd3 ba2.4k sqft8726 Sand Verbena Ave, Las Vegas, NV 89117For SaleMLS ID #2786373, Siying Hou, Dream Homes Portfolio Realty. LVR
- $489,0005 bd3 ba2.4k sqft8912 Snowtrack Ave, Las Vegas, NV 89149For SaleMLS ID #2799782, Karien Wang, Signature Real Estate Group. LVR
