MOVE_IN READY!! GATED COMMUNITY!! OVER 4300 SQ FT!! POOL AND SPA!! CLOSE TO 215 AND ALIANTE PARKWAY!!
Discover unparalleled comfort and sophistication within this exquisite four-bedroom residence, gracefully positioned within a distinguished gated community in North Las Vegas, NV. This expansive property, encompassing over 4300 square feet, presents a ready-for-occupancy environment curated for opulent living. The interior is thoughtfully enhanced with premium features, including ceiling fans, an oversized master bedroom, sophisticated tile flooring, and luxury vinyl plank. Aspiring culinary artists will undoubtedly appreciate the large kitchen, which proudly displays exquisite granite countertops complemented by a tasteful backsplash. The family room extends a warm invitation with its charming fireplace, fostering an idyllic setting for serene relaxation and memorable social gatherings. Outdoors, a secluded backyard awaits, featuring a pool and a tranquil spa, perfectly conceived for leisure and gracious entertaining. The property exterior is characterized by a welcoming stucco facade, an elegant paver driveway leading to an three car garage, and a classic tile roof. This exceptional home combines grandeur with modern amenities, offering a lifestyle of convenience and elegance in a prime location.
Active
Price cut: $10K (7/11)
$749,900
3721 White Lion Ln, North Las Vegas, NV 89084
4beds
4,391sqft
Single Family Residence
Built in 2006
7,840 Square Feet Lot
$743,900 Zestimate®
$171/sqft
$114/mo HOA
What's special
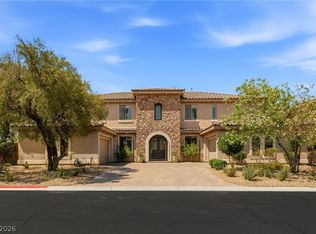
Welcoming stucco facadeThree car garageOversized master bedroomLarge kitchenSecluded backyardExquisite granite countertopsElegant paver driveway
- 49 days |
- 171 |
- 5 |
Zillow last checked:
Listing updated:
Listed by:
David Toth B.1000959 702-994-9141,
DNS Realty LLC
Source: LVR,MLS#: 2795376 Originating MLS: Greater Las Vegas Association of Realtors Inc
Originating MLS: Greater Las Vegas Association of Realtors IncFacts & features
Interior
Bedrooms & bathrooms
- Bedrooms: 4
- Bathrooms: 4
- Full bathrooms: 3
- 3/4 bathrooms: 1
Primary bedroom
- Description: Balcony,Ceiling Fan,Ceiling Light,Sitting Room,Walk-In Closet(s)
- Dimensions: 25X18
Bedroom 2
- Description: Ceiling Fan,Ceiling Light,Upstairs,Walk-In Closet(s),With Bath
- Dimensions: 15X13
Bedroom 3
- Description: Ceiling Fan,Ceiling Light,Closet,Upstairs
- Dimensions: 15X13
Bedroom 4
- Description: Ceiling Fan,Ceiling Light,Closet,Downstairs
- Dimensions: 14X13
Primary bathroom
- Description: Double Sink,Separate Shower,Tub
- Dimensions: 12X10
Dining room
- Description: Formal Dining Room,Living Room/Dining Combo
- Dimensions: 17X13
Family room
- Description: Ceiling Fan,Downstairs
- Dimensions: 21X17
Kitchen
- Description: Breakfast Nook/Eating Area,Granite Countertops,Island,Tile Flooring
- Dimensions: 18X14
Heating
- Central, Gas
Cooling
- Central Air, Electric
Appliances
- Included: Built-In Electric Oven, Double Oven, Dishwasher, Disposal, Microwave
- Laundry: Gas Dryer Hookup, Main Level
Features
- Bedroom on Main Level, Ceiling Fan(s), Window Treatments
- Flooring: Luxury Vinyl Plank, Tile
- Windows: Blinds
- Number of fireplaces: 1
- Fireplace features: Family Room, Gas
Interior area
- Total structure area: 4,391
- Total interior livable area: 4,391 sqft
Video & virtual tour
Property
Parking
- Total spaces: 3
- Parking features: Attached, Garage, Garage Door Opener, Private
- Attached garage spaces: 3
Features
- Stories: 2
- Patio & porch: Balcony
- Exterior features: Balcony
- Has private pool: Yes
- Pool features: Gas Heat, In Ground, Private
- Has spa: Yes
- Fencing: Block,Back Yard
Lot
- Size: 7,840 Square Feet
- Features: Landscaped, < 1/4 Acre
Details
- Parcel number: 12419513136
- Zoning description: Single Family
- Horse amenities: None
Construction
Type & style
- Home type: SingleFamily
- Architectural style: Two Story
- Property subtype: Single Family Residence
Materials
- Drywall
- Roof: Tile
Condition
- Resale
- Year built: 2006
Utilities & green energy
- Electric: Photovoltaics None
- Sewer: Public Sewer
- Water: Public
- Utilities for property: Underground Utilities
Community & HOA
Community
- Subdivision: Aliante North Parcel 19
HOA
- Has HOA: Yes
- Amenities included: Gated
- Services included: Association Management
- HOA fee: $62 monthly
- HOA name: Seville Etage
- HOA phone: 702-737-8585
- Second HOA fee: $52 monthly
Location
- Region: North Las Vegas
Financial & listing details
- Price per square foot: $171/sqft
- Tax assessed value: $673,866
- Annual tax amount: $5,823
- Date on market: 6/27/2026
- Listing agreement: Exclusive Right To Sell
- Listing terms: Cash,Conventional,FHA,VA Loan
- Ownership: Single Family Residential
Estimated market value
$743,900
$707,000 - $781,000
$4,120/mo
Price history
| Date | Event | Price |
|---|---|---|
| 8/8/2026 | Listed for rent | $3,699+15.6%$1/sqft |
Source: LVR #2807394 Report a problem | ||
| 8/8/2026 | Listed for sale | $749,900$171/sqft |
Source:  LVR #2795376 Report a problem LVR #2795376 Report a problem | ||
| 7/25/2026 | Pending sale | $749,900$171/sqft |
Source: LVR #2795376 Report a problem | ||
| 7/11/2026 | Price change | $749,900-1.3%$171/sqft |
Source: LVR #2795376 Report a problem | ||
| 7/8/2026 | Price change | $759,900-1.3%$173/sqft |
Source: LVR #2795376 Report a problem | ||
| 6/27/2026 | Price change | $769,900+4.2%$175/sqft |
Source: LVR #2795376 Report a problem | ||
| 7/20/2024 | Price change | $739,000-1.3%$168/sqft |
Source: LVR #2582529 Report a problem | ||
| 7/11/2024 | Price change | $749,000-0.1%$171/sqft |
Source: LVR #2582529 Report a problem | ||
| 6/30/2024 | Price change | $749,900-2%$171/sqft |
Source: LVR #2582529 Report a problem | ||
| 6/20/2024 | Price change | $765,000-1.3%$174/sqft |
Source: LVR #2582529 Report a problem | ||
| 6/6/2024 | Price change | $775,000-0.1%$176/sqft |
Source: LVR #2582529 Report a problem | ||
| 5/30/2024 | Price change | $775,500-3.1%$177/sqft |
Source: LVR #2582529 Report a problem | ||
| 5/10/2024 | Listed for sale | $799,900+155.6%$182/sqft |
Source: LVR #2582529 Report a problem | ||
| 12/6/2021 | Listing removed | -- |
Source: Zillow Rental Manager Report a problem | ||
| 11/2/2021 | Listed for rent | $3,199$1/sqft |
Source: Zillow Rental Manager Report a problem | ||
| 6/23/2016 | Sold | $313,000-11.8%$71/sqft |
Source: Public Record Report a problem | ||
| 1/15/2016 | Price change | $354,900-11.3%$81/sqft |
Source: Al Cenera #325244589 Report a problem | ||
| 7/15/2015 | Listed for sale | $399,999-31.4%$91/sqft |
Source: Northcap Residential #1556479 Report a problem | ||
| 5/31/2007 | Sold | $583,000+5.3%$133/sqft |
Source: Public Record Report a problem | ||
| 1/29/2007 | Sold | $553,877-8.5%$126/sqft |
Source: Public Record Report a problem | ||
| 2/24/2006 | Sold | $605,000$138/sqft |
Source: Public Record Report a problem | ||
Public tax history
| Year | Property taxes | Tax assessment |
|---|---|---|
| 2026 | $5,826 +8% | $235,853 -2.8% |
| 2025 | $5,394 +8% | $242,766 -2.4% |
| 2024 | $4,995 +8% | $248,800 +20.1% |
| 2023 | $4,625 +8% | $207,211 +17.8% |
| 2022 | $4,283 +7.7% | $175,937 +0.6% |
| 2021 | $3,976 +6.7% | $174,806 +5.6% |
| 2020 | $3,726 +4.8% | $165,521 +7.7% |
| 2019 | $3,556 +6.9% | $153,658 |
| 2018 | $3,326 | $153,658 +1% |
| 2017 | $3,326 | $152,090 +26% |
| 2016 | $3,326 +0.2% | $120,690 +15.8% |
| 2015 | $3,320 +3.2% | $104,181 +12% |
| 2014 | $3,216 | $93,042 |
| 2013 | -- | $93,042 -4.8% |
| 2012 | -- | $97,763 -8.5% |
| 2011 | -- | $106,877 -0.6% |
| 2010 | -- | $107,554 -30.3% |
| 2009 | -- | $154,238 -15.9% |
| 2008 | -- | $183,320 -9.7% |
| 2007 | -- | $203,111 |
Find assessor info on the county website
Monthly payment
Est. payment
Payment breakdown
Explore the cost of this home by adjusting the details. Changes won't be saved.Climate risks
Neighborhood: Aliante
Nearby schools
GreatSchools rating
- 6/10Vincent L Triggs Elementary SchoolGrades: PK-5Distance: 0.8 mi
- 6/10Anthony Saville Middle SchoolGrades: 6-8Distance: 2.8 mi
- 6/10Shadow Ridge High SchoolGrades: 9-12Distance: 2.4 mi
Schools provided by the listing agent
- Elementary: Triggs, Vincent,Triggs, Vincent
- Middle: Saville Anthony
- High: Shadow Ridge
Source: LVR. This data may not be complete. We recommend contacting the local school district to confirm school assignments for this home.
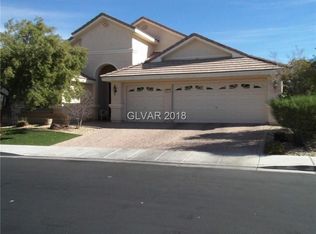
- $602,4004 bd4 ba3.1k sqft3717 White Lion Ln, North Las Vegas, NV 89084Off Market
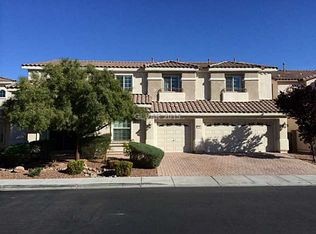
- $665,5005 bd3 ba4k sqft3725 White Lion Ln, North Las Vegas, NV 89084Off Market
- $596,7004 bd2 ba3.1k sqft3708 Tiger Ridge Ln, North Las Vegas, NV 89084Off Market
- $730,0005 bd3 ba4k sqft3704 Tiger Ridge Ln, North Las Vegas, NV 89084Sold
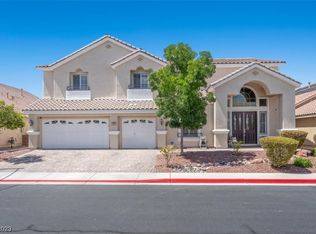
- $719,3005 bd3 ba4k sqft3712 Tiger Ridge Ln, North Las Vegas, NV 89084Off Market
- $688,1004 bd4 ba3.8k sqft3713 White Lion Ln, North Las Vegas, NV 89084Off Market
- $546,2004 bd3 ba3.1k sqft3729 White Lion Ln, North Las Vegas, NV 89084Off Market
- $661,3005 bd3 ba4k sqft3720 White Lion Ln, North Las Vegas, NV 89084Off Market
A local agent can set up tours, give advice and negotiate with sellers.
Similar homes
- $669,0006 bd4 ba3.9k sqft1777 Gentle Brook St, Las Vegas, NV 89084For Sale
 MLS ID #2789117, Yan J. Chen, Investpro Realty. LVR
 - $675,0004 bd4 ba4.3k sqft5969 Vizzi Ct, Las Vegas, NV 89131For Sale
 MLS ID #2753072, Susan L. Marlowe, Impress Realty LLC. LVR
 - $899,9004 bd5 ba4.3k sqft6644 Natalia Ct, Las Vegas, NV 89130For Sale
 MLS ID #2795089, John Sullivan, Huntington & Ellis, A Real Est. LVR
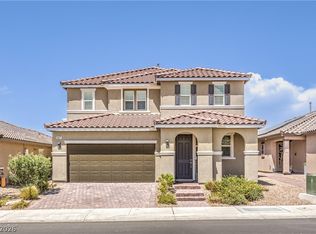
 - $599,0005 bd4 ba2.9k sqft6841 Toll Mountain St, North Las Vegas, NV 89086For Sale
 MLS ID #2796844, Nicholas Settle, Real Broker LLC. LVR
 - $925,0005 bd5 ba3.6k sqft6892 April Wind Ave, Las Vegas, NV 89131For SaleMLS ID #2806828, Rachel Griego, Opendoor Brokerage LLC. LVR
- $499,0004 bd3 ba2.3k sqft4537 Colonial Canyon St, North Las Vegas, NV 89031For SaleMLS ID #2801082, Miguel Lopez, Signature Real Estate Group. LVR
- $1,095,0005 bd3 ba4k sqft6008 Chessington Ave, Las Vegas, NV 89131For SaleMLS ID #2807405, Zuid Lucevic, Wedgewood Homes Realty, LLC. LVR
- $825,0005 bd3 ba3.4k sqft7037 Twin Forks Peak St, Las Vegas, NV 89166For SaleMLS ID #2776459, Byron Randolph, Nationwide Realty LLC. LVR
- $905,0004 bd4 ba4.4k sqft5152 Blissful Valley Cir, Las Vegas, NV 89149For Sale By Owner
- $495,0004 bd3 ba2.3k sqft1217 Arc Dome Ave, North Las Vegas, NV 89031For SaleMLS ID #2805573, Mina Granados, Compass Realty & Management. LVR
- $699,0004 bd3 ba2.4k sqft9927 Ridge Manor Ave, Las Vegas, NV 89148For SaleMLS ID #2747816, Enbo Yang, Image Realty Group. LVR
- $595,0004 bd4 ba2.8k sqft8305 Oakshire St, Las Vegas, NV 89131For SaleMLS ID #2804909, Ahmad S. Reshad, Dara Realty Group. LVR
- $698,0004 bd2 ba2.4k sqft10119 Reflection Brook Ave, Las Vegas, NV 89148For SaleMLS ID #2808367, Kim L. Maddi, eXp Realty. LVR
- $620,0004 bd3 ba2.3k sqft6410 Veranda Falls Ct, Las Vegas, NV 89130For SaleMLS ID #2787400, Jonathan Figueroa Rosales, Paradigm Realty. LVR
- $474,0004 bd3 ba2.9k sqft4220 Iris Pearl Ave, North Las Vegas, NV 89031For SaleMLS ID #2789128, Rachel Griego, Opendoor Brokerage LLC. LVR
- $725,0005 bd3 ba2.9k sqft1717 Double Arch Ct, Las Vegas, NV 89128For SaleMLS ID #2795224, Alex Rivlin, LPT Realty, LLC. LVR
- $498,5005 bd3 ba2.2k sqft5301 Appleside St, North Las Vegas, NV 89031For SaleMLS ID #2791098, Jim Hastings II, Hastings Brokerage Ltd. LVR
- $499,0004 bd3 ba2.8k sqft3725 Deer Flats St, Las Vegas, NV 89129For SaleMLS ID #2809304, Shane K. Scott, Realty Executives Experts. LVR
- $625,0003 bd3 ba2.4k sqft8412 River Ridge Dr, Las Vegas, NV 89131For SaleMLS ID #2775785, Laura Barberini, Avalon Realty & Oaktree Mgmt. LVR
- $469,0005 bd3 ba2.7k sqft5716 Native Sunflower St, North Las Vegas, NV 89031For SaleMLS ID #2782541, Patrick Watson, Realty ONE Group, Inc. LVR
