Welcome home to this stunning 2-story residence at 3725 Deer Flats in Las Vegas!
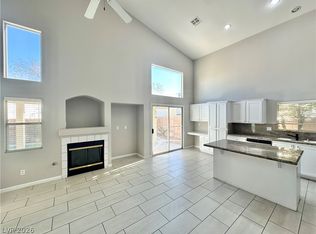
Boasting an open and spacious floorplan, this beautiful home is filled with natural light and soaring vaulted ceilings that create a grand sense of space. The inviting living room features a cozy fireplace, perfect for relaxing evenings or entertaining guests.
The heart of the home is the large, chef-friendly kitchen complete with a generous center island, beautiful tile countertops, and ample cabinetry. Whether you're preparing family meals or hosting gatherings, this kitchen delivers both style and functionality.
Upstairs, the huge primary suite is a true retreat, offering a massive walk-in closet and a luxurious primary bath with double sinks. The thoughtfully designed layout provides excellent separation between living spaces and private bedrooms.
Priced to sell in a desirable Las Vegas location, this exceptional home offers incredible value without compromising on comfort or style. Don't miss your opportunity to own this move-in ready gem!
Active
Price cut: $5K (7/10)
$499,000
3725 Deer Flats St, Las Vegas, NV 89129
4beds
2,819sqft
:
Get pre-qualified$3,182/mo
Single Family Residence
Built in 1997
6,098 Square Feet Lot
$498,400 Zestimate®
$177/sqft
$-- HOA
What's special
Thoughtfully designed layoutOpen and spacious floorplanHuge primary suiteSoaring vaulted ceilingsLarge chef-friendly kitchenFilled with natural lightCozy fireplace
- 54 days |
- 1,400 |
- 100 |
Zillow last checked:
Listing updated:
Listed by:
Stanley J. King BS.0143719 (702)408-6220,
eXp Realty
Source: LVR,MLS#: 2788256 Originating MLS: Greater Las Vegas Association of Realtors Inc
Originating MLS: Greater Las Vegas Association of Realtors IncFacts & features
Interior
Bedrooms & bathrooms
- Bedrooms: 4
- Bathrooms: 3
- Full bathrooms: 2
- 1/2 bathrooms: 1
Primary bedroom
- Description: Walk-In Closet(s)
- Dimensions: 17x13
Bedroom 2
- Description: Closet
- Dimensions: 13x11
Bedroom 3
- Description: Closet
- Dimensions: 18x16
Bedroom 4
- Description: Closet
- Dimensions: 13x10
Primary bathroom
- Description: Double Sink
Dining room
- Description: Living Room/Dining Combo
- Dimensions: 12x8
Family room
- Description: Separate Family Room
- Dimensions: 16x14
Kitchen
- Description: Tile Countertops
Living room
- Description: Front
- Dimensions: 28x19
Heating
- Central, Gas
Cooling
- Central Air, Electric
Appliances
- Included: Disposal, Gas Range
- Laundry: Gas Dryer Hookup, Laundry Room
Features
- Flooring: Carpet, Ceramic Tile
- Number of fireplaces: 2
- Fireplace features: Family Room, Gas, Living Room
Interior area
- Total structure area: 2,819
- Total interior livable area: 2,819 sqft
Video & virtual tour
Property
Parking
- Total spaces: 3
- Parking features: Attached, Garage, Private, RV Gated, RV Access/Parking
- Attached garage spaces: 3
Features
- Stories: 2
- Exterior features: Private Yard
- Fencing: Block,Back Yard
Lot
- Size: 6,098 Square Feet
- Features: Desert Landscaping, Landscaped, < 1/4 Acre
Details
- Parcel number: 13808223011
- Zoning description: Single Family
- Horse amenities: None
Construction
Type & style
- Home type: SingleFamily
- Architectural style: Two Story
- Property subtype: Single Family Residence
Materials
- Drywall
- Roof: Tile
Condition
- Resale
- Year built: 1997
Utilities & green energy
- Electric: Photovoltaics None
- Sewer: Public Sewer
- Water: Public
- Utilities for property: Underground Utilities
Community & HOA
Community
- Subdivision: Gowan Fort Apache Phase 5 Amd
HOA
- Has HOA: No
- Amenities included: RV Parking
Location
- Region: Las Vegas
Financial & listing details
- Price per square foot: $177/sqft
- Tax assessed value: $375,214
- Annual tax amount: $2,587
- Date on market: 6/5/2026
- Listing agreement: Exclusive Right To Sell
- Listing terms: Cash,Conventional,FHA,VA Loan
- Ownership: Single Family Residential
Estimated market value
$498,400
$473,000 - $523,000
$2,675/mo
Price history
| Date | Event | Price |
|---|---|---|
| 7/10/2026 | Price change | $499,000-1%$177/sqft |
Source: eXp Realty #2788256 Report a problem | ||
| 7/2/2026 | Price change | $503,999-3.1%$179/sqft |
Source:  LVR #2788256 Report a problem LVR #2788256 Report a problem | ||
| 6/30/2026 | Listed for sale | $520,000$184/sqft |
Source: LVR #2788256 Report a problem | ||
| 6/17/2026 | Contingent | $520,000$184/sqft |
Source: LVR #2788256 Report a problem | ||
| 6/8/2026 | Price change | $520,000-1.9%$184/sqft |
Source: LVR #2788256 Report a problem | ||
| 6/3/2026 | Listed for sale | $530,000+112.9%$188/sqft |
Source: LVR #2788256 Report a problem | ||
| 4/30/2015 | Sold | $249,000+34.7%$88/sqft |
Source: Public Record Report a problem | ||
| 1/28/2010 | Sold | $184,900-3.1%$66/sqft |
Source: Public Record Report a problem | ||
| 10/7/2009 | Sold | $190,800+2.6%$68/sqft |
Source: Public Record Report a problem | ||
| 12/13/1996 | Sold | $186,000$66/sqft |
Source: Public Record Report a problem | ||
Public tax history
| Year | Property taxes | Tax assessment |
|---|---|---|
| 2026 | $2,971 +3.6% | $131,325 -0.6% |
| 2025 | $2,867 -22% | $132,071 +4.6% |
| 2024 | $3,674 +55% | $126,302 +14.1% |
| 2023 | $2,371 +3% | $110,646 +5.4% |
| 2022 | $2,302 +3% | $104,929 +0.4% |
| 2021 | $2,234 -11% | $104,481 +7.6% |
| 2020 | $2,511 +19.3% | $97,097 +6.9% |
| 2019 | $2,105 +5.7% | $90,810 |
| 2018 | $1,992 | $90,810 -0.3% |
| 2017 | $1,992 | $91,042 +9.6% |
| 2016 | $1,992 +0.2% | $83,081 +18.3% |
| 2015 | $1,988 +3% | $70,233 +14.7% |
| 2014 | $1,930 | $61,215 |
| 2013 | -- | $61,215 +11.7% |
| 2012 | -- | $54,819 -17.3% |
| 2011 | -- | $66,324 +2.4% |
| 2010 | -- | $64,800 -25.5% |
| 2009 | -- | $86,996 |
| 2008 | -- | $86,996 -41.9% |
| 2007 | -- | $149,611 +6.9% |
| 2006 | -- | $139,937 +21.9% |
| 2005 | -- | $114,804 +51.4% |
| 2004 | -- | $75,828 +4.1% |
| 2003 | -- | $72,846 +4.6% |
| 2002 | -- | $69,670 +12.6% |
| 2001 | -- | $61,900 |
Find assessor info on the county website
Monthly payment
Est. payment
Payment breakdown
Explore the cost of this home by adjusting the details. Changes won't be saved.Climate risks
Neighborhood: Lone Mountain
Nearby schools
GreatSchools rating
- 5/10Edith Garehime Elementary SchoolGrades: PK-5Distance: 0.3 mi
- 4/10Irwin & Susan Molasky Junior High SchoolGrades: 6-8Distance: 1.8 mi
- 4/10Centennial High SchoolGrades: 9-12Distance: 3.7 mi
Schools provided by the listing agent
- Elementary: Garehime, Edith,Garehime, Edith
- Middle: Molasky I
- High: Centennial
Source: LVR. This data may not be complete. We recommend contacting the local school district to confirm school assignments for this home.
- $--4 bd3 ba2.8k sqft3725 Deer Flats St #1, Las Vegas, NV 89129Off Market
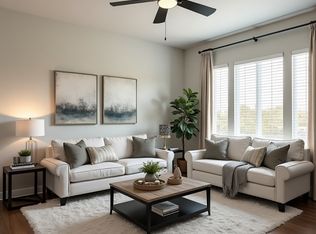
- $607,2006 bd3 ba3.4k sqft3729 Deer Flats St, Las Vegas, NV 89129Off Market
- $690,0005 bd3 ba3.2k sqft3721 Deer Flats St, Las Vegas, NV 89129For Sale
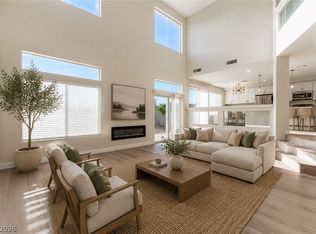
- $631,8004 bd3 ba3.2k sqft3717 Deer Flats St, Las Vegas, NV 89129Off Market
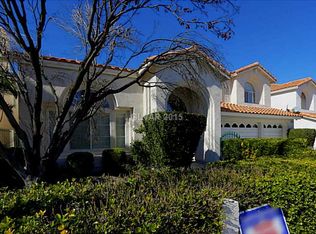
- $644,3004 bd3 ba3.2k sqft3733 Deer Flats St, Las Vegas, NV 89129Off Market
- $490,1004 bd2 ba2.1k sqft9140 Lawton Pine Ave, Las Vegas, NV 89129Off Market
- $679,4005 bd3 ba3.4k sqft3724 Deer Flats St, Las Vegas, NV 89129Off Market
- $663,8006 bd3 ba3.4k sqft3720 Deer Flats St, Las Vegas, NV 89129Off Market
A local agent can set up tours, give advice and negotiate with sellers.
Similar homes
- $469,9994 bd3 ba2.3k sqft8524 Gold Flash Ave, Las Vegas, NV 89129For Sale
 MLS ID #2792181, Maria K. Ojeda, LIFE Realty District. LVR
 - $479,9004 bd3 ba1.6k sqft8829 Cornwall Glen Ave, Las Vegas, NV 89129For Sale
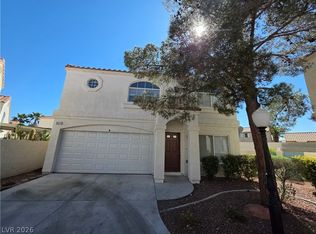 MLS ID #2772284, Brandy J. White Elk, Innovative Real Estate Strateg. LVR
 - $484,9004 bd3 ba2.2k sqft3437 Bedfordshire Pl, Las Vegas, NV 89129For Sale
 MLS ID #2773642, David A. Dimarco, North American Realty of NV. LVR
 - $460,0004 bd3 ba1.9k sqft8316 Windchase Ave, Las Vegas, NV 89129For Sale
 MLS ID #2783478, Holly Marquardt, All Vegas Valley Realty. LVR
 - $449,9003 bd3 ba2.1k sqft3816 Conough Ln, Las Vegas, NV 89129For SaleMLS ID #2788608, Guillermo Rangel, REBCO. LVR
- $499,9993 bd3 ba2.2k sqft6705 Shallow Creek Ct, Las Vegas, NV 89108For SaleMLS ID #2778815, Joey Rabago, Keller Williams MarketPlace. LVR
- $405,0003 bd2 ba1.4k sqft7912 Seabourn Ct, Las Vegas, NV 89129For SaleMLS ID #2777748, David Shen, Signature Real Estate Group. LVR
- $495,0004 bd2 ba1.8k sqft5721 Whale Rock St, Las Vegas, NV 89149For SaleMLS ID #2713494, Aaron Taylor, eXp Realty. LVR
- $537,0003 bd2 ba1.8k sqft2324 Heather Valley Dr, Las Vegas, NV 89134For SaleMLS ID #2784461, Minhe Zhu, City Villa Realty & Management. LVR
- $482,5003 bd3 ba1.6k sqft10512 White Heath Ct, Las Vegas, NV 89144For SaleMLS ID #2792707, Holly Marquardt, All Vegas Valley Realty. LVR
- $479,0004 bd3 ba2.9k sqft4220 Iris Pearl Ave, North Las Vegas, NV 89031For SaleMLS ID #2789128, Tara F. Jones, Opendoor Brokerage LLC. LVR
- $499,9004 bd2 ba2.5k sqft5728 Flying Birdie Ave, Las Vegas, NV 89122For SaleMLS ID #2792408, Adrian De La Torre, United Realty Group. LVR
- $589,0004 bd2 ba1.9k sqft10109 Snow Crest Pl, Las Vegas, NV 89134For SaleMLS ID #2797368, Holly Dexter Sasaki, Realty ONE Group, Inc. LVR
- $535,0004 bd3 ba2.3k sqft2630 Infinity Bay Ct, Las Vegas, NV 89146For SaleMLS ID #2800169, Huong Dam-Nardelli, Keller Williams MarketPlace. LVR
- $529,9003 bd3 ba1.7k sqft10322 Blue Claws Ln, Las Vegas, NV 89135For SaleMLS ID #2791433, Fram Saad, USA Realty. LVR
- $620,0004 bd3 ba2.3k sqft6410 Veranda Falls Ct, Las Vegas, NV 89130For SaleMLS ID #2787400, Jonathan Figueroa Rosales, Paradigm Realty. LVR
- $504,9005 bd3 ba2.2k sqft5301 Appleside St, North Las Vegas, NV 89031For SaleMLS ID #2791098, Jim Hastings II, Hastings Brokerage Ltd. LVR
- $444,9004 bd3 ba1.8k sqft3549 April Springs St, Las Vegas, NV 89147For SaleMLS ID #2799523, Anush Sargsyan, Love Las Vegas Realty. LVR
- $469,0005 bd3 ba2.7k sqft5716 Native Sunflower St, North Las Vegas, NV 89031For SaleMLS ID #2782541, Patrick Watson, Realty ONE Group, Inc. LVR
- $465,0004 bd3 ba1.9k sqft4520 Grand Rock Dr, North Las Vegas, NV 89081For SaleMLS ID #2800228, Beatriz D. Martinez, Simply Vegas. LVR
