Freshly updated and truly move-in ready! This spacious 4-bedroom home with over 2,500 square feet offers the perfect blend of comfort, functionality, and flexibility. Enjoy fresh interior paint, brand-new carpet, and new stainless steel appliances, creating a bright, modern feel throughout.Designed for both everyday living and entertaining, the versatile floor plan features a separate living room, family room, and formal dining area. A downstairs bedroom with an adjacent bath provides an ideal setup for guests, multigenerational living, or a private home office. Upstairs, the expansive primary suite boasts a relaxing retreat, offering the perfect place to unwind after a long day. A dedicated laundry room with additional storage adds everyday convenience. Outside, the low-maintenance desert landscaped front yard enhances curb appeal, while the covered backyard patio creates a welcoming space for outdoor dining, entertaining, or relaxing year-round. With no HOA and a desirable Northwest Las Vegas location close to shopping, dining, parks, schools, and easy freeway access, this home delivers the space, flexibility, and lifestyle today's buyers are looking for.
Active under contract
Price cut: $10K (8/31)
$459,999
8524 Gold Flash Ave, Las Vegas, NV 89129
4beds
2,374sqft
Single Family Residence
Built in 1997
5,227 Square Feet Lot
$455,500 Zestimate®
$194/sqft
$-- HOA
What's special
Bright modern feel throughoutCovered backyard patioExpansive primary suiteFormal dining areaFamily roomNew stainless steel appliancesVersatile floor plan
- 120 days
- 352
- 13
Zillow last checked:
Listing updated:
Listed by:
Maria K. Ojeda S.0190748 (702)321-1972,
LIFE Realty District
Source: LVR,MLS#: 2792181 Originating MLS: Greater Las Vegas Association of Realtors Inc
Originating MLS: Greater Las Vegas Association of Realtors IncFacts & features
Interior
Bedrooms & bathrooms
- Bedrooms: 4
- Bathrooms: 3
- Full bathrooms: 2
- 3/4 bathrooms: 1
Primary bedroom
- Description: Ceiling Fan,Ceiling Light,Closet,Pbr Separate From Other,Sitting Room,Walk-In Closet(s)
- Dimensions: 16x14
Bedroom 2
- Description: Ceiling Light,Closet,Upstairs
- Dimensions: 11x10
Bedroom 3
- Description: Ceiling Fan,Ceiling Light,Closet,Upstairs
- Dimensions: 11X10
Bedroom 4
- Description: Ceiling Light,Closet,Downstairs
- Dimensions: 12x10
Dining room
- Description: Formal Dining Room
- Dimensions: 9x9
Kitchen
- Description: Island,Laminate Countertops,Pantry,Tile Flooring
- Dimensions: 9x10
Living room
- Description: Vaulted Ceiling
- Dimensions: 17x11
Heating
- Central, Gas, Zoned
Cooling
- Central Air, Electric
Appliances
- Included: Built-In Gas Oven, Dryer, Dishwasher, Disposal, Gas Range, Microwave, Refrigerator, Water Softener Owned, Washer
- Laundry: Gas Dryer Hookup, Laundry Room, Upper Level
Features
- Bathroom on Main Level, Bedroom on Main Level, Ceiling Fan(s), Primary Downstairs, Window Treatments, Programmable Thermostat
- Flooring: Carpet, Tile
- Windows: Blinds
- Has fireplace: No
Interior area
- Total structure area: 2,374
- Total interior livable area: 2,374 sqft
Video & virtual tour
Property
Parking
- Total spaces: 2
- Parking features: Attached, Garage, Private
- Attached garage spaces: 2
Features
- Stories: 2
- Patio & porch: Covered, Patio
- Exterior features: Patio, Private Yard, Sprinkler/Irrigation
- Fencing: Block,Back Yard
Lot
- Size: 5,227 Square Feet
- Features: Drip Irrigation/Bubblers, Desert Landscaping, Garden, Landscaped, Sprinklers Timer, Trees, < 1/4 Acre
Details
- Parcel number: 13808515016
- Zoning description: Single Family
- Horse amenities: None
Construction
Type & style
- Home type: SingleFamily
- Architectural style: Two Story
- Property subtype: Single Family Residence
- Attached to another structure: Yes
Materials
- Roof: Tile
Condition
- Resale
- Year built: 1997
Utilities & green energy
- Electric: Photovoltaics None
- Sewer: Public Sewer
- Water: Public
- Utilities for property: Cable Available, Underground Utilities
Community & HOA
Community
- Security: Controlled Access
- Subdivision: Durango Estate
HOA
- Has HOA: No
- Amenities included: Gated
Location
- Region: Las Vegas
Financial & listing details
- Price per square foot: $194/sqft
- Tax assessed value: $321,603
- Annual tax amount: $2,745
- Date on market: 6/20/2026
- Listing agreement: Exclusive Right To Sell
- Listing terms: Cash,Conventional,FHA,VA Loan
- Ownership: Single Family Residential
Estimated market value
$455,500
$433,000 - $478,000
$2,493/mo
Price history
| Date | Event | Price |
|---|---|---|
| 10/2/2026 | Contingent | $459,999$194/sqft |
Source:  LVR #2792181 Report a problem LVR #2792181 Report a problem | ||
| 9/17/2026 | Listed for sale | $459,999$194/sqft |
Source: LVR #2792181 Report a problem | ||
| 9/15/2026 | Contingent | $459,999$194/sqft |
Source: LVR #2792181 Report a problem | ||
| 8/31/2026 | Price change | $459,999-2.1%$194/sqft |
Source: LVR #2792181 Report a problem | ||
| 7/20/2026 | Price change | $469,999-2.1%$198/sqft |
Source: LVR #2792181 Report a problem | ||
| 7/1/2026 | Listed for sale | $480,000$202/sqft |
Source: LVR #2792181 Report a problem | ||
| 6/27/2026 | Contingent | $480,000$202/sqft |
Source: LVR #2792181 Report a problem | ||
| 6/16/2026 | Listed for sale | $480,000+94.3%$202/sqft |
Source: LVR #2792181 Report a problem | ||
| 8/30/2016 | Sold | $247,000+7.4%$104/sqft |
Source: Public Record Report a problem | ||
| 3/20/2014 | Sold | $229,900+26.3%$97/sqft |
Source: LVR #1391645 Report a problem | ||
| 9/16/2013 | Sold | $182,000+1.1%$77/sqft |
Source: LVR #1353367 Report a problem | ||
| 6/2/2013 | Listed for sale | $180,000-44.4%$76/sqft |
Source: Arjun Realty Inc Report a problem | ||
| 5/15/2013 | Sold | $323,933$136/sqft |
Source: Public Record Report a problem | ||
| 5/8/2012 | Sold | $323,933+29.6%$136/sqft |
Source: Public Record Report a problem | ||
| 4/1/2008 | Sold | $250,000+6.8%$105/sqft |
Source: Public Record Report a problem | ||
| 11/13/2007 | Sold | $234,175+11.5%$99/sqft |
Source: Public Record Report a problem | ||
| 3/25/2003 | Sold | $210,000+40.5%$88/sqft |
Source: Public Record Report a problem | ||
| 6/15/2001 | Sold | $149,494-19.2%$63/sqft |
Source: Public Record Report a problem | ||
| 11/23/1998 | Sold | $185,000$78/sqft |
Source: Public Record Report a problem | ||
Public tax history
| Year | Property taxes | Tax assessment |
|---|---|---|
| 2026 | $2,748 +8% | $112,561 -1.2% |
| 2025 | $2,544 +8% | $113,915 +5% |
| 2024 | $2,357 +8% | $108,482 +16.2% |
| 2023 | $2,182 +8% | $93,341 +3.6% |
| 2022 | $2,021 +7.7% | $90,069 +4.2% |
| 2021 | $1,876 +6.7% | $86,480 +4.1% |
| 2020 | $1,758 +4.8% | $83,086 +12.2% |
| 2019 | $1,677 +6.9% | $74,070 |
| 2018 | $1,569 | $74,070 -0.7% |
| 2017 | $1,569 | $74,578 +12% |
| 2016 | $1,569 +0.2% | $66,607 +17.3% |
| 2015 | $1,565 +3.2% | $56,796 +15.6% |
| 2014 | $1,517 | $49,145 |
| 2013 | -- | $49,145 +14.1% |
| 2012 | -- | $43,076 -9.5% |
| 2011 | -- | $47,608 +7.2% |
| 2010 | -- | $44,416 -35.4% |
| 2009 | -- | $68,777 |
| 2008 | -- | $68,777 -41.8% |
| 2007 | -- | $118,162 +2.5% |
| 2006 | -- | $115,280 +29.9% |
| 2005 | -- | $88,771 +31.5% |
| 2004 | -- | $67,494 +2.2% |
| 2003 | -- | $66,024 +13.8% |
| 2002 | -- | $58,030 +4% |
| 2001 | -- | $55,810 |
Find assessor info on the county website
Monthly payment
Est. payment
Payment breakdown
Explore the cost of this home by adjusting the details. Changes won't be saved.Climate risks
Neighborhood: Lone Mountain
Nearby schools
Schools provided by the listing agent
- Elementary: Garehime, Edith,Garehime, Edith
- Middle: Molasky I
- High: Centennial
Source: LVR. This data may not be complete. We recommend contacting the local school district to confirm school assignments for this home.


Similar homes
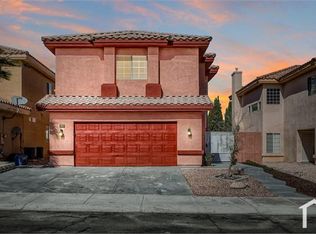
- $473,9004 bd3 ba2k sqft3333 Twin Bridges Ct, Las Vegas, NV 89129For Sale
 MLS ID #2813541, Roger Ayala, LIFE Realty District. LVR
 - $639,0005 bd3 ba2.9k sqft8332 Spring Arts Ave, Las Vegas, NV 89129For Sale
 MLS ID #2823493, Usman Malik, 2 Cornel Realty. LVR
 - $415,0003 bd2 ba1.3k sqft3640 Copper Cactus Dr, Las Vegas, NV 89129For Sale
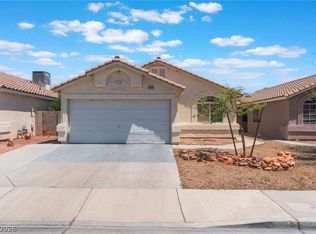 MLS ID #2805360, Mehrooz Misaghian, Modern Choice Realty. LVR
 - $465,0003 bd3 ba1.9k sqft2880 Reef Bay Ln, Las Vegas, NV 89128For Sale
 MLS ID #2815777, Steve P. Hawks, Platinum Real Estate Prof. LVR
