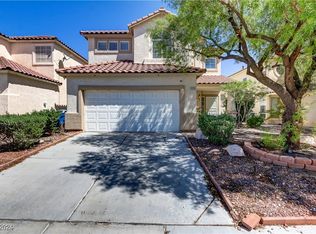
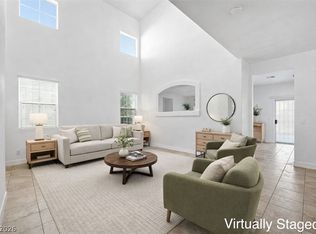
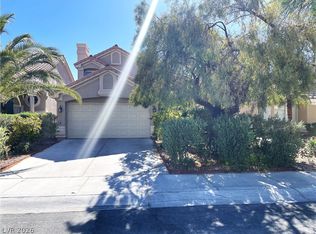
High Ceiling and no HOA! located on the west side of Vegas, 5 miles to the Strips; 2-story 4 bedroom with 3-car garage home just renovated by NEW interior and exterior paint, NEW laminated Floor, NEW blinds, NEW kitchen cabinet, NEW diswasher, NEW stainless steel kitchen Sink and Faucet, NEW primary bathroom toilet, NEW landscape rocks over the entire front and rear yard, and most importantly two NEW AC units replced in DECEMBER 2025! Concrete slabed patio, seperate shower and tub at primary bathroom. Easy access to shooping at Wal-Mart, Sam's Club, Target, Korean Town and Asian District nearby, walking distance to Spring Valley high shool. Desert Breeze public park, Roger Brian elementary school, and DMV in one mile distance, easy driving to UNLV through Desert Inn Rd.
Active
$469,000
3362 Commendation Dr, Las Vegas, NV 89117
4beds
2,230sqft
Single Family Residence
Built in 1996
4,356 Square Feet Lot
$458,600 Zestimate®
$210/sqft
$-- HOA
What's special
High ceilingNew kitchen cabinetNew primary bathroom toiletNew laminated floorNew blinds
- 26 days
- 1,060
- 75
Likely to sell faster than
Zillow last checked:
Listing updated:
Listed by:
Tai-Ping Chen B.0031872 702-873-9986,
United Pacific Realty
Source: LVR,MLS#: 2819056 Originating MLS: Greater Las Vegas Association of Realtors Inc
Originating MLS: Greater Las Vegas Association of Realtors IncFacts & features
Interior
Bedrooms & bathrooms
- Bedrooms: 4
- Bathrooms: 3
- Full bathrooms: 2
- 1/2 bathrooms: 1
Primary bedroom
- Description: Upstairs,Walk-In Closet(s)
- Dimensions: 12X15
Bedroom 2
- Description: Closet,Upstairs
- Dimensions: 10X10
Bedroom 3
- Description: Closet,Upstairs
- Dimensions: 10X10
Bedroom 3
- Description: Closet,Upstairs
- Dimensions: 10X10
Bedroom 4
- Description: Closet,Upstairs
- Dimensions: 10X10
Primary bathroom
- Description: Double Sink,Separate Shower,Tub,Tub/Shower Combo
Dining room
- Description: Formal Dining Room,Living Room/Dining Combo
- Dimensions: 10X10
Family room
- Description: Downstairs,Separate Family Room
- Dimensions: 13X13
Kitchen
- Description: Man Made Woodor Laminate Flooring,Solid Surface Countertops,Tile Flooring
- Dimensions: 13X10
Living room
- Description: Entry Foyer,Front
- Dimensions: 13X13
Heating
- Central, Electric, Multiple Heating Units
Cooling
- Central Air, Electric, 2 Units
Appliances
- Included: Dishwasher, Disposal, Gas Range, Refrigerator
- Laundry: Gas Dryer Hookup, Main Level
Features
- Bathroom on Main Level, Half Bath on Main Level, Window Treatments
- Flooring: Ceramic Tile, Laminate
- Windows: Double Pane Windows
- Number of fireplaces: 1
- Fireplace features: Family Room, Gas, Living Room, Multi-Sided
Interior area
- Total structure area: 2,230
- Total interior livable area: 2,230 sqft
Video & virtual tour
Property
Parking
- Total spaces: 3
- Parking features: Attached, Garage, Inside Entrance, Private, Storage
- Attached garage spaces: 3
Features
- Stories: 2
- Patio & porch: Patio
- Exterior features: Patio
- Fencing: Block,Full
Lot
- Size: 4,356 Square Feet
- Features: Desert Landscaping, Landscaped, < 1/4 Acre
Details
- Parcel number: 16316514032
- Zoning description: Single Family
- Other equipment: Water Softener Loop
- Horse amenities: None
Construction
Type & style
- Home type: SingleFamily
- Architectural style: Two Story
- Property subtype: Single Family Residence
Materials
- Roof: Pitched,Tile
Condition
- Resale
- Year built: 1996
Utilities & green energy
- Electric: Photovoltaics None
- Sewer: Public Sewer
- Water: Public
- Utilities for property: Underground Utilities
Green energy
- Energy efficient items: Windows
Community & HOA
Community
- Subdivision: Topaz-Phase 2
HOA
- Has HOA: No
- Amenities included: None
Location
- Region: Las Vegas
Financial & listing details
- Price per square foot: $210/sqft
- Tax assessed value: $308,357
- Annual tax amount: $2,873
- Date on market: 9/17/2026
- Listing agreement: Exclusive Right To Sell
- Listing terms: Cash,Conventional,FHA,VA Loan
Estimated market value
$458,600
$436,000 - $482,000
$2,299/mo
Price history
| Date | Event | Price |
|---|---|---|
| 9/17/2026 | Listed for sale | $469,000+141.1%$210/sqft |
Source:  LVR #2819056 Report a problem LVR #2819056 Report a problem | ||
| 8/18/2003 | Sold | $194,500+28.8%$87/sqft |
Source: Public Record Report a problem | ||
| 10/4/1996 | Sold | $151,000$68/sqft |
Source: Public Record Report a problem | ||
Public tax history
| Year | Property taxes | Tax assessment |
|---|---|---|
| 2026 | $2,876 +8% | $107,925 -3.7% |
| 2025 | $2,663 +8% | $112,051 +14.7% |
| 2024 | $2,466 +8% | $97,683 +10.6% |
| 2023 | $2,284 +8% | $88,317 +3.8% |
| 2022 | $2,115 +7.7% | $85,114 +0.4% |
| 2021 | $1,963 +6.7% | $84,781 +6.2% |
| 2020 | $1,839 +4.8% | $79,848 +8.9% |
| 2019 | $1,755 +5.7% | $73,290 |
| 2018 | $1,661 | $73,290 +1.8% |
| 2017 | $1,661 | $71,965 +7% |
| 2016 | $1,661 +0.2% | $67,269 +2.6% |
| 2015 | $1,657 +3.2% | $65,550 +23.4% |
| 2014 | $1,606 | $53,114 |
| 2013 | -- | $53,114 +1.7% |
| 2012 | -- | $52,208 -13.7% |
| 2011 | -- | $60,461 +10.7% |
| 2010 | -- | $54,617 -27.7% |
| 2009 | -- | $75,547 |
| 2008 | -- | $75,547 -36.1% |
| 2007 | -- | $118,183 +2.6% |
| 2006 | -- | $115,239 +56.1% |
| 2005 | -- | $73,836 +19.4% |
| 2004 | -- | $61,852 +9.8% |
| 2003 | -- | $56,312 +5.3% |
| 2002 | -- | $53,500 +7.6% |
| 2001 | -- | $49,720 |
Find assessor info on the county website
Monthly payment
Est. payment
Payment breakdown
Explore the cost of this home by adjusting the details. Changes won't be saved.Climate risks
Neighborhood: Spring Valley
Nearby schools
Schools provided by the listing agent
- Elementary: Bryan, Roger M.,Bryan, Roger M.
- Middle: Lawrence
- High: Spring Valley HS
Source: LVR. This data may not be complete. We recommend contacting the local school district to confirm school assignments for this home.
Similar homes
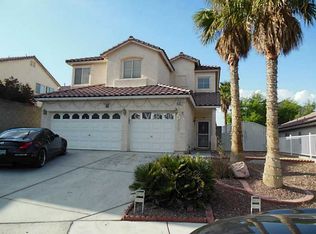
- $469,9004 bd3 ba1.9k sqft8184 Palace Monaco Ave, Las Vegas, NV 89117For Sale
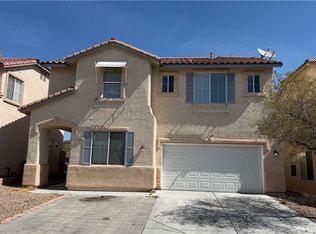 MLS ID #2821099, Minni Jiang, City Villa Realty & Management. LVR
 - $499,0004 bd3 ba2.5k sqft8350 Sterling Harbor Ct, Las Vegas, NV 89117For Sale
 MLS ID #2804218, Scott L Paulbick, American Century Realty. LVR
 - $465,0004 bd3 ba1.8k sqft1420 Desert Hills Dr, Las Vegas, NV 89117For Sale
 MLS ID #2781096, Eric J. Wright, Key Realty Southwest LLC. LVR
 - $455,0003 bd3 ba1.7k sqft8001 Mount Royal Ct, Las Vegas, NV 89145For Sale
 MLS ID #2823990, Patricia Franciulli, LV Realty. LVR
