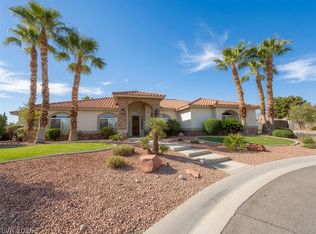
BEAUTIFUL 5 BEDROOM, 2.75 BATH HOME LOCATED AT THE END OF A CUL-DE-SAC. LOT IS OVERSIZED THAT FEATURE AN EXTRA LARGE DRIVEWAY. TROPICAL RESORT STYLE BACK YARD HAS INGROUND POOL/SPA, WATERFALL AND ROCK SLIDE. IN GROUND TRAMPOLINE, COVERED PATIO, AND PALAPA (OUTDOOR KITCHEN). INSIDE PROPERTY BOASTS HARDWOOD FLOORING, BUILT IN ENTERTAINMENT CENTER AND FIREPLACE. KITCHEN HAS CUSTOM CABINETS, LARGE ISLAND WITH BUILT IN MINI FRIDGE, DOUBLE OVEN, GE MONOGRAM STAINLESS STEEL APPLIANCES, AND LARGE DEEP PANTRY. MASTER BEDROOM HAS SEPERATE SITTING AREA THAT LEADS TO THE OPEN AIR BALCONY. MASTER BATH HAS HIS/HERS VANITIES, DEEP SOAKING TUB WITH SEPERATE WALK IN SHOWER. CUSTOM BUILT MASTER CLOSET. 3 CAR GARAGE HAS LOTS OF STORAGE SHELVES.
Active
Price cut: $50K (8/3)
$825,000
7037 Twin Forks Peak St, Las Vegas, NV 89166
5beds
3,496sqft
:
Get pre-qualified$5,304/mo
Single Family Residence
Built in 2008
9,583 Square Feet Lot
$816,900 Zestimate®
$236/sqft
$103/mo HOA
What's special
In ground trampolineCustom built master closetWaterfall and rock slideBuilt in entertainment centerCovered patioExtra large drivewayLarge deep pantry
- 100 days |
- 500 |
- 27 |
Zillow last checked:
Listing updated:
Listed by:
Byron Randolph S.0078495 702-440-4663,
Nationwide Realty LLC
Source: LVR,MLS#: 2776459 Originating MLS: Greater Las Vegas Association of Realtors Inc
Originating MLS: Greater Las Vegas Association of Realtors IncFacts & features
Interior
Bedrooms & bathrooms
- Bedrooms: 5
- Bathrooms: 3
- Full bathrooms: 2
- 3/4 bathrooms: 1
Primary bedroom
- Description: Balcony,Ceiling Fan,Ceiling Light,Custom Closet,Sitting Room,Walk-In Closet(s)
- Dimensions: 17x22
Bedroom 2
- Description: Ceiling Fan,Ceiling Light,Upstairs
- Dimensions: 13x12
Bedroom 3
- Description: Ceiling Fan,Ceiling Light
- Dimensions: 13x13
Bedroom 4
- Description: Ceiling Light
- Dimensions: 13x14
Bedroom 5
- Description: Ceiling Fan,Ceiling Light,Downstairs
- Dimensions: 14x14
Primary bathroom
- Description: Double Sink,Separate Shower,Separate Tub
Dining room
- Description: Formal Dining Room
- Dimensions: 15x16
Family room
- Description: Ceiling Fan,Downstairs,Entertainment Center
- Dimensions: 26x22
Kitchen
- Description: Breakfast Bar/Counter,Custom Cabinets,Granite Countertops,Hardwood Flooring,Island,Pantry,Stainless Steel Appliances
Heating
- Central, Gas, Multiple Heating Units
Cooling
- Central Air, Electric, 2 Units
Appliances
- Included: Built-In Electric Oven, Dryer, Gas Cooktop, Disposal, Microwave, Refrigerator, Wine Refrigerator, Washer
- Laundry: Gas Dryer Hookup, Main Level
Features
- Bedroom on Main Level, Ceiling Fan(s), Programmable Thermostat
- Flooring: Carpet, Laminate
- Windows: Double Pane Windows, Tinted Windows
- Number of fireplaces: 1
- Fireplace features: Family Room, Gas, Glass Doors
Interior area
- Total structure area: 3,496
- Total interior livable area: 3,496 sqft
Video & virtual tour
Property
Parking
- Total spaces: 3
- Parking features: Attached, Garage, Private
- Attached garage spaces: 3
Features
- Stories: 2
- Patio & porch: Balcony
- Exterior features: Balcony, Private Yard
- Has private pool: Yes
- Pool features: Heated, In Ground, Private
- Has spa: Yes
- Fencing: None
Lot
- Size: 9,583 Square Feet
- Features: Cul-De-Sac, Landscaped, Synthetic Grass
Details
- Parcel number: 12624516030
- Zoning description: Single Family
- Other equipment: Satellite Dish, Water Softener Loop
- Horse amenities: None
Construction
Type & style
- Home type: SingleFamily
- Architectural style: Two Story
- Property subtype: Single Family Residence
- Attached to another structure: Yes
Materials
- Drywall
- Roof: Tile
Condition
- Resale
- Year built: 2008
Utilities & green energy
- Sewer: Public Sewer
- Water: Public
- Utilities for property: Cable Available, Underground Utilities
Green energy
- Energy efficient items: Windows, Solar Screens
Community & HOA
Community
- Subdivision: Pod 121 At Providence
HOA
- Has HOA: Yes
- Amenities included: Gated
- Services included: Association Management
- HOA fee: $150 quarterly
- HOA name: Providence Master
- HOA phone: 702-216-2020
- Second HOA fee: $53 monthly
Location
- Region: Las Vegas
Financial & listing details
- Price per square foot: $236/sqft
- Tax assessed value: $729,443
- Annual tax amount: $5,644
- Date on market: 4/29/2026
- Listing agreement: Exclusive Right To Sell
- Listing terms: Cash,Conventional,FHA,VA Loan
Estimated market value
$816,900
$776,000 - $858,000
$4,284/mo
Price history
| Date | Event | Price |
|---|---|---|
| 8/3/2026 | Price change | $825,000-5.7%$236/sqft |
Source:  LVR #2776459 Report a problem LVR #2776459 Report a problem | ||
| 5/24/2026 | Price change | $875,000-2.8%$250/sqft |
Source: LVR #2776459 Report a problem | ||
| 4/29/2026 | Listed for sale | $899,999+24.1%$257/sqft |
Source: LVR #2776459 Report a problem | ||
| 5/28/2021 | Sold | $725,000+46%$207/sqft |
Source: LVR #2286922 Report a problem | ||
| 1/9/2009 | Sold | $496,490$142/sqft |
Source: Public Record Report a problem | ||
Public tax history
| Year | Property taxes | Tax assessment |
|---|---|---|
| 2026 | $5,647 +3% | $255,305 +4% |
| 2025 | $5,482 +3% | $245,512 +0.6% |
| 2024 | $5,323 +3% | $244,063 +8.6% |
| 2023 | $5,168 +8% | $224,835 +14.8% |
| 2022 | $4,786 +7.7% | $195,927 +2.5% |
| 2021 | $4,443 +6.7% | $191,072 +6.3% |
| 2020 | $4,164 +4.8% | $179,671 +16.5% |
| 2019 | $3,973 +6.9% | $154,259 |
| 2018 | $3,716 | $154,259 -0.9% |
| 2017 | $3,716 | $155,709 +5.3% |
| 2016 | $3,716 +0.2% | $147,844 +17.8% |
| 2015 | $3,710 +3.2% | $125,520 +18% |
| 2014 | $3,594 | $106,342 |
| 2013 | -- | $106,342 -12.4% |
| 2012 | -- | $121,423 -2% |
| 2011 | -- | $123,889 -1.5% |
| 2010 | -- | $125,726 -14.2% |
| 2009 | -- | $146,584 +4% |
| 2008 | -- | $140,949 |
Find assessor info on the county website
Monthly payment
Est. payment
Payment breakdown
Explore the cost of this home by adjusting the details. Changes won't be saved.Climate risks
Neighborhood: Providence
Nearby schools
GreatSchools rating
- 9/10Henry & Evelyn Bozarth Elementary SchoolGrades: PK-5Distance: 0.5 mi
- 6/10Edmundo Eddie Escobedo Sr Middle SchoolGrades: 6-8Distance: 0.9 mi
- 4/10Centennial High SchoolGrades: 9-12Distance: 0.8 mi
Schools provided by the listing agent
- Elementary: Bozarth, Henry & Evelyn,Bozarth, Henry & Evelyn
- Middle: Escobedo Edmundo
- High: Centennial
Source: LVR. This data may not be complete. We recommend contacting the local school district to confirm school assignments for this home.
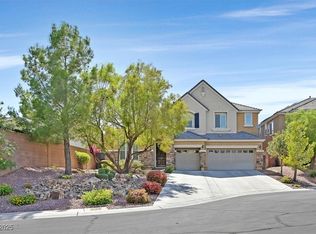
- $825,0004 bd4 ba3.2k sqft7033 Twin Forks Peak St, Las Vegas, NV 89166Sold
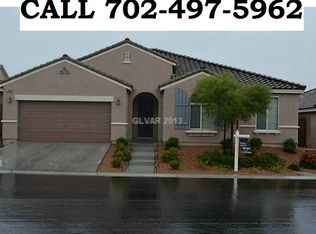
- $654,5003 bd2 ba2.3k sqft7038 Silver Ridge Peak St, Las Vegas, NV 89166Off Market
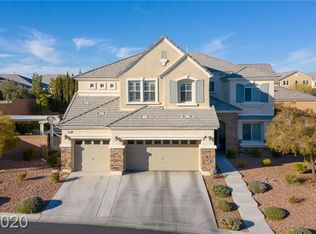
- $788,6005 bd3 ba3.4k sqft10210 Timberline Peak Ave, Las Vegas, NV 89166Off Market
- $684,4003 bd2 ba2.3k sqft7104 Silver Ridge Peak St, Las Vegas, NV 89166Off Market
- $635,3004 bd3 ba2.5k sqft7034 Silver Ridge Peak St, Las Vegas, NV 89166Off Market
- $639,7004 bd2 ba2.4k sqft10206 Timberline Peak Ave, Las Vegas, NV 89166Off Market
- $589,7003 bd3 ba2.4k sqft7108 Silver Ridge Peak St, Las Vegas, NV 89166Off Market
- $670,0004 bd3 ba2.5k sqft7030 Silver Ridge Peak St, Las Vegas, NV 89166Sold
A local agent can set up tours, give advice and negotiate with sellers.
Similar homes
- $823,0005 bd4 ba3.7k sqft7729 Villa Gabriela Ave, Las Vegas, NV 89131For Sale
 MLS ID #2768602, Jared A. English, Congress Realty. LVR
 - $849,9005 bd4 ba4.9k sqft8728 Castle Hill Ave, Las Vegas, NV 89129For Sale
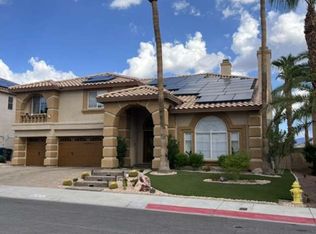 MLS ID #2800466, Jared A. English, Congress Realty. LVR
 - $989,0004 bd3 ba2.9k sqft8595 Bella Vacio Ct, Las Vegas, NV 89149For Sale
 MLS ID #2795519, Dao Scholten, Southwestern Management and Re. LVR
 - $599,0003 bd3 ba2.6k sqft7225 Fern Meadow St, Las Vegas, NV 89149For Sale
 MLS ID #2787140, Ramon C. Wu, O'Harmony Realty LLC. LVR
 - $639,0005 bd4 ba3k sqft8832 Egyptian Ave, Las Vegas, NV 89143For SaleMLS ID #2803459, James J. Bounce, Red Rock Real Estate. LVR
- $995,0005 bd5 ba4.7k sqft6364 Radiant Rapture Ave, Las Vegas, NV 89131For SaleMLS ID #2801967, Teresa E. Chapman, Real Properties Management Gro. LVR
- $689,9004 bd4 ba3k sqft8313 Weeping Springs Ave, Las Vegas, NV 89131For SaleMLS ID #2789920, Joseph N. Pessin, Realty ONE Group, Inc. LVR
- $869,9995 bd3 ba3.1k sqft3755 Emerald Bay Cir, Las Vegas, NV 89147For SaleMLS ID #2800722, Laura M. Nelson, Executive Realty Services. LVR
- $849,9005 bd4 ba2.8k sqft11244 Jasper Grove Ave, Las Vegas, NV 89138For SaleMLS ID #2782413, David Saikaly, Locals Real Estate. LVR
- $905,0004 bd3 ba2.5k sqft932 Viscanio Pl, Las Vegas, NV 89138For SaleMLS ID #2803801, Hyun Jong Yoo, Kim's Realty Solutions. LVR
- $675,0005 bd3 ba2.9k sqft7842 Flat Creek St, Las Vegas, NV 89131For SaleMLS ID #2778057, Michael D. Leung, Platinum Real Estate Prof. LVR
- $535,0003 bd3 ba1.8k sqft10281 Pond Pine Ave, Las Vegas, NV 89166For SaleMLS ID #2801393, Gloria Torres-Garcia, John Griffith Realty. LVR
- $749,9004 bd4 ba4.3k sqft3721 White Lion Ln, North Las Vegas, NV 89084For SaleMLS ID #2795376, David Toth, DNS Realty LLC. LVR
- $1,180,0004 bd4 ba4k sqft1828 Dolce Dr, Las Vegas, NV 89134For SaleMLS ID #2806669, Qingrong Fu, Gao Realty LLC. LVR
- $890,0005 bd4 ba2.6k sqft119 Colantonio Ct, Las Vegas, NV 89138For SaleMLS ID #2790162, Jian Stein, Vertex Realty & Property Manag. LVR
- $620,0004 bd3 ba2.4k sqft8073 Villa Pulido St, Las Vegas, NV 89131For SaleMLS ID #2796700, Jacqueline Suarez-Vasco, Signature Realty. LVR
- $512,9504 bd3 ba2.1k sqft9109 Little Horse Ave, Las Vegas, NV 89143For SaleMLS ID #2783728, Velisa L. Johnson, Realty ONE Group, Inc. LVR
- $779,9005 bd3 ba2.5k sqft10799 Flame Vine Ct, Las Vegas, NV 89135For SaleMLS ID #2769135, Jill Amsel, Realty ONE Group, Inc. LVR
- $650,0003 bd2 ba1.9k sqft809 Royal Plum Ln, Las Vegas, NV 89144For SaleMLS ID #2806568, Ted Morrison, Realty ONE Group, Inc. LVR
- $1,059,0003 bd4 ba3.2k sqft4738 Laurel Canyon St, Las Vegas, NV 89129For SaleMLS ID #2772626, Linda Walsh, Executive Realty Services. LVR
