PRICED TO SELL!!! Discover a rare 9,583 sq. ft. lot in the gated Stone Mountain community. This 5-bed, 3,700+ sq. ft. gem offers space Summerlin can’t match. OUTDOOR OASIS: A true "Unicorn" lot with room for 2 RVs, a private mini-golf course, jungle gym, and lush synthetic grass, and swings for everyone. CHEF’S KITCHEN: Designed for hosting with a massive plumbed island, double ovens, 5-burner gas cooktop, large pantry, and custom pull-out drawers. Includes a chic coffee/dry bar. LUXURY LIVING: Upgraded bamboo flooring throughout. The primary retreat features a spa-like open ensuite, soaking tub, private vanity, and walk-in closet. Guest-ready with a downstairs ensuite plus a separate powder room. PRO GARAGE: 3-car garage with epoxy floors, 220V EV charging and extra-high ceilings with custom lights. EFFICIENCY: 3 HVAC units for zoned cooling. Zoned for top schools, and minutes from Floyd Lamb Park, short drive to Summerlin and great dining / shopping all around.
Active
Price cut: $26K (7/27)
$823,000
7729 Villa Gabriela Ave, Las Vegas, NV 89131
5beds
3,710sqft
Single Family Residence
Built in 2002
9,583 Square Feet Lot
$-- Zestimate®
$222/sqft
$80/mo HOA
What's special
Private mini-golf courseJungle gymDownstairs ensuiteLush synthetic grassSeparate powder roomLarge pantryDouble ovens
- 77 days |
- 322 |
- 6 |
Zillow last checked:
Listing updated:
Listed by:
Jared A. English B.1001537 888-881-4118,
Congress Realty
Source: LVR,MLS#: 2768602 Originating MLS: Greater Las Vegas Association of Realtors Inc
Originating MLS: Greater Las Vegas Association of Realtors IncFacts & features
Interior
Bedrooms & bathrooms
- Bedrooms: 5
- Bathrooms: 4
- Full bathrooms: 2
- 3/4 bathrooms: 1
- 1/2 bathrooms: 1
Primary bedroom
- Description: Ceiling Fan,Ceiling Light,Upstairs,Walk-In Closet(s)
- Dimensions: 21x18
Bedroom 2
- Description: Ceiling Light,Closet,Upstairs
- Dimensions: 12x14
Bedroom 3
- Description: Ceiling Fan,Ceiling Light,Closet,Upstairs
- Dimensions: 12x12
Bedroom 4
- Description: Ceiling Fan,Ceiling Light,Closet,Downstairs
- Dimensions: 14x17
Bedroom 5
- Description: Closet
- Dimensions: 12x10
Primary bathroom
- Description: Double Sink,Separate Shower,Separate Tub
Kitchen
- Description: Breakfast Bar/Counter,Island,Lighting Recessed,Pantry,Walk-in Pantry
Heating
- Central, Electric
Cooling
- Central Air, Electric, 2 Units
Appliances
- Included: Built-In Electric Oven, Double Oven, ENERGY STAR Qualified Appliances, Disposal, Microwave
- Laundry: Gas Dryer Hookup, Main Level
Features
- Bedroom on Main Level, Ceiling Fan(s), Window Treatments, Central Vacuum
- Flooring: Bamboo
- Windows: Blinds, Double Pane Windows, Drapes, Plantation Shutters, Window Treatments
- Number of fireplaces: 1
- Fireplace features: Gas, Living Room
Interior area
- Total structure area: 3,710
- Total interior livable area: 3,710 sqft
Video & virtual tour
Property
Parking
- Total spaces: 3
- Parking features: Attached, Exterior Access Door, Epoxy Flooring, Finished Garage, Garage, Garage Door Opener, Inside Entrance, Private, RV Access/Parking, Shelves, Storage
- Attached garage spaces: 3
Features
- Stories: 2
- Patio & porch: Covered, Patio
- Exterior features: Patio, Private Yard
- Fencing: Block,Back Yard
- Has view: Yes
- View description: Mountain(s)
Lot
- Size: 9,583 Square Feet
- Features: Desert Landscaping, Landscaped, < 1/4 Acre
Details
- Parcel number: 12509812010
- Zoning description: Single Family
- Horse amenities: None
Construction
Type & style
- Home type: SingleFamily
- Architectural style: Two Story
- Property subtype: Single Family Residence
Materials
- Roof: Tile
Condition
- Resale
- Year built: 2002
Utilities & green energy
- Electric: Photovoltaics None, 220 Volts in Garage
- Sewer: Public Sewer
- Water: Public
Green energy
- Energy efficient items: Windows
Community & HOA
Community
- Security: Gated Community
- Subdivision: Stone Mountain
HOA
- Has HOA: Yes
- Amenities included: Gated
- Services included: Maintenance Grounds
- HOA fee: $80 monthly
- HOA name: BTV
- HOA phone: 000-000-0000
Location
- Region: Las Vegas
Financial & listing details
- Price per square foot: $222/sqft
- Tax assessed value: $629,637
- Annual tax amount: $4,129
- Date on market: 6/8/2026
- Listing agreement: Exclusive Right To Sell
- Listing terms: Cash,Conventional,Contract
Estimated market value
Not available
Estimated sales range
Not available
Not available
Price history
| Date | Event | Price |
|---|---|---|
| 7/27/2026 | Price change | $823,000-3.1%$222/sqft |
Source:  LVR #2768602 Report a problem LVR #2768602 Report a problem | ||
| 6/8/2026 | Listed for sale | $849,000+9.5%$229/sqft |
Source: LVR #2768602 Report a problem | ||
| 5/21/2026 | Listing removed | $2,975$1/sqft |
Source: Zillow Rentals Report a problem | ||
| 5/16/2026 | Listed for rent | $2,975$1/sqft |
Source: Zillow Rentals Report a problem | ||
| 5/15/2026 | Listing removed | $775,000$209/sqft |
Source: LVR #2768602 Report a problem | ||
| 5/12/2026 | Price change | $775,000-2.5%$209/sqft |
Source: LVR #2768602 Report a problem | ||
| 5/1/2026 | Price change | $795,000-2.1%$214/sqft |
Source: LVR #2768602 Report a problem | ||
| 4/29/2026 | Price change | $812,000-3.8%$219/sqft |
Source: LVR #2768602 Report a problem | ||
| 4/27/2026 | Price change | $844,000-3.4%$227/sqft |
Source: LVR #2768602 Report a problem | ||
| 4/21/2026 | Price change | $874,000-2.6%$236/sqft |
Source: LVR #2768602 Report a problem | ||
| 4/16/2026 | Price change | $897,000-3.2%$242/sqft |
Source: LVR #2768602 Report a problem | ||
| 3/30/2026 | Listed for sale | $927,000+30.6%$250/sqft |
Source: LVR #2768602 Report a problem | ||
| 3/18/2022 | Sold | $710,000+2.9%$191/sqft |
Source: LVR #2370149 Report a problem | ||
| 2/15/2022 | Pending sale | $690,000$186/sqft |
Source: LVR #2370149 Report a problem | ||
| 2/11/2022 | Listed for sale | $690,000+179.4%$186/sqft |
Source: LVR #2370149 Report a problem | ||
| 11/1/2012 | Sold | $247,000+2.9%$67/sqft |
Source: LVR #1233086 Report a problem | ||
| 9/23/2012 | Pending sale | $240,000$65/sqft |
Source: Sellstate Realty Solutions #1233086 Report a problem | ||
| 3/11/2012 | Listed for sale | $240,000-56.4%$65/sqft |
Source: Sellstate Realty Solutions #1233086 Report a problem | ||
| 5/7/2004 | Sold | $550,000+85.5%$148/sqft |
Source: Public Record Report a problem | ||
| 4/25/2002 | Sold | $296,434$80/sqft |
Source: Public Record Report a problem | ||
Public tax history
| Year | Property taxes | Tax assessment |
|---|---|---|
| 2026 | $4,132 +3% | $220,373 -1.2% |
| 2025 | $4,011 +3% | $223,066 +5.5% |
| 2024 | $3,895 -1.8% | $211,477 +10.5% |
| 2023 | $3,965 +8% | $191,358 +17.8% |
| 2022 | $3,671 +7.7% | $162,403 -2.7% |
| 2021 | $3,408 +6.7% | $166,919 +22.1% |
| 2020 | $3,194 +4.8% | $136,708 +9.6% |
| 2019 | $3,048 +6.9% | $124,713 |
| 2018 | $2,851 | $124,713 -0.6% |
| 2017 | $2,851 | $125,436 +13% |
| 2016 | $2,851 +0.2% | $111,038 +28.1% |
| 2015 | $2,845 +3.2% | $86,662 +6.2% |
| 2014 | $2,757 | $81,599 |
| 2013 | -- | $81,599 -3% |
| 2012 | -- | $84,097 -7% |
| 2011 | -- | $90,395 -7.2% |
| 2010 | -- | $97,434 -12.6% |
| 2009 | -- | $111,456 |
| 2008 | -- | $111,456 -38.1% |
| 2007 | -- | $180,060 -8.7% |
| 2006 | -- | $197,127 +17.8% |
| 2005 | -- | $167,363 +57.8% |
| 2004 | -- | $106,061 +6.2% |
| 2003 | -- | $99,897 |
Find assessor info on the county website
Monthly payment
Est. payment
Payment breakdown
Explore the cost of this home by adjusting the details. Changes won't be saved.Climate risks
Neighborhood: Tule Springs
Nearby schools
GreatSchools rating
- 7/10Thomas O'Roarke Elementary SchoolGrades: PK-5Distance: 2.3 mi
- 7/10Ralph Cadwallader Middle SchoolGrades: 6-8Distance: 1.3 mi
- 6/10Arbor View High SchoolGrades: 9-12Distance: 0.5 mi
Schools provided by the listing agent
- Elementary: O' Roarke, Thomas,O' Roarke, Thomas
- Middle: Cadwallader Ralph
- High: Arbor View
Source: LVR. This data may not be complete. We recommend contacting the local school district to confirm school assignments for this home.
- $--5 bd4 ba3.7k sqft7729 Villa Gabriela Ave #B, Las Vegas, NV 89131Off Market

- $777,5005 bd4 ba3.7k sqft7721 Villa Gabriela Ave, Las Vegas, NV 89131Off Market
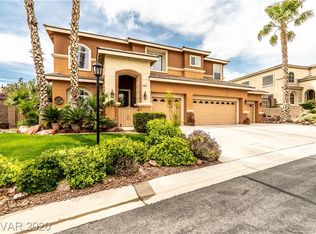
- $600,8004 bd2 ba2.9k sqft500 S Grand Central Pkwy #4, Las vegas, NV 89155Off Market

- $608,6004 bd4 ba-- sqft7737 Villa Gabriela Ave, Las Vegas, NV 89131Off Market
- $642,8005 bd4 ba3.6k sqft7728 Villa Andrade Ave, Las Vegas, NV 89131Off Market
- $715,5005 bd3 ba3.8k sqft7722 Villa Andrade Ave, Las Vegas, NV 89131Off Market
- $656,3005 bd5 ba3.6k sqft7716 Villa Andrade Ave, Las Vegas, NV 89131Off Market
- $605,6004 bd4 ba3.1k sqft7732 Villa Andrade Ave, Las Vegas, NV 89131Off Market
A local agent can set up tours, give advice and negotiate with sellers.
Similar homes
- $995,0005 bd5 ba4.7k sqft6364 Radiant Rapture Ave, Las Vegas, NV 89131For Sale
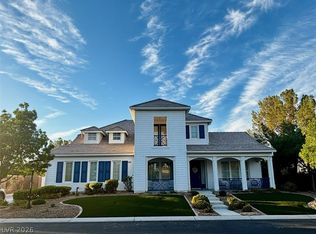 MLS ID #2801967, Teresa E. Chapman, Real Properties Management Gro. LVR
 - $609,0004 bd3 ba2.4k sqft8073 Villa Pulido St, Las Vegas, NV 89131For Sale
 MLS ID #2796700, Jacqueline Suarez-Vasco, Signature Realty. LVR
 - $825,0005 bd3 ba3.4k sqft7037 Twin Forks Peak St, Las Vegas, NV 89166For Sale
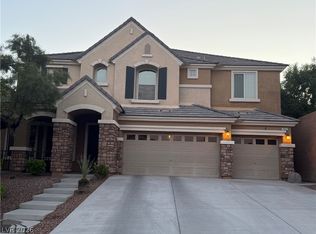 MLS ID #2776459, Byron Randolph, Nationwide Realty LLC. LVR
 - $649,9995 bd3 ba2.9k sqft7842 Flat Creek St, Las Vegas, NV 89131For Sale
 MLS ID #2778057, Michael D. Leung, Platinum Real Estate Prof. LVR
 - $789,0003 bd4 ba3.4k sqft4100 Birchmont St, Las Vegas, NV 89130For SaleMLS ID #2809732, Maritoni Anz, Anz Realty. LVR
- $844,9005 bd4 ba4.9k sqft8728 Castle Hill Ave, Las Vegas, NV 89129For SaleMLS ID #2800466, Jared A. English, Congress Realty. LVR
- $989,0004 bd3 ba2.9k sqft8595 Bella Vacio Ct, Las Vegas, NV 89149For SaleMLS ID #2795519, Dao Scholten, Southwestern Management and Re. LVR
- $624,9905 bd4 ba3k sqft8832 Egyptian Ave, Las Vegas, NV 89143For SaleMLS ID #2803459, James J. Bounce, Red Rock Real Estate. LVR
- $650,0003 bd3 ba2.6k sqft6505 Collingsworth St, Las Vegas, NV 89131For SaleMLS ID #2788587, Sherrie Atteberry, Easy Street Realty Las Vegas. LVR
- $995,0004 bd4 ba3.3k sqft6315 N Grand Canyon Dr, Las Vegas, NV 89149For SaleMLS ID #2783063, Carlos Florez, United Realty Group. LVR
- $630,0005 bd4 ba2.9k sqft6900 Fruit Flower Ave, Las Vegas, NV 89130For SaleMLS ID #2766724, Carlos Perez Vila, Golden Stars Realty Group LLC. LVR
- $658,0005 bd3 ba2.4k sqft315 Carlisle Crossing St, Las Vegas, NV 89138For SaleMLS ID #2811420, Chunlei Wu, U Home Agency LLC. LVR
- $869,7995 bd3 ba3.1k sqft3755 Emerald Bay Cir, Las Vegas, NV 89147For SaleMLS ID #2800722, Laura M. Nelson, Executive Realty Services. LVR
- $849,9005 bd4 ba2.8k sqft11244 Jasper Grove Ave, Las Vegas, NV 89138For SaleMLS ID #2782413, David Saikaly, Locals Real Estate. LVR
- $792,0006 bd4 ba3.7k sqft1921 Lewis Bay Ave, North Las Vegas, NV 89084For SaleMLS ID #2786087, Patty J. Phoumiphat, Realty ONE Group, Inc. LVR
- $1,199,9004 bd4 ba2.9k sqft7075 N Jensen St, Las Vegas, NV 89149For SaleMLS ID #2793365, Sharon A. Martin, Pulse Realty Group LLC. LVR
- $620,0004 bd3 ba2.3k sqft6410 Veranda Falls Ct, Las Vegas, NV 89130For SaleMLS ID #2787400, Jonathan Figueroa Rosales, Paradigm Realty. LVR
- $1,059,0003 bd4 ba3.2k sqft4738 Laurel Canyon St, Las Vegas, NV 89129For SaleMLS ID #2772626, Linda Walsh, Executive Realty Services. LVR
- $474,9004 bd3 ba1.9k sqft3772 Warmbreeze Way, Las Vegas, NV 89129For SaleMLS ID #2811381, Zanete Shoemaker, Realty ONE Group, Inc. LVR
- $1,000,0005 bd4 ba4.6k sqft8823 Sherborne Gate Ave, Las Vegas, NV 89148For SaleMLS ID #2811020, Joseph Radosta, Desert City Realty & Property. LVR
